Welcome to this charming 4-bedroom, 1.1-bath home, perfectly situated on a quiet, tree-lined street in a sought-after neighborhood. Offering the ideal blend of comfort, functionality, and value, this home is perfect for first-time buyers or anyone looking to simplify without sacrificing space. Step inside to a bright and inviting living room featuring hardwood floors that flow seamlessly into the dining area and kitchen, creating an open feel for everyday living and entertaining. The attached garage has been thoughtfully converted into a spacious fourth bedroom, providing flexibility for guests, a home office, or playroom. The finished lower level offers additional living space, perfect for a family room, recreation area, home gym, or media room, while still providing ample storage. Outside, the level backyard is ideal for relaxing, entertaining, gardening, or play. Conveniently located near parks, schools, shopping, restaurants, and major commuting routes, this home combines a peaceful setting with everyday convenience.
Active
$499,000
612 Betsy Ross Pl, Bound Brook Boro, NJ 08805
4beds
--sqft
Single Family Residence
Built in 1954
6,969 Square Feet Lot
$512,700 Zestimate®
$--/sqft
$-- HOA
What's special
- 38 days
- 1,494
- 121
Likely to sell faster than
Zillow last checked:
Listing updated:
Listed by:
Benny Yento 908-334-4586,
Coldwell Banker Realty
Source: GSMLS,MLS#: 4043420
Facts & features
Interior
Bedrooms & bathrooms
- Bedrooms: 4
- Bathrooms: 2
- Full bathrooms: 1
- 1/2 bathrooms: 1
Bedroom 1
- Level: Second
- Area: 156
- Dimensions: 13 x 12
Bedroom 2
- Level: Second
- Area: 99
- Dimensions: 9 x 11
Bedroom 3
- Level: Second
- Area: 110
- Dimensions: 11 x 10
Dining room
- Features: Living/Dining Combo
- Level: First
- Area: 99
- Dimensions: 11 x 9
Family room
- Level: Ground
- Area: 160
- Dimensions: 10 x 16
Kitchen
- Features: Eat-in Kitchen
- Level: First
- Area: 110
- Dimensions: 10 x 11
Living room
- Level: First
- Area: 234
- Dimensions: 13 x 18
Heating
- Baseboard - Hotwater, Natural Gas
Cooling
- 1 Unit, Central Air, Window Unit(s)
Appliances
- Included: Carbon Monoxide Detector, Dishwasher, Dryer, Range/Oven-Gas, Refrigerator, Washer, Gas Water Heater
- Laundry: Ground Level
Features
- Family Room, Powder Room, Storage Room, Walkout
- Flooring: Tile, Vinyl-Linoleum, Wood
- Basement: Yes,Crawl Space
- Has fireplace: No
Property
Parking
- Total spaces: 2
- Parking features: 1 Car Width, Asphalt
- Uncovered spaces: 2
Features
- Levels: Multi/Split,Split Level
- Patio & porch: Patio
- Exterior features: Curbs
- Has private pool: Yes
- Pool features: Above Ground
Lot
- Size: 6,969 Square Feet
- Dimensions: 65 x 105
- Features: Level
Details
- Parcel number: 2704001060000000020000
- Zoning description: Residential
Construction
Type & style
- Home type: SingleFamily
- Property subtype: Single Family Residence
Materials
- Composition Shingle
- Roof: Asphalt Shingle
Condition
- Year built: 1954
Utilities & green energy
- Gas: Gas-Natural
- Sewer: Public Sewer
- Water: Public
- Utilities for property: Electricity Connected, Natural Gas Connected, Cable Available
Community & HOA
Community
- Security: Carbon Monoxide Detector(s), Smoke Detector(s), Carbon Monoxide Detector
- Subdivision: Piedmont
Location
- Region: Bound Brook
Financial & listing details
- Tax assessed value: $476,500
- Annual tax amount: $9,907
- Date on market: 7/31/2026
- Ownership type: Fee Simple
- Electric utility on property: Yes
Estimated market value
$512,700
$487,000 - $538,000
$3,212/mo
Price history
| Date | Event | Price |
|---|---|---|
| 7/31/2026 | Listed for sale | $499,000+117% |
Source:  GSMLS #4043420 Report a problem GSMLS #4043420 Report a problem | ||
| 11/23/2015 | Sold | $230,000-5.3% |
Source: GSMLS #3252654 Report a problem | ||
| 10/6/2015 | Pending sale | $242,750 |
Source: CENTURY 21 Van Syckel~Golden Post #3252654 Report a problem | ||
| 9/16/2015 | Listed for sale | $242,750 |
Source: CENTURY 21 Van Syckel~Golden Post #3252654 Report a problem | ||
Public tax history
| Year | Property taxes | Tax assessment |
|---|---|---|
| 2025 | $10,186 +5.9% | $448,900 +5.9% |
| 2024 | $9,614 +3.4% | $423,700 +7.4% |
| 2023 | $9,300 +10.5% | $394,400 +12.2% |
| 2022 | $8,414 | $351,500 +17.6% |
| 2021 | -- | $299,000 +11.2% |
| 2020 | $8,115 -1.7% | $268,800 +7.2% |
| 2019 | $8,258 +10.7% | $250,700 +1.2% |
| 2018 | $7,463 -3.7% | $247,700 +13.2% |
| 2017 | $7,747 +13.7% | $218,800 -4.4% |
| 2016 | $6,812 +1.4% | $228,800 +7.3% |
| 2015 | $6,719 -4.5% | $213,300 +4.9% |
| 2014 | $7,034 +2.6% | $203,300 -22.4% |
| 2013 | $6,858 +2.3% | $262,100 |
| 2012 | $6,704 +0.9% | $262,100 |
| 2011 | $6,643 +2.3% | $262,100 |
| 2010 | $6,496 -11.4% | $262,100 |
| 2009 | $7,334 | $262,100 +74.5% |
| 2008 | -- | $150,200 |
| 2007 | -- | $150,200 |
| 2006 | -- | $150,200 |
| 2005 | -- | $150,200 |
| 2004 | $4,888 | $150,200 +2.3% |
| 2003 | -- | $146,800 |
| 2002 | -- | $146,800 |
| 2001 | -- | $146,800 |
Find assessor info on the county website
Monthly payment
Est. payment
Payment breakdown
Explore the cost of this home by adjusting the details. Changes won't be saved.Climate risks
Neighborhood: 08805
Nearby schools
Schools provided by the listing agent
- Elementary: Boundbrook
- Middle: Boundbrook
- High: Boundbrook
Source: GSMLS. This data may not be complete. We recommend contacting the local school district to confirm school assignments for this home.
- $514,400-- bd-- ba1.3k sqft606 Betsy Ross Pl, Bound Brook, NJ 08805Off Market
- $635,3004 bd3 ba2k sqft615 Betsy Ross Pl, Bound Brook, NJ 08805Off Market
- $573,000-- bd-- ba1.7k sqft618 Betsy Ross Pl, Bound Brook, NJ 08805Off Market
- $556,8003 bd2 ba1.3k sqft609 Betsy Ross Pl, Bound Brook, NJ 08805Off Market
Similar homes
- $579,9004 bd3 ba2.2k sqft17 Talmage Ave, Bound Brook Boro, NJ 08805For Sale
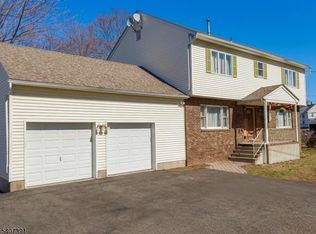 MLS ID #4030212, Edward P Nugent Iii, Red Door Real Estate. GSMLS
 - $495,0004 bd1 ba-- sqft1300 Kennedy Blvd, Manville Boro, NJ 08835For Sale
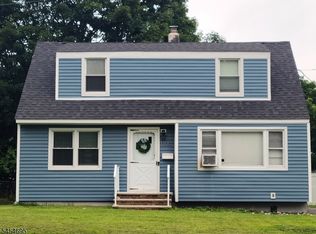 MLS ID #4047581, Carl Leone, Keller Williams Cornerstone. GSMLS
 - $525,0004 bd2 ba1.7k sqft34 N 15Th Ave, Manville Boro, NJ 08835For Sale
 MLS ID #4049197, Carl Leone, Keller Williams Cornerstone. GSMLS
 - $535,0004 bd2 ba-- sqft177 Columbia Ave, North Plainfield Boro, NJ 07060For Sale
 MLS ID #4048844, Marie Kushnir, Coldwell Banker Realty. GSMLS
