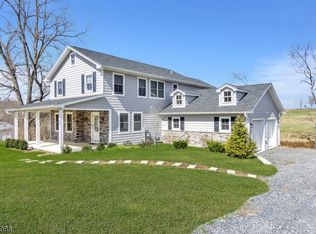
Welcome to this beautifully renovated Cape Cod-style home in desirable Hillsborough Township! Completely renovated in 2018, this charming 2-bedroom home combines modern updates with timeless character and offers a versatile layout to fit today's lifestyle. The main level features beautiful hardwood flooring, recessed lighting, and an inviting living space filled with natural light. The updated kitchen is sure to impress with stainless steel appliances, ample cabinetry, and a beautifully appointed wood ceiling that adds warmth and character to the space. Upstairs, you'll find two comfortable bedrooms along with an additional flex room that is perfect for a home office, dressing room, or additional living space.Situated on a generous-sized lot, the property offers plenty of outdoor space to enjoy, along with an oversized detached garage providing excellent storage, workspace, or parking options. With its 2018 renovation, charming Cape Cod design, flexible floor plan, oversized garage, and desirable Hillsborough Township location, this home is a wonderful opportunity for buyers seeking a move-in-ready home with both character and modern amenities. Don't miss a chance to make it yours!
Under contract
$499,999
693 Amwell Rd, Hillsborough Twp., NJ 08844
2beds
--sqft
Single Family Residence
Built in 1945
0.26 Acres Lot
$-- Zestimate®
$--/sqft
$-- HOA
What's special
- 44 days
- 1,146
- 90
Zillow last checked:
Listing updated:
Listed by:
Nicholas Vaughan 732-742-4069,
Exp Realty, Llc
Source: GSMLS,MLS#: 4046215
Facts & features
Interior
Bedrooms & bathrooms
- Bedrooms: 2
- Bathrooms: 2
- Full bathrooms: 1
- 1/2 bathrooms: 1
Primary bedroom
- Description: Full Bath
Bedroom 1
- Level: Second
Bedroom 2
- Level: Second
Primary bathroom
- Features: Soaking Tub, Stall Shower
Dining room
- Level: First
Family room
- Level: First
Kitchen
- Features: Galley Type
- Level: First
Living room
- Level: First
Heating
- Forced Air, Natural Gas
Cooling
- Central Air
Appliances
- Included: Gas Cooktop, Dishwasher, Microwave, Refrigerator, Gas Water Heater
Features
- Basement: Yes,Unfinished
- Has fireplace: No
Property
Parking
- Total spaces: 2
- Parking features: 2 Car Width, Asphalt, Detached Garage
- Garage spaces: 2
Lot
- Size: 0.26 Acres
- Dimensions: 0.256
Details
- Parcel number: 2710000110000000220000
Construction
Type & style
- Home type: SingleFamily
- Architectural style: Cape Cod
- Property subtype: Single Family Residence
Materials
- Vinyl Siding
- Roof: Asphalt Shingle
Condition
- Year built: 1945
- Major remodel year: 2018
Utilities & green energy
- Gas: Gas-Natural
- Sewer: Septic Tank
- Water: Public
- Utilities for property: Natural Gas Connected
Community & HOA
Location
- Region: Hillsborough
Financial & listing details
- Tax assessed value: $355,900
- Annual tax amount: $7,428
- Date on market: 8/15/2026
- Exclusions: Basement Fridge and Master Bedroom Curtains
- Ownership type: Fee Simple
Estimated market value
Not available
Estimated sales range
Not available
Not available
Price history
| Date | Event | Price |
|---|---|---|
| 9/5/2026 | Pending sale | $499,999 |
Source:  GSMLS #4046215 Report a problem GSMLS #4046215 Report a problem | ||
| 8/15/2026 | Listed for sale | $499,999+195.9% |
Source: GSMLS #4046215 Report a problem | ||
| 1/22/2018 | Sold | $169,000-0.5% |
Source: GSMLS #3432158 Report a problem | ||
| 11/21/2017 | Listed for sale | $169,900+16890% |
Source: Coldwell Banker Residential Brokerage - Westfield East Office #3432158 Report a problem | ||
| 9/22/2017 | Sold | $1,000-99.6% |
Source: Public Record Report a problem | ||
| 6/2/2017 | Listed for sale | -- |
Source: Auction.com Report a problem | ||
| 8/7/2016 | Listing removed | $260,000 |
Source: Coldwell Banker Residential Brokerage - Hillsborough Office #3306959 Report a problem | ||
| 7/20/2016 | Price change | $260,000-8.8% |
Source: Coldwell Banker Residential Brokerage - Hillsborough Office #3306959 Report a problem | ||
| 5/16/2016 | Listed for sale | $285,000 |
Source: Coldwell Banker Residential Brokerage - Hillsborough Office #3306959 Report a problem | ||
Public tax history
| Year | Property taxes | Tax assessment |
|---|---|---|
| 2025 | $6,992 +14.8% | $335,200 +14.8% |
| 2024 | $6,089 +9.4% | $291,900 +12.9% |
| 2023 | $5,568 +1.6% | $258,600 +4.9% |
| 2022 | $5,483 | $246,600 +5.6% |
| 2021 | -- | $233,500 -1.5% |
| 2020 | $5,238 +1.4% | $237,100 +8.8% |
| 2019 | $5,167 | $217,900 +2% |
| 2018 | $5,167 +3.5% | $213,600 -0.3% |
| 2017 | $4,992 +1.3% | $214,300 +3.6% |
| 2016 | $4,930 -1.3% | $206,800 |
| 2015 | $4,995 -1% | $206,800 -3.4% |
| 2014 | $5,044 +1.7% | $214,000 -4.5% |
| 2013 | $4,962 +1.6% | $224,000 |
| 2012 | $4,885 -18.5% | $224,000 |
| 2011 | $5,992 +2.7% | $224,000 +16.3% |
| 2010 | $5,836 +0.5% | $192,600 |
| 2009 | $5,807 | $192,600 |
| 2008 | -- | $192,600 |
| 2007 | -- | $192,600 |
| 2006 | -- | $192,600 |
| 2005 | -- | $192,600 +2.9% |
| 2004 | $4,691 | $187,200 |
| 2003 | -- | $187,200 +19.8% |
| 2002 | -- | $156,200 +8.5% |
| 2001 | -- | $143,900 |
Find assessor info on the county website
Monthly payment
Est. payment
Payment breakdown
Explore the cost of this home by adjusting the details. Changes won't be saved.Climate risks
Neighborhood: Neshanic
Nearby schools
Schools provided by the listing agent
- Elementary: Woodfern
- Middle: Hillsboro
- High: Hillsboro
Source: GSMLS. This data may not be complete. We recommend contacting the local school district to confirm school assignments for this home.
Similar homes
- $625,0003 bd2 ba-- sqft75 E Mountain Rd, Hillsborough Twp., NJ 08844For Sale
 MLS ID #4050797, Patrick Mccarthy, Coldwell Banker Realty. GSMLS
 - $659,0004 bd2 ba1.9k sqft307 S Branch Rd, Hillsborough Twp., NJ 08844For Sale
 MLS ID #4052121, Patrick M Kelly, Re/Max Preferred Professionals. GSMLS
 - $649,0003 bd2 ba-- sqft45 Marshall Rd, Hillsborough Twp., NJ 08844For Sale
 MLS ID #4050420, Jody Berkowitz, Keller Williams Greater Brunswick. GSMLS
 - $675,0004 bd2 ba-- sqft325 Triangle Rd, Hillsborough Twp., NJ 08844For Sale
 MLS ID #4052849, Heather Casey, Re/Max Diamond Realtors. GSMLS
 - $474,9004 bd2 ba1.7k sqft12 Capner St, Flemington, NJ 08822For Sale
 MLS ID #2770533M, ALEX MONACO. All Jersey MLS
