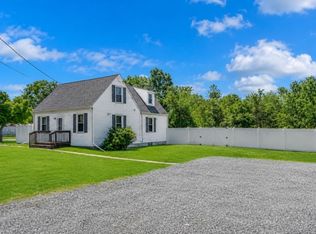
Welcome to this beautiful Colonial, ideally situated on a desirable corner lot at the end of a quiet cul-de-sac. An inviting covered front porch welcomes you into a spacious and thoughtfully designed home featuring 3 bedrooms and 1.5 bathrooms. The first floor offers a generous living room, a versatile office or formal living room, and a large dining area with sliding doors leading to an expansive deck perfect for entertaining or enjoying your morning coffee. The finished basement provides abundant additional living space, ideal for a family room, recreation area, home gym, or playroom. Combining comfort, space, and an exceptional location, this home is ready to welcome its next owners.
Active
Price cut: $40K (10/16)
$639,999
6 Dumont Round, Hillsborough Twp., NJ 08844
3beds
--sqft
Single Family Residence
Built in 1981
9,147 Square Feet Lot
$-- Zestimate®
$--/sqft
$17/mo HOA
What's special
- 71 days
- 1,231
- 78
Zillow last checked:
Listing updated:
Listed by:
Tracey C. Carfora 732-830-1535,
Keller Williams Shore Properties
Source: GSMLS,MLS#: 4045377
Facts & features
Interior
Bedrooms & bathrooms
- Bedrooms: 3
- Bathrooms: 2
- Full bathrooms: 1
- 1/2 bathrooms: 1
Bedroom 1
- Level: Second
Bedroom 2
- Level: Second
Bedroom 3
- Level: Second
Dining room
- Features: Formal Dining Room
- Level: First
Family room
- Level: First
Kitchen
- Features: Breakfast Bar, Eat-in Kitchen, Pantry, Separate Dining Area
- Level: First
Living room
- Level: First
Heating
- Forced Air, Natural Gas
Cooling
- Central Air
Appliances
- Included: Dishwasher, Dryer, Refrigerator, Washer, Gas Water Heater
Features
- Basement: Yes,Finished,Sump Pump
- Has fireplace: No
Property
Parking
- Total spaces: 1
- Parking features: 2 Car Width, Asphalt, Attached Garage
- Attached garage spaces: 1
Features
- Patio & porch: Deck
Lot
- Size: 9,147 Square Feet
- Dimensions: 0.213
- Features: Corner Lot, Cul-De-Sac
Details
- Additional structures: Storage Shed
- Parcel number: 2710001770013000180000
Construction
Type & style
- Home type: SingleFamily
- Architectural style: Colonial
- Property subtype: Single Family Residence
Materials
- Vinyl Siding
- Roof: Asphalt Shingle
Condition
- Year built: 1981
Utilities & green energy
- Gas: Gas-Natural
- Sewer: Public Sewer
- Water: Public
- Utilities for property: Natural Gas Connected
Community & HOA
Community
- Features: Storage
- Subdivision: Dumont Round
HOA
- Has HOA: Yes
- HOA fee: $200 annually
Location
- Region: Hillsborough
Financial & listing details
- Tax assessed value: $612,100
- Annual tax amount: $13,535
- Date on market: 8/8/2026
- Exclusions: personal belongings
- Ownership type: Fee Simple
Estimated market value
Not available
Estimated sales range
Not available
Not available
Price history
| Date | Event | Price |
|---|---|---|
| 10/16/2026 | Price change | $639,999-5.9% |
Source:  GSMLS #4045377 Report a problem GSMLS #4045377 Report a problem | ||
| 8/21/2026 | Price change | $680,000-2.7% |
Source: GSMLS #4045377 Report a problem | ||
| 8/8/2026 | Listed for sale | $699,000+74.8% |
Source: GSMLS #4045377 Report a problem | ||
| 3/24/2021 | Listing removed | -- |
Source: Owner Report a problem | ||
| 1/21/2015 | Listing removed | $399,990 |
Source: Owner Report a problem | ||
| 11/28/2014 | Listed for sale | $399,990 |
Source: Owner Report a problem | ||
| 12/10/2013 | Listing removed | $399,990 |
Source: Owner Report a problem | ||
| 6/13/2013 | Listed for sale | $399,990+0% |
Source: Owner Report a problem | ||
| 12/18/2012 | Listing removed | $399,900 |
Source: Owner Report a problem | ||
| 9/20/2012 | Listed for sale | $399,900 |
Source: Owner Report a problem | ||
| 8/1/2012 | Listing removed | $399,900 |
Source: Owner Report a problem | ||
| 1/11/2012 | Listed for sale | $399,900+0.2% |
Source: Owner Report a problem | ||
| 8/18/2011 | Listing removed | $399,000 |
Source: My Castle Realty #99159686 Report a problem | ||
| 6/28/2011 | Price change | $399,000-5% |
Source: My Castle Realty #99159686 Report a problem | ||
| 2/18/2011 | Listed for sale | $420,000+116.5% |
Source: My Castle Realty #99159686 Report a problem | ||
| 8/4/1998 | Sold | $194,000 |
Source: Public Record Report a problem | ||
Public tax history
| Year | Property taxes | Tax assessment |
|---|---|---|
| 2026 | $13,535 +6.2% | $612,100 +0.2% |
| 2025 | $12,741 +13.2% | $610,800 +13.2% |
| 2024 | $11,254 +4.4% | $539,500 +7.7% |
| 2023 | $10,780 +13.6% | $500,700 +5.5% |
| 2022 | $9,493 | $474,600 +17.4% |
| 2021 | -- | $404,300 +1% |
| 2020 | $9,412 +32.8% | $400,400 +2.3% |
| 2019 | $7,085 | $391,500 +3% |
| 2018 | $7,085 -13.9% | $380,000 +8.9% |
| 2017 | $8,229 +1% | $349,100 +2.4% |
| 2016 | $8,151 -1.3% | $340,900 -0.3% |
| 2015 | $8,258 +2.7% | $341,900 -3.4% |
| 2014 | $8,042 +1.7% | $353,800 -0.9% |
| 2013 | $7,910 +1.6% | $357,100 |
| 2012 | $7,788 +5.6% | $357,100 |
| 2011 | $7,376 +2.7% | $357,100 +50.6% |
| 2010 | $7,184 +0.5% | $237,100 |
| 2009 | $7,149 | $237,100 |
| 2008 | -- | $237,100 |
| 2004 | $5,942 | $237,100 |
| 2003 | -- | $237,100 |
| 2002 | -- | $237,100 +25.3% |
| 2001 | -- | $189,200 |
Find assessor info on the county website
Monthly payment
Est. payment
Payment breakdown
Explore the cost of this home by adjusting the details. Changes won't be saved.Climate risks
Neighborhood: 08844
Nearby schools
Schools provided by the listing agent
- Elementary: Hillsboro
- Middle: Hillsboro
- High: Hillsboro
Source: GSMLS. This data may not be complete. We recommend contacting the local school district to confirm school assignments for this home.
Similar homes
- $625,0003 bd2 ba-- sqft75 E Mountain Rd, Hillsborough Twp., NJ 08844For Sale
 MLS ID #4050797, Patrick Mccarthy, Coldwell Banker Realty. GSMLS
 - $660,0004 bd2 ba-- sqft325 Triangle Rd, Hillsborough Twp., NJ 08844For Sale
 MLS ID #4052849, Heather Casey, Re/Max Diamond Realtors. GSMLS
 - $800,0003 bd2 ba-- sqft106 Steinmetz Rd, Hillsborough Twp., NJ 08844For Sale
 MLS ID #4034861, Dorota Chojnacki, Coccia Realty Bhgre. GSMLS
 - $869,0004 bd3 ba2.6k sqft3 Ivy Ln, Hillsborough Twp., NJ 08844For Sale
 MLS ID #4057329, Laura Pallay, Re/Max Instyle. GSMLS
