NEW LOOK, NEW OPPORTUNITY! Welcome to exceptional luxury living in prestigious Tanglewood Estates! Tucked away at the end of a private cul-de-sac, this stunning custom home delivers the perfect blend of elegance, comfort, & resort-style living. A dramatic 2-story foyer welcomes you into a light-filled interior featuring gleaming hardwood floors, recessed lighting, formal living & dining rooms, & a private 1st floor office w NEW carpet & French doors. The gourmet kitchen shines w granite countertops, tile backsplash, center island, NEW stainless appliances, & a sunny dining area overlooking the spectacular backyard. The kitchen opens seamlessly to the spacious family rm w gas fireplace?ideal for everyday living & entertaining. Step outside to your own private oasis w a fenced yard, expansive paver patio, & sparkling saltwater pool! Upstairs, retreat to the luxurious primary suite featuring a sitting room, walk-in closet, NEW carpeting, & spa-inspired bath w dual vanities, jetted tub, & glass-enclosed shower. 3 add'l bedrooms w NEW carpeting share a beautifully renovated hall bath. Freshly painted in select areas, this home offers a refreshed feel throughout. The finished lower level features a generous recreation rm, private office, powder rm & abundant storage. The 1st floor is complete w a laundry room, powder room, & oversized 2-car garage. Professionally landscaped and ideally located near NJ Transit, major highways, premier shopping, dining, and everyday conveniences.
Active
$949,000
6 Varnon Ct, Hillsborough Twp., NJ 08844
4beds
--sqft
Single Family Residence
Built in 1999
0.87 Acres Lot
$-- Zestimate®
$--/sqft
$27/mo HOA
What's special
Sparkling saltwater poolRecessed lightingBeautifully renovated hall bathGleaming hardwood floorsProfessionally landscapedAbundant storageWalk-in closet
- 23 days
- 1,991
- 107
Likely to sell faster than
Zillow last checked:
Listing updated:
Listed by:
Michele Klug 908-766-0085,
Keller Williams Towne Square Real
Source: GSMLS,MLS#: 4055737
Facts & features
Interior
Bedrooms & bathrooms
- Bedrooms: 4
- Bathrooms: 4
- Full bathrooms: 2
- 1/2 bathrooms: 2
Primary bedroom
- Description: Full Bath, Sitting Room, Walk-In Closet
Bedroom 1
- Level: Second
- Area: 260
- Dimensions: 13 x 20
Bedroom 2
- Level: Second
- Area: 132
- Dimensions: 11 x 12
Bedroom 3
- Level: Second
- Area: 143
- Dimensions: 11 x 13
Bedroom 4
- Level: Second
- Area: 156
- Dimensions: 13 x 12
Primary bathroom
- Features: Stall Shower
Dining room
- Features: Formal Dining Room
- Level: First
- Area: 195
- Dimensions: 13 x 15
Family room
- Level: First
- Area: 340
- Dimensions: 20 x 17
Kitchen
- Features: Eat-in Kitchen, Separate Dining Area
- Level: First
- Area: 210
- Dimensions: 14 x 15
Living room
- Level: First
- Area: 221
- Dimensions: 13 x 17
Basement
- Features: Office, Powder Room, Rec Room, Storage Room, Utility Room
Heating
- 1 Unit, Forced Air, Natural Gas
Cooling
- 1 Unit, Ceiling Fan(s), Central Air
Appliances
- Included: Carbon Monoxide Detector, Dishwasher, Dryer, Microwave, Range/Oven-Gas, Refrigerator, Self Cleaning Oven, Washer, Gas Water Heater
Features
- Rec Room, Breakfast, Office
- Flooring: Carpet, Tile, Wood
- Windows: Blinds
- Basement: Yes,Finished,Full
- Number of fireplaces: 1
- Fireplace features: Family Room, Gas
Property
Parking
- Total spaces: 2
- Parking features: 1 Car Width, Asphalt, Attached Garage
- Attached garage spaces: 2
Features
- Patio & porch: Open Porch(es), Patio
- Has private pool: Yes
- Pool features: In Ground, Liner
- Has spa: Yes
- Spa features: Bath
- Fencing: Privacy
Lot
- Size: 0.87 Acres
- Dimensions: 0.8681
- Features: Cul-De-Sac, Level
Details
- Additional structures: Storage Shed
- Parcel number: 2710001510009002080012
- Zoning description: Residential
Construction
Type & style
- Home type: SingleFamily
- Architectural style: Colonial
- Property subtype: Single Family Residence
Materials
- Vinyl Siding
- Roof: Asphalt Shingle
Condition
- Year built: 1999
- Major remodel year: 2010
Utilities & green energy
- Gas: Gas-Natural
- Sewer: Public Sewer
- Water: Public
- Utilities for property: Natural Gas Connected, Cable Available
Community & HOA
Community
- Security: Carbon Monoxide Detector
- Subdivision: Tanglewood Estates
HOA
- Has HOA: Yes
- HOA fee: $80 quarterly
Location
- Region: Hillsborough
Financial & listing details
- Tax assessed value: $938,400
- Annual tax amount: $19,862
- Date on market: 9/29/2026
- Ownership type: Fee Simple
Estimated market value
Not available
Estimated sales range
Not available
Not available
Price history
| Date | Event | Price |
|---|---|---|
| 9/29/2026 | Listed for sale | $949,000 |
Source:  GSMLS #4055737 Report a problem GSMLS #4055737 Report a problem | ||
| 9/11/2026 | Listing removed | $949,000 |
Source: GSMLS #4033650 Report a problem | ||
| 7/17/2026 | Price change | $949,000-2.7% |
Source: GSMLS #4033650 Report a problem | ||
| 6/13/2026 | Listed for sale | $975,000 |
Source: GSMLS #4033650 Report a problem | ||
| 9/12/2025 | Listing removed | $975,000 |
Source: GSMLS #3982728 Report a problem | ||
| 8/23/2025 | Listed for sale | $975,000+246% |
Source: GSMLS #3982728 Report a problem | ||
| 10/19/1999 | Sold | $281,819 |
Source: Public Record Report a problem | ||
Public tax history
| Year | Property taxes | Tax assessment |
|---|---|---|
| 2026 | $19,862 +6.2% | $938,400 +4.7% |
| 2025 | $18,697 +8.2% | $896,300 +8.2% |
| 2024 | $17,272 +8.8% | $828,000 +12.3% |
| 2023 | $15,872 +7.2% | $737,200 +5% |
| 2022 | $14,811 | $701,900 +11.3% |
| 2021 | -- | $630,800 +0.5% |
| 2020 | $14,886 +34.7% | $627,500 +1.3% |
| 2019 | $11,051 | $619,200 +2.9% |
| 2018 | $11,051 -18.1% | $601,600 +3.7% |
| 2017 | $13,494 +1% | $580,000 +3.8% |
| 2016 | $13,367 +0.9% | $559,000 -0.3% |
| 2015 | $13,243 +2.7% | $560,700 -1.2% |
| 2014 | $12,895 +1.7% | $567,400 -0.9% |
| 2013 | $12,683 +1.6% | $572,600 |
| 2012 | $12,488 -5.1% | $572,600 |
| 2011 | $13,163 +2.7% | $572,600 +35.3% |
| 2010 | $12,820 +0.5% | $423,100 |
| 2009 | $12,757 | $423,100 |
| 2008 | -- | $423,100 +1.5% |
| 2004 | $10,442 | $416,700 |
| 2003 | -- | $416,700 +2.5% |
| 2002 | -- | $406,700 +44.9% |
| 2001 | -- | $280,700 |
Find assessor info on the county website
Monthly payment
Est. payment
Payment breakdown
Explore the cost of this home by adjusting the details. Changes won't be saved.Climate risks
Neighborhood: 08844
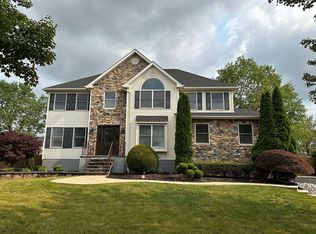

Similar homes
- $975,0004 bd3 ba-- sqft33 Hughey Ln, Hillsborough Twp., NJ 08844For Sale
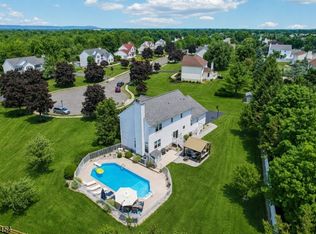 MLS ID #4054010, Melissa Jenkins, Re/Max Preferred Professionals. GSMLS
 - $969,9004 bd3 ba2.8k sqft22 Wesley Rd, Hillsborough Twp., NJ 08844For Sale
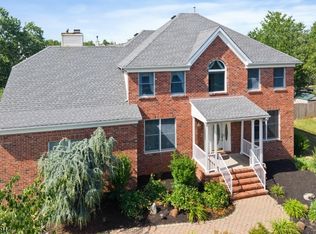 MLS ID #4058246, Marie Decicco, Re/Max Instyle. GSMLS
 - $989,9005 bd3 ba2.7k sqft23 Milburn Dr, Hillsborough Twp., NJ 08844For Sale
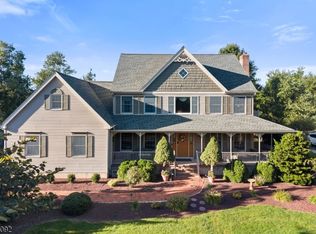 MLS ID #4053070, Marie Decicco, Re/Max Instyle. GSMLS
 - $869,0004 bd3 ba2.6k sqft3 Ivy Ln, Hillsborough Twp., NJ 08844For Sale
 MLS ID #4057329, Laura Pallay, Re/Max Instyle. GSMLS
 - $899,9004 bd4 ba2.3k sqft6 Fountain Dr, Somerset, NJ 08873For Sale
 MLS ID #2706252R, AMJAD THARIANI. All Jersey MLS
