Welcome to the Van Gogh Model at Glen Eyre, an impressive Colonial offering approximately 2,853 sq. ft. of living space, according to the tax record. Situated on a spacious, sun-filled lot, this beautifully maintained 4-bedroom, 2.5-bath home blends timeless elegance with modern comfort and features a brand-new roof and driveway.A dramatic two-story foyer welcomes you to a thoughtfully designed floor plan with gleaming hardwood floors, crown and decorative panel molding, and dual staircases. The main level features formal living and dining rooms, plus a spectacular family room with soaring ceilings, gas fireplace, and recessed lighting. The updated eat-in kitchen offers abundant cabinetry, generous counter space, and a bright breakfast area overlooking the backyard.The expansive primary suite is a private retreat with a vaulted ceiling, sitting area, and two walk-in closets. Three additional bedrooms provide comfortable accommodations. The full basement offers excellent potential for future finishing, recreation, or storage.Enjoy outdoor living on the custom paver patio and spacious backyard, perfect for relaxing and entertaining. Ideally located minutes from I-287, Rutgers University, Robert Wood Johnson and Saint Peter's University Hospitals, NJ Transit, downtown New Brunswick, Routes 18 and 1, and the NJ Turnpike. A wonderful opportunity to own a spacious and elegant home in Glen Eyre.
Active
$920,000
9 Rue Cezanne, Franklin Twp., NJ 08873
4beds
--sqft
Single Family Residence
Built in 2002
0.61 Acres Lot
$914,600 Zestimate®
$--/sqft
$-- HOA
What's special
Gas fireplaceUpdated eat-in kitchenThree additional bedroomsRecessed lightingDual staircasesGleaming hardwood floorsTwo walk-in closets
- 21 days
- 1,896
- 116
Likely to sell faster than
Zillow last checked:
Listing updated:
Listed by:
Kelly Ju 917-528-2649,
Realmart Realty
Source: GSMLS,MLS#: 4053036
Facts & features
Interior
Bedrooms & bathrooms
- Bedrooms: 4
- Bathrooms: 3
- Full bathrooms: 2
- 1/2 bathrooms: 1
Primary bedroom
- Description: Full Bath, Sitting Room, Walk-In Closet
Bedroom 1
- Level: Second
- Area: 456
- Dimensions: 24 x 19
Bedroom 2
- Level: Second
- Area: 154
- Dimensions: 11 x 14
Bedroom 3
- Level: Second
- Area: 140
- Dimensions: 10 x 14
Bedroom 4
- Level: Second
- Area: 156
- Dimensions: 13 x 12
Dining room
- Features: Formal Dining Room
- Level: First
- Area: 156
- Dimensions: 12 x 13
Family room
- Level: First
- Area: 400
- Dimensions: 25 x 16
Kitchen
- Features: Eat-in Kitchen, Pantry, Separate Dining Area
- Level: First
- Area: 156
- Dimensions: 12 x 13
Living room
- Level: First
- Area: 204
- Dimensions: 12 x 17
Heating
- 2 Units, Forced Air, Natural Gas
Cooling
- 2 Units, Central Air, Zoned
Appliances
- Included: Dishwasher, Range/Oven-Gas, Refrigerator
- Laundry: Level 1
Features
- Cathedral Ceiling(s), High Ceilings, Walk-In Closet(s), Breakfast
- Flooring: Carpet, Tile, Wood
- Basement: Yes,Full
- Number of fireplaces: 1
- Fireplace features: Family Room, Gas
Property
Parking
- Total spaces: 6
- Parking features: 2 Car Width, Asphalt, Attached Garage, Garage Door Opener
- Attached garage spaces: 2
- Uncovered spaces: 6
Features
- Exterior features: Curbs, Sidewalk
Lot
- Size: 0.61 Acres
- Dimensions: .61 ACRES
- Features: Level, Open Lot
Details
- Parcel number: 2708004240019000050000
- Zoning description: Single
Construction
Type & style
- Home type: SingleFamily
- Architectural style: Colonial
- Property subtype: Single Family Residence
Materials
- Brick, Vinyl Siding
- Roof: Asphalt Shingle
Condition
- Year built: 2002
- Major remodel year: 2026
Utilities & green energy
- Sewer: Public Sewer
- Water: Public
- Utilities for property: Underground Utilities, Electricity Connected
Community & HOA
Community
- Security: Smoke Detector(s)
- Subdivision: Glen Eyre
Location
- Region: Somerset
Financial & listing details
- Tax assessed value: $907,400
- Annual tax amount: $14,684
- Date on market: 9/16/2026
- Exclusions: Washer, Dryer, Window treatments
- Ownership type: Fee Simple
- Electric utility on property: Yes
Estimated market value
$914,600
$869,000 - $960,000
$4,619/mo
Price history
| Date | Event | Price |
|---|---|---|
| 9/16/2026 | Listed for sale | $920,000+55.7% |
Source:  GSMLS #4053036 Report a problem GSMLS #4053036 Report a problem | ||
| 9/6/2007 | Sold | $591,000+32% |
Source: Public Record Report a problem | ||
| 9/6/2002 | Sold | $447,835 |
Source: Public Record Report a problem | ||
Public tax history
| Year | Property taxes | Tax assessment |
|---|---|---|
| 2026 | $14,684 -0.5% | $907,400 +7.5% |
| 2025 | $14,760 +17.3% | $844,400 +17.3% |
| 2024 | $12,587 +0.6% | $720,100 +11.1% |
| 2023 | $12,515 -0.4% | $648,100 +7.5% |
| 2022 | $12,561 | $603,100 +6.3% |
| 2021 | -- | $567,100 +6.8% |
| 2020 | $12,019 -1% | $531,100 +1.7% |
| 2019 | $12,144 | $522,100 |
| 2018 | $12,144 +0.7% | $522,100 |
| 2017 | $12,063 +0.7% | $522,100 +1.8% |
| 2016 | $11,981 +1.4% | $513,100 |
| 2015 | $11,812 +1.8% | $513,100 |
| 2014 | $11,601 -2.7% | $513,100 |
| 2013 | $11,918 +4.1% | $513,100 -5.7% |
| 2012 | $11,450 -0.1% | $544,200 |
| 2011 | $11,458 +8% | $544,200 -4.7% |
| 2010 | $10,607 -15.6% | $571,200 |
| 2009 | $12,566 | $571,200 -11.3% |
| 2008 | -- | $644,100 |
| 2007 | -- | $644,100 |
| 2006 | -- | $644,100 +9.2% |
| 2005 | -- | $589,600 +25.7% |
| 2004 | $4,071 | $469,000 +7% |
| 2003 | -- | $438,400 |
Find assessor info on the county website
Monthly payment
Est. payment
Payment breakdown
Explore the cost of this home by adjusting the details. Changes won't be saved.Climate risks
Neighborhood: 08873
Similar homes

- $899,9994 bd4 ba2.3k sqft6 Fountain Dr, Franklin Twp., NJ 08873For Sale
 MLS ID #4056661, Amjad Thariani, Century 21 Abrams & Associates. GSMLS
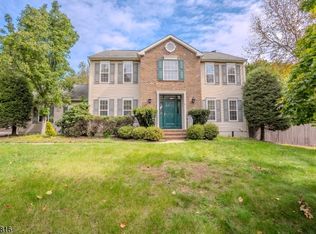
 - $939,0004 bd3 ba2.5k sqft133 Charles St, Franklin Twp., NJ 08873For Sale
 MLS ID #4048701, Sheila Miranda, Keller Williams Realty. GSMLS
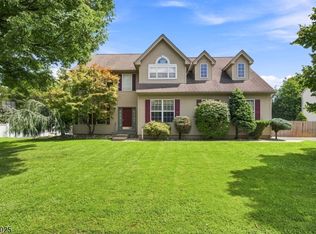
 - $875,0003 bd3 ba-- sqft90 Schindler Ct, Franklin Twp., NJ 08873For Sale
 MLS ID #4050523, Vibha Mehta, Coldwell Banker Realty. GSMLS
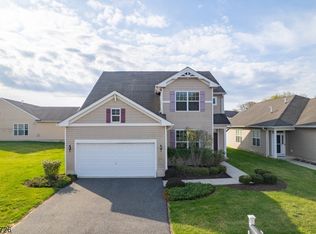
 - $1,175,0005 bd4 ba5.7k sqft108 Lynch St, Somerset, NJ 08873For Sale

 MLS ID #2704234R, MATTHEW ZAVATSKY. All Jersey MLS
