Welcome to this beautiful 4-bedroom, 2.5-bath Colonial, where timeless charm meets spacious, inviting living! Thoughtfully designed with both everyday comfort and entertaining in mind, this home offers a wonderful floor plan filled with warmth and natural light. The main level features an elegant formal dining room, spacious living room, convenient powder room, and laundry room. At the heart of the home, the open-concept eat-in kitchen flows seamlessly into a stunning family room with soaring vaulted ceilings, creating an impressive yet welcoming space for gathering. Step outside onto the lovely deck overlooking a beautifully flat, private backyard, offering the perfect setting for outdoor dining, entertaining, or simply relaxing. Upstairs, you'll find four generously sized bedrooms, including a spacious primary suite complete with a private bath featuring a soaking tub and separate shower. The fully finished basement adds another level of versatile living space, perfect for a recreation room, home theater, fitness area, or whatever suits your lifestyle. With its spacious layout, beautiful architectural details, and seamless indoor-outdoor living, this exceptional Colonial is a place you'll be proud to call home! 2022 new flooring in living room and dining room, and lighting upgraded. Conveniently located close to major highways, dining, shopping and more!
Active
$899,000
8 Lewis Dr, Bridgewater Twp., NJ 08807
4beds
--sqft
Single Family Residence
Built in 1997
6,098 Square Feet Lot
$893,300 Zestimate®
$--/sqft
$-- HOA
What's special
- 4 days
- 1,361
- 128
Likely to sell faster than
Zillow last checked:
Listing updated:
Listed by:
Benny Yento 908-334-4586,
Coldwell Banker Realty
Source: GSMLS,MLS#: 4065395
Facts & features
Interior
Bedrooms & bathrooms
- Bedrooms: 4
- Bathrooms: 3
- Full bathrooms: 2
- 1/2 bathrooms: 1
Primary bedroom
- Description: Walk-In Closet
Bedroom 1
- Level: Second
- Area: 195
- Dimensions: 15 x 13
Bedroom 2
- Level: Second
- Area: 154
- Dimensions: 14 x 11
Bedroom 3
- Level: Second
- Area: 143
- Dimensions: 13 x 11
Bedroom 4
- Level: Second
- Area: 110
- Dimensions: 11 x 10
Primary bathroom
- Features: Soaking Tub, Stall Shower
Dining room
- Features: Formal Dining Room
- Level: First
- Area: 165
- Dimensions: 15 x 11
Family room
- Level: First
- Area: 195
- Dimensions: 15 x 13
Kitchen
- Features: Kitchen Island, Separate Dining Area
- Level: First
- Area: 220
- Dimensions: 20 x 11
Living room
- Level: First
- Area: 176
- Dimensions: 16 x 11
Basement
- Features: Office, Rec Room, Storage Room, Utility Room
Heating
- 1 Unit, Forced Air, Natural Gas
Cooling
- 1 Unit, Central Air
Appliances
- Included: Dishwasher, Disposal, Dryer, Kitchen Exhaust Fan, Microwave, Range/Oven-Gas, Refrigerator, Washer, Gas Water Heater
- Laundry: Laundry Room
Features
- Rec Room, Office
- Flooring: Carpet, Tile, Vinyl-Linoleum, Wood
- Doors: Storm Door(s)
- Windows: Thermal Windows/Doors
- Basement: Yes,Finished,Full,Sump Pump
- Number of fireplaces: 1
- Fireplace features: Family Room, Wood Burning
Property
Parking
- Total spaces: 2
- Parking features: 2 Car Width, Asphalt
- Garage spaces: 2
- Uncovered spaces: 2
Features
- Patio & porch: Patio
- Exterior features: Underground Lawn Sprinkler
Lot
- Size: 6,098 Square Feet
- Dimensions: .142 AC
- Features: Level
Details
- Parcel number: 2706001900001000130000
- Zoning description: Residential
Construction
Type & style
- Home type: SingleFamily
- Architectural style: Colonial
- Property subtype: Single Family Residence
Materials
- Vinyl Siding
- Roof: Asphalt Shingle
Condition
- Year built: 1997
Utilities & green energy
- Gas: Gas-Natural
- Sewer: Public Sewer
- Water: Public
- Utilities for property: Underground Utilities, Electricity Connected, Natural Gas Connected, Cable Available
Community & HOA
Location
- Region: Bridgewater
Financial & listing details
- Tax assessed value: $776,000
- Annual tax amount: $14,120
- Date on market: 11/20/2026
- Ownership type: Fee Simple
- Electric utility on property: Yes
Estimated market value
$893,300
$849,000 - $938,000
$4,034/mo
Price history
| Date | Event | Price |
|---|---|---|
| 11/20/2026 | Listed for sale | $899,000+13.8% |
Source:  GSMLS #4065395 Report a problem | ||
| 5/6/2022 | Sold | $790,000+5.6% |
Source: GSMLS #3767442 Report a problem | ||
| 3/10/2022 | Listed for sale | $748,000+80.2% |
Source: GSMLS #3767442 Report a problem | ||
| 5/16/2002 | Sold | $415,000+56.7% |
Source: Public Record Report a problem | ||
| 7/27/1998 | Sold | $264,900+7% |
Source: Public Record Report a problem | ||
| 10/22/1997 | Sold | $247,495 |
Source: Public Record Report a problem | ||
Public tax history
| Year | Property taxes | Tax assessment |
|---|---|---|
| 2026 | $14,120 +0.3% | $776,000 +6% |
| 2025 | $14,084 +1.4% | $732,000 +1.4% |
| 2024 | $13,886 +5.7% | $721,700 +9% |
| 2023 | $13,139 +7.4% | $661,900 +10.1% |
| 2022 | $12,229 | $601,400 +3.2% |
| 2021 | -- | $582,900 +0.7% |
| 2020 | $12,108 +1.3% | $578,700 +1.1% |
| 2019 | $11,949 +2% | $572,500 +1.1% |
| 2018 | $11,713 +1.7% | $566,300 +2.1% |
| 2017 | $11,520 +1% | $554,600 +0.2% |
| 2016 | $11,407 +8% | $553,600 +0.9% |
| 2015 | $10,558 +2.5% | $548,400 +9.7% |
| 2014 | $10,302 +2.1% | $499,900 +0.4% |
| 2013 | $10,090 +2.4% | $497,700 -1.8% |
| 2012 | $9,850 +2.2% | $506,700 |
| 2011 | $9,636 -0.9% | $506,700 -2.1% |
| 2010 | $9,723 +1% | $517,500 -4.6% |
| 2009 | $9,630 | $542,300 -2.1% |
| 2008 | -- | $554,100 -3.1% |
| 2007 | -- | $571,600 +3.5% |
| 2006 | -- | $552,400 +14% |
| 2005 | -- | $484,700 +42.1% |
| 2004 | $6,571 | $341,000 |
| 2003 | -- | $341,000 +0.2% |
| 2002 | -- | $340,400 |
| 2001 | -- | $340,400 |
Find assessor info on the county website
Monthly payment
Est. payment
Payment breakdown
Explore the cost of this home by adjusting the details. Changes won't be saved.Climate risks
Neighborhood: Bradley Gardens
Nearby schools
Schools provided by the listing agent
- Elementary: Milltown
- Middle: Van Holten
- High: Bridg-rar
Source: GSMLS. This data may not be complete. We recommend contacting the local school district to confirm school assignments for this home.
Similar homes
- $799,0004 bd3 ba-- sqft803 Riverside Ave, Raritan Boro, NJ 08869For Sale
 MLS ID #4065354, Sandra D O Keefe, Re/Max Preferred Professionals. GSMLS
- $1,150,0005 bd3 ba-- sqft943 Sunset Rdg, Bridgewater Twp., NJ 08807For Sale
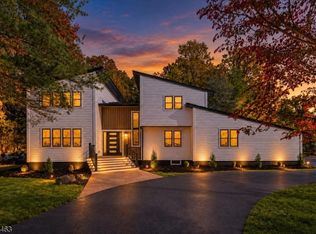 MLS ID #4065359, Benny Yento, Coldwell Banker Realty. GSMLS
- $799,9004 bd3 ba-- sqft1163 Colonial Way, Bridgewater Twp., NJ 08807For Sale
 MLS ID #4055465, Brooke Boniakowski, Era Boniakowski Real Estate. GSMLS
- $850,0004 bd3 ba2.3k sqft9 Stirrup Way, Franklin Twp., NJ 08540For Sale
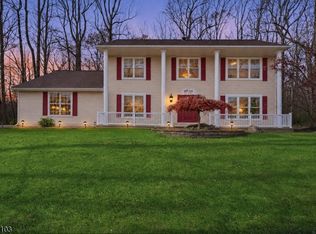 MLS ID #4065484, Jan Michael Mcclintic, Real. GSMLS
