Welcome to 84 Hagerman Court, where comfort, versatility, and convenience come together! This inviting 2-bedroom, 2.5 bath home features an updated kitchen and beautifully updated bathrooms, creating a fresh, modern feel. Both bedrooms offer private en-suite bathrooms, providing the perfect blend of privacy and comfort. The spacious primary suite includes a versatile bonus room ideal for a home office, private retreat, or reading nook. Enjoy your morning coffee on the front porch or unwind on the back patio. A one-car garage adds everyday convenience, while the prime Bridgewater location puts major highways, shopping, dining, and recreational destinations just minutes away. Enjoy low-maintenance living with the space, style, and location you've been looking for! Don't miss the opportunity to make this inviting home yours
Active
$600,000
84 Hagerman Ct, Bridgewater Twp., NJ 08807
2beds
--sqft
Townhouse
Built in 1993
-- sqft lot
$-- Zestimate®
$--/sqft
$360/mo HOA
What's special
- 4 days
- 257
- 17
Zillow last checked:
Listing updated:
Listed by:
Michele Klug 908-766-0085,
Keller Williams Towne Square Real,
Shari Pollak
Source: GSMLS,MLS#: 4059776
Facts & features
Interior
Bedrooms & bathrooms
- Bedrooms: 2
- Bathrooms: 3
- Full bathrooms: 2
- 1/2 bathrooms: 1
Primary bedroom
- Description: Full Bath
Bedroom 1
- Level: Second
- Area: 306
- Dimensions: 17 x 18
Bedroom 2
- Level: Second
- Area: 180
- Dimensions: 12 x 15
Primary bathroom
- Features: Stall Shower And Tub
Dining room
- Features: Formal Dining Room
- Level: First
- Area: 192
- Dimensions: 12 x 16
Kitchen
- Features: Eat-in Kitchen
- Level: First
- Area: 121
- Dimensions: 11 x 11
Living room
- Level: First
- Area: 300
- Dimensions: 15 x 20
Heating
- 1 Unit, Forced Air, Natural Gas
Cooling
- 1 Unit, Central Air
Appliances
- Included: Carbon Monoxide Detector, Dishwasher, Dryer, Microwave, Range/Oven-Gas, Refrigerator, Washer, Gas Water Heater
Features
- Leisure Room, Dining Room, Kitchen, Living Room, Powder Room, Utility Room
- Flooring: Tile, Vinyl-Linoleum, Wood
- Windows: Skylight(s)
- Basement: None
- Number of fireplaces: 1
- Fireplace features: Gas, Living Room
- Common walls with other units/homes: 2+ Common Walls,Townhouse-Interior
Property
Parking
- Total spaces: 1
- Parking features: 1 Car Width, Asphalt, Attached Garage
- Attached garage spaces: 1
Features
- Levels: Multi Floor Unit
- Patio & porch: Open Porch(es), Patio
- Exterior features: Curbs
- Has spa: Yes
- Spa features: Bath
Lot
- Features: Level
Details
- Parcel number: 2706004720001000650000
- Zoning description: Residential
Construction
Type & style
- Home type: Townhouse
- Property subtype: Townhouse
- Attached to another structure: Yes
Materials
- Clapboard
- Roof: Asphalt Shingle
Condition
- Year built: 1993
Utilities & green energy
- Gas: Gas-Natural
- Sewer: Public Sewer
- Water: Public
- Utilities for property: Electricity Connected, Natural Gas Connected, Cable Available
Community & HOA
Community
- Security: Carbon Monoxide Detector
- Subdivision: Fairways
HOA
- Has HOA: Yes
- Services included: Maintenance-Common Area, Maintenance Structure, Snow Removal
- HOA fee: $360 monthly
Location
- Region: Bridgewater
Financial & listing details
- Tax assessed value: $526,800
- Annual tax amount: $9,471
- Date on market: 10/24/2026
- Ownership type: Fee Simple
- Electric utility on property: Yes
Estimated market value
Not available
Estimated sales range
Not available
Not available
Price history
| Date | Event | Price |
|---|---|---|
| 10/24/2026 | Listed for sale | $600,000+57.9% |
Source:  GSMLS #4059776 Report a problem | ||
| 3/31/2005 | Sold | $380,000+35.7% |
Source: Public Record Report a problem | ||
| 4/9/2002 | Sold | $280,000+56.4% |
Source: Public Record Report a problem | ||
| 7/29/1997 | Sold | $179,000 |
Source: Public Record Report a problem | ||
Public tax history
| Year | Property taxes | Tax assessment |
|---|---|---|
| 2026 | $9,471 +0.3% | $526,800 +7.3% |
| 2025 | $9,447 +1% | $491,000 +1% |
| 2024 | $9,353 +10.3% | $486,100 +13.8% |
| 2023 | $8,482 +7.3% | $427,300 +9.5% |
| 2022 | $7,905 | $390,200 +3.6% |
| 2021 | -- | $376,800 +0.8% |
| 2020 | $7,813 +3.7% | $373,900 +1.2% |
| 2019 | $7,533 +0.7% | $369,400 +3.5% |
| 2018 | $7,479 +1.7% | $357,000 +0.8% |
| 2017 | $7,352 +8.4% | $354,100 +0.2% |
| 2016 | $6,781 +5.8% | $353,300 +8.4% |
| 2015 | $6,410 +1.9% | $326,000 +7.4% |
| 2014 | $6,293 +0.5% | $303,500 -0.2% |
| 2013 | $6,259 +3.1% | $304,000 -2.7% |
| 2012 | $6,073 +1.4% | $312,400 |
| 2011 | $5,990 -1.3% | $312,400 -2.9% |
| 2010 | $6,068 -2.6% | $321,700 -4.9% |
| 2009 | $6,229 | $338,400 -5.6% |
| 2008 | -- | $358,400 -1.5% |
| 2007 | -- | $364,000 -3% |
| 2006 | -- | $375,400 +51.2% |
| 2003 | -- | $248,200 |
| 2002 | -- | $248,200 |
| 2001 | -- | $248,200 |
Find assessor info on the county website
Monthly payment
Est. payment
Payment breakdown
Explore the cost of this home by adjusting the details. Changes won't be saved.Climate risks
Neighborhood: 08807
Nearby schools
Schools provided by the listing agent
- High: Bridg-rar
Source: GSMLS. This data may not be complete. We recommend contacting the local school district to confirm school assignments for this home.

Similar homes
- $625,0003 bd3 ba-- sqft293 Greenfield Rd, Bridgewater Twp., NJ 08807For Sale
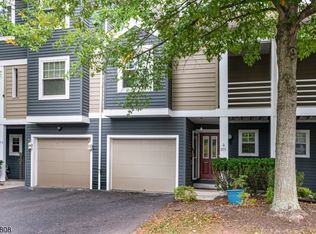 MLS ID #4056857, Michele Klug, Keller Williams Towne Square Real. GSMLS
- $519,9992 bd3 ba-- sqft702 Porter Way West, Bridgewater Twp., NJ 08807For Sale
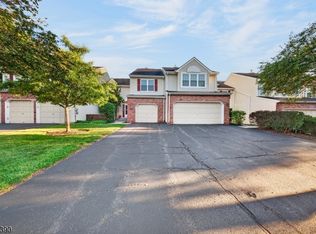 MLS ID #4053385, Michelle Messarosh, Bhhs Fox & Roach. GSMLS
- $825,0004 bd3 ba-- sqft47 Prospect Ave, Bridgewater Twp., NJ 08807For Sale
 MLS ID #4052840, Maryann Della Vecchia, Weichert Realtors. GSMLS
- $585,0003 bd2 ba-- sqft77 Hogback Road, Franklin Twp., NJ 08867For Sale
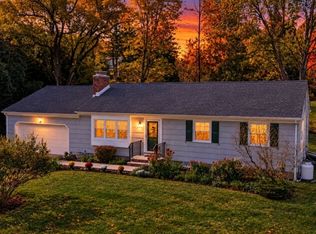 MLS ID #4060073, Gregory Eisenhart, Keller Williams Real Estate. GSMLS
