Tucked away on a private lane in Franklin Township, this lovingly maintained 3 bedroom, 2 bath ranch sits on 1.95 acres of beautiful, park-like grounds. With an expansive, gently sloped lawn and peaceful surroundings, this property offers a wonderful blend of privacy, charm, and convenience. Inside, a traditional floor plan features hardwood floors throughout and an inviting living room with a cozy fireplace. The kitchen offers maple cabinetry, while three bedrooms and two full bathrooms provide comfortable single-level living. At the rear of the home, a three-season sunroom overlooks the picturesque backyard, offering the perfect spot to relax and take in the peaceful setting while sheltered from the elements. A paver patio provides additional space for outdoor enjoyment and entertaining. The full basement features both finished and unfinished areas, offering flexibility for recreation, hobbies, or storage. Additional highlights include an attached two-car garage, replacement windows along the front of the home, a newer sliding patio door, and a roof replaced in 2013. A new septic system will be installed prior to closing, and a home warranty is included. Schools, grocery shopping, historic downtown Clinton, local eateries, and access to I-78 and commuter transportation are all within a 10 minute drive enabling you to enjoy country living with everyday conveniences close at hand.
Active
$585,000
77 Hogback Road, Franklin Twp., NJ 08867
3beds
--sqft
Single Family Residence
Built in 1965
1.95 Acres Lot
$-- Zestimate®
$--/sqft
$-- HOA
What's special
- 20 days
- 1,891
- 187
Likely to sell faster than
Zillow last checked:
Listing updated:
Listed by:
Gregory Eisenhart 908-797-0023,
Keller Williams Real Estate
Source: GSMLS,MLS#: 4060073
Facts & features
Interior
Bedrooms & bathrooms
- Bedrooms: 3
- Bathrooms: 2
- Full bathrooms: 2
Primary bedroom
- Description: Full Bath
Bedroom 1
- Level: First
Bedroom 2
- Level: First
Bedroom 3
- Level: First
Primary bathroom
- Features: Stall Shower
Dining room
- Level: First
Kitchen
- Features: Not Eat-In Kitchen
- Level: First
Living room
- Level: First
Basement
- Features: Laundry Room, Office, Storage Room
Heating
- 1 Unit, Baseboard - Hotwater, Oil Tank Above Ground - Inside
Cooling
- 1 Unit, Central Air
Appliances
- Included: Carbon Monoxide Detector, Dishwasher, Dryer, Free-Standing Freezer, Microwave, Range/Oven-Gas, Refrigerator, Washer, Water Heater (See Remarks)
- Laundry: Laundry Room, In Basement
Features
- Sunroom, Office
- Flooring: Tile, Wood
- Doors: Storm Door(s)
- Windows: Thermal Windows/Doors, Blinds
- Basement: Yes,Bilco-Style Door,Partially Finished,Full,Sump Pump
- Number of fireplaces: 1
- Fireplace features: Living Room, Wood Burning
Property
Parking
- Total spaces: 7
- Parking features: 1 Car Width, Additional Parking, Attached Garage, Garage Door Opener
- Attached garage spaces: 2
- Uncovered spaces: 7
Features
- Patio & porch: Enclosed Porch(es), Patio
Lot
- Size: 1.95 Acres
- Dimensions: 1.9500
Details
- Parcel number: 1910000100000000290000
Construction
Type & style
- Home type: SingleFamily
- Architectural style: Ranch
- Property subtype: Single Family Residence
Materials
- Composition Shingle
- Roof: Asphalt Shingle
Condition
- Year built: 1965
Utilities & green energy
- Gas: Gas-Propane
- Sewer: Septic Tank
- Water: Well
- Utilities for property: Electricity Connected, Propane, Cable Available, Garbage Extra Charge
Community & HOA
Community
- Security: Carbon Monoxide Detector
Location
- Region: Pittstown
Financial & listing details
- Tax assessed value: $309,100
- Annual tax amount: $10,179
- Date on market: 10/24/2026
- Ownership type: Fee Simple
- Electric utility on property: Yes
Estimated market value
Not available
Estimated sales range
Not available
Not available
Price history
| Date | Event | Price |
|---|---|---|
| 10/24/2026 | Listed for sale | $585,000+91.8% |
Source:  GSMLS #4060073 Report a problem | ||
| 6/27/2001 | Sold | $305,000+54% |
Source: Public Record Report a problem | ||
| 4/15/1998 | Sold | $198,000 |
Source: Public Record Report a problem | ||
Public tax history
| Year | Property taxes | Tax assessment |
|---|---|---|
| 2026 | $9,551 +5.7% | $309,100 |
| 2025 | $9,032 | $309,100 |
| 2024 | $9,032 +7.5% | $309,100 |
| 2023 | $8,404 | $309,100 |
| 2022 | $8,404 -0.6% | $309,100 |
| 2021 | $8,457 +2.8% | $309,100 |
| 2020 | $8,228 +2% | $309,100 |
| 2019 | $8,064 +2% | $309,100 |
| 2018 | $7,910 +2.9% | $309,100 |
| 2017 | $7,684 +0.3% | $309,100 |
| 2016 | $7,663 -2% | $309,100 |
| 2015 | $7,820 +2.7% | $309,100 |
| 2014 | $7,613 +1.9% | $309,100 |
| 2013 | $7,471 +2.9% | $309,100 |
| 2012 | $7,260 +0.9% | $309,100 -2.2% |
| 2011 | $7,197 +0.6% | $316,200 |
| 2010 | $7,156 -2.5% | $316,200 |
| 2009 | $7,339 -0.4% | $316,200 |
| 2008 | $7,371 +2.8% | $316,200 |
| 2007 | $7,171 | $316,200 |
| 2006 | -- | $316,200 |
| 2005 | -- | $316,200 -2.9% |
| 2004 | -- | $325,800 +74.5% |
| 2003 | -- | $186,700 |
| 2002 | -- | $186,700 +2.8% |
| 2001 | -- | $181,700 |
Find assessor info on the county website
Monthly payment
Est. payment
Payment breakdown
Explore the cost of this home by adjusting the details. Changes won't be saved.Climate risks
Neighborhood: 08867
Nearby schools
Schools provided by the listing agent
- Elementary: Franklin
- Middle: Franklin
- High: N.hunterdn
Source: GSMLS. This data may not be complete. We recommend contacting the local school district to confirm school assignments for this home.


Similar homes
- $579,9003 bd2 ba-- sqft57 Lakeview Ave, Clinton Town, NJ 08809For Sale
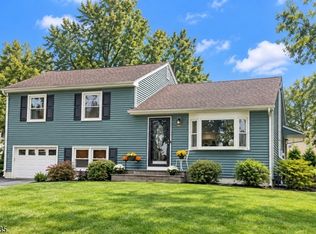 MLS ID #4056061, Bethe Frazer, Coldwell Banker Realty. GSMLS
- $585,0004 bd3 ba-- sqft40 SERGEANTSVILLE ROAD, Raritan Twp., NJ 08822For Sale
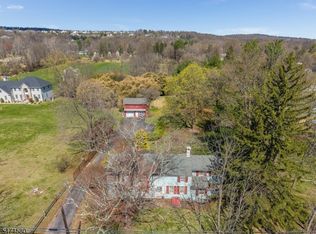 MLS ID #4062813, Freeman Smith, Coldwell Banker Realty. GSMLS
- $599,9004 bd2 ba1.6k sqft123 Mount Grove Rd, Lebanon Twp., NJ 07830For Sale
 MLS ID #4040786, Norma Kania, Weichert Realtors. GSMLS
- $575,0004 bd3 ba-- sqft280 Stonehenge Dr, Lopatcong Twp., NJ 08865For Sale
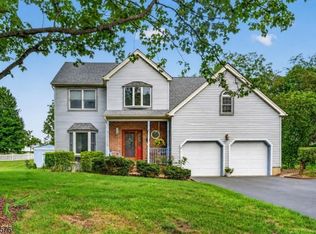 MLS ID #4062989, Karen Raab, Weichert Realtors. GSMLS
