All of the heavy lifting has been done! Just move in and unpack! Beautifully updated ranch is surrounded by privacy. Picture perfect 3 bedroom (2 bedrooms currently combined into 1, easily converted back), 2 full bath has engineered hardwood flooring throughout. Highlights include open floor plan, quartz and white kitchen with stainless steel appliances, vaulted ceilings, electric fireplace in living room, fully renovated baths, plumbing and electrical upgraded, insulation added, paver walks and patio. Generator hookup. Fantastic home, don't miss it!
Active
$475,000
208 Karrville Rd, Mansfield Twp., NJ 07865
3beds
--sqft
Single Family Residence
Built in 1976
1.61 Acres Lot
$-- Zestimate®
$--/sqft
$-- HOA
What's special
- 6 days
- 786
- 144
Likely to sell faster than
Zillow last checked:
Listing updated:
Listed by:
Kelly Holmquist 973-539-1120,
Keller Williams Metropolitan
Source: GSMLS,MLS#: 4062660
Facts & features
Interior
Bedrooms & bathrooms
- Bedrooms: 3
- Bathrooms: 2
- Full bathrooms: 2
Primary bedroom
- Description: 1st Floor
Bedroom 1
- Level: First
- Area: 156
- Dimensions: 13 x 12
Bedroom 2
- Level: First
- Area: 108
- Dimensions: 12 x 9
Bedroom 3
- Level: First
- Area: 96
- Dimensions: 12 x 8
Primary bathroom
- Features: Stall Shower
Dining room
- Features: Living/Dining Combo
- Level: First
- Area: 144
- Dimensions: 16 x 9
Family room
- Level: First
- Area: 575
- Dimensions: 25 x 23
Kitchen
- Features: Breakfast Bar, Not Eat-In Kitchen, Pantry
- Level: First
- Area: 187
- Dimensions: 17 x 11
Living room
- Level: First
- Area: 192
- Dimensions: 16 x 12
Basement
- Features: GarEnter, Laundry, Utility
Heating
- 1 Unit, Forced Air, Gas-Propane Leased
Cooling
- 1 Unit, Attic Fan, Ceiling Fan(s), Central Air
Appliances
- Included: Carbon Monoxide Detector, Electric Cooktop, Dishwasher, Kitchen Exhaust Fan, Range/Oven-Electric, Self Cleaning Oven, Electric Water Heater
Features
- Flooring: Carpet, Tile, Wood
- Windows: Thermal Windows/Doors
- Basement: Yes,Partial,Sump Pump
- Number of fireplaces: 1
- Fireplace features: Imitation, Living Room, See Remarks
Property
Parking
- Total spaces: 2
- Parking features: 1 Car Width, Asphalt, Built-In Garage, Garage Door Opener, Underground
- Attached garage spaces: 2
Features
- Patio & porch: Patio
Lot
- Size: 1.61 Acres
- Dimensions: 1.61AC
- Features: Wooded
Details
- Additional structures: Storage Shed
- Parcel number: 3016007030001000370002
- Zoning description: RES
- Other equipment: Generator-Hookup
Construction
Type & style
- Home type: SingleFamily
- Architectural style: Ranch
- Property subtype: Single Family Residence
Materials
- Vinyl Siding
- Roof: Asphalt Shingle
Condition
- Year built: 1976
- Major remodel year: 2022
Utilities & green energy
- Gas: Gas-Propane
- Sewer: Septic Tank, Septic 3 Bedroom Town Verified
- Water: Well
- Utilities for property: Electricity Connected, Propane, Cable Available, Garbage Extra Charge
Community & HOA
Community
- Security: Carbon Monoxide Detector
- Subdivision: Port Murray
Location
- Region: Port Murray
Financial & listing details
- Tax assessed value: $234,500
- Annual tax amount: $8,355
- Date on market: 11/5/2026
- Exclusions: Surveillance equipment/cameras; Fridge; Washer/Dryer
- Ownership type: Fee Simple
- Electric utility on property: Yes
Estimated market value
Not available
Estimated sales range
Not available
Not available
Price history
| Date | Event | Price |
|---|---|---|
| 11/5/2026 | Listed for sale | $475,000+16.7% |
Source:  GSMLS #4062660 Report a problem | ||
| 9/17/2023 | Listing removed | -- |
Source: GSMLS #3732107 Report a problem | ||
| 5/6/2022 | Sold | $407,000+4.6% |
Source: GSMLS #3766020 Report a problem | ||
| 3/5/2022 | Listed for sale | $389,000+93.5% |
Source: GSMLS #3766020 Report a problem | ||
| 9/15/2021 | Sold | $201,000+34% |
Source: GSMLS #3732107 Report a problem | ||
| 8/4/2021 | Listed for sale | $150,000-45.5% |
Source: GSMLS #3732107 Report a problem | ||
| 7/29/2004 | Sold | $275,000+67.7% |
Source: Public Record Report a problem | ||
| 3/1/1996 | Sold | $164,000 |
Source: Public Record Report a problem | ||
Public tax history
| Year | Property taxes | Tax assessment |
|---|---|---|
| 2026 | $8,355 +0.7% | $234,500 |
| 2025 | $8,294 | $234,500 |
| 2024 | $8,294 -0.4% | $234,500 |
| 2023 | $8,329 +10.9% | $234,500 +9.7% |
| 2022 | $7,511 | $213,800 |
| 2021 | $7,511 +2.6% | $213,800 |
| 2020 | $7,321 +1.8% | $213,800 |
| 2019 | $7,194 | $213,800 |
| 2018 | $7,194 +4.5% | $213,800 |
| 2017 | $6,882 +2.2% | $213,800 |
| 2016 | $6,737 +3.3% | $213,800 |
| 2015 | $6,523 -14.3% | $213,800 |
| 2014 | $7,608 +1.8% | $213,800 -11.9% |
| 2013 | $7,475 +0.2% | $242,600 |
| 2012 | $7,458 +1.4% | $242,600 |
| 2011 | $7,353 +1.8% | $242,600 |
| 2010 | $7,220 +3.5% | $242,600 |
| 2009 | $6,975 +3.4% | $242,600 |
| 2008 | $6,744 +0.7% | $242,600 |
| 2007 | $6,696 +8.7% | $242,600 |
| 2006 | $6,162 +13.9% | $242,600 |
| 2005 | $5,410 -7.9% | $242,600 |
| 2004 | $5,871 | $242,600 |
| 2003 | -- | $242,600 +125.5% |
| 2002 | -- | $107,600 |
| 2001 | -- | $107,600 |
Find assessor info on the county website
Monthly payment
Est. payment
Payment breakdown
Explore the cost of this home by adjusting the details. Changes won't be saved.Climate risks
Neighborhood: 07865
Nearby schools
Schools provided by the listing agent
- Elementary: Mansfield
- Middle: Warrnhills
- High: Warrnhills
Source: GSMLS. This data may not be complete. We recommend contacting the local school district to confirm school assignments for this home.
- $434,200-- bd-- ba1.8k sqft201 Karrville Rd, Port Murray, NJ 07865Off Market
- $436,800-- bd-- ba1.8k sqft215 Karrville Rd, Port Murray, NJ 07865Off Market
- $415,5003 bd2 ba1.6k sqft195 Karrville Rd, Port Murray, NJ 07865Off Market
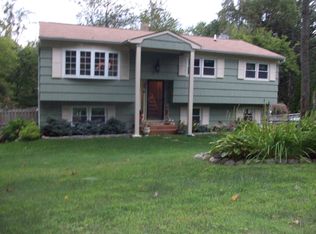
- $532,200-- bd-- ba1.5k sqft209 Karrville Rd, Port Murray, NJ 07865Off Market
Similar homes
- $499,9002 bd2 ba1.5k sqft179 Stephensburg Rd, Washington Twp., NJ 07865For Sale
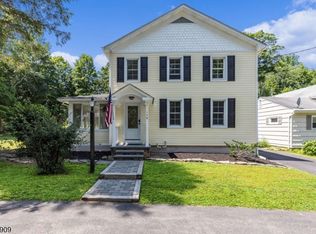 MLS ID #4052073, Jack Qizhan Yao, Realmart Realty. GSMLS
- $419,9003 bd2 ba1.4k sqft539 Brass Castle Rd, White Twp., NJ 07863For Sale
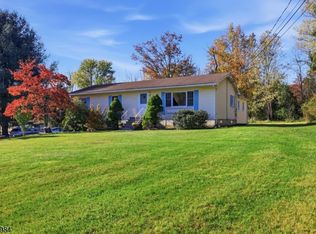 MLS ID #4061875, Deborah Mclain, Real. GSMLS
- $420,0003 bd2 ba-- sqft17 Lock St, Washington Twp., NJ 07882For Sale
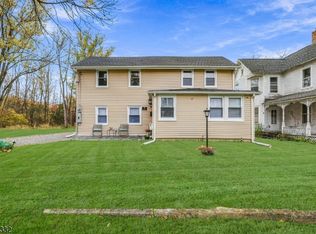 MLS ID #4062163, Alicia Deatcher, Lim Bances Realty. GSMLS
- $539,0003 bd3 ba-- sqft49 Hillcrest Dr, Liberty Twp., NJ 07838For Sale
 MLS ID #4060418, Ataullah R Barnes, Realty One Group Prodigy. GSMLS
- $529,9005 bd3 ba1.2k sqft102 Stadelman Ave, Belvidere, NJ 07823For Sale
 MLS ID #2705360R, DARRYL BARNES. All Jersey MLS
