Welcome to this inviting 3-bedroom, 2-bathroom Raised Ranch in one of Stanhope's most commuter-friendly neighborhoods, offering quick access to I-80, Route 206, and NJ Transit train lines. Inside, the main level features warm hardwood floors flowing seamlessly through the light-filled dining room into an updated kitchen showcasing sleek tile flooring, bright recessed lighting, modern cabinetry, and granite countertops. Three comfortable bedrooms offer rich dark-toned hardwood flooring, updated windows, and generous closet space. Upgraded fixtures elevate the main full bathroom, complete with custom marble-look subway tile shower surround, accent mosaic detailing, wood look porcelain tile flooring, and dark wood vanity storage. The fully finished lower level expands your living space with a huge rec room featuring durable epoxy floors perfect for an office, gym, or recreation room. You'll also find a dedicated laundry room with built-in cabinet storage, plus a spa-inspired second full bath outfitted with rich earth-tone tile, a deep soaking tub enclosure, and a granite-topped vanity. The lower level also includes an oversized garage, with epoxy floors, room for parking, a workshop, and additional storage. Roof is approximately 5 years young. Driveway was redone in July of 2025. Combining flexible living spaces with unbeatable location convenience near shopping, parks, and regional recreation, this home is completely turn-key and ready for you to be its next owner!
Active
$465,000
23 Elizabeth Ave, Stanhope Boro, NJ 07874
3beds
--sqft
Single Family Residence
Built in 1960
0.62 Acres Lot
$-- Zestimate®
$--/sqft
$-- HOA
What's special
Modern cabinetryUpdated kitchenBright recessed lightingFully finished lower levelRoom for parkingHuge rec roomRich earth-tone tile
- 8 days
- 673
- 54
Likely to sell faster than
Zillow last checked:
Listing updated:
Listed by:
Christopher Burns 973-726-0088,
Keller Williams Integrity
Source: GSMLS,MLS#: 4057600
Facts & features
Interior
Bedrooms & bathrooms
- Bedrooms: 3
- Bathrooms: 2
- Full bathrooms: 2
Primary bedroom
- Description: 1st Floor
Bedroom 1
- Level: First
Bedroom 2
- Level: First
Bedroom 3
- Level: First
Dining room
- Features: Formal Dining Room
- Level: First
Kitchen
- Features: Country Kitchen
- Level: First
Living room
- Level: First
Basement
- Features: BathOthr, FamilyRm, GarEnter, Laundry
Heating
- 1 Unit, Baseboard - Hotwater, Zoned, Oil Tank Above Ground - Inside
Cooling
- Window Unit(s)
Appliances
- Included: Carbon Monoxide Detector, Dishwasher, Dryer, Microwave, Range/Oven-Electric, Refrigerator, Washer, Water Heater From Furnace
- Laundry: Laundry Room
Features
- Bathroom
- Flooring: Tile, Wood
- Windows: Blinds
- Basement: Yes,Finished
- Has fireplace: No
Property
Parking
- Total spaces: 8
- Parking features: Asphalt, Built-In Garage, Oversized
- Attached garage spaces: 1
- Uncovered spaces: 8
Features
- Patio & porch: Deck
Lot
- Size: 0.62 Acres
- Dimensions: 236 IRR
Details
- Parcel number: 2819114030000000130000
Construction
Type & style
- Home type: SingleFamily
- Architectural style: Ranch,Raised Ranch
- Property subtype: Single Family Residence
Materials
- Clapboard, Wood Siding
- Roof: Asphalt Shingle
Condition
- Year built: 1960
- Major remodel year: 2017
Utilities & green energy
- Sewer: Public Sewer
- Water: Public
- Utilities for property: Electricity Connected, Garbage Included
Community & HOA
Community
- Security: Carbon Monoxide Detector
Location
- Region: Stanhope
Financial & listing details
- Tax assessed value: $453,100
- Annual tax amount: $10,387
- Date on market: 10/8/2026
- Ownership type: Fee Simple
- Electric utility on property: Yes
Estimated market value
Not available
Estimated sales range
Not available
$2,651/mo
Price history
| Date | Event | Price |
|---|---|---|
| 10/8/2026 | Listed for sale | $465,000+22.4% |
Source:  GSMLS #4057600 Report a problem GSMLS #4057600 Report a problem | ||
| 6/1/2023 | Sold | $380,000+5.6% |
Source: GSMLS #3846711 Report a problem | ||
| 6/1/2023 | Pending sale | $360,000 |
Source: GSMLS #3846711 Report a problem | ||
| 6/1/2023 | Listed for sale | $360,000+80.9% |
Source: GSMLS #3846711 Report a problem | ||
| 12/18/2012 | Listing removed | $199,000 |
Source: Visual Tour #2873659 Report a problem | ||
| 11/15/2012 | Listed for sale | $199,000+4.5% |
Source: Visual Tour #2873659 Report a problem | ||
| 8/15/2012 | Sold | $190,500-4.3% |
Source: GSMLS #2944768 Report a problem | ||
| 6/24/2012 | Pending sale | $199,000 |
Source: CENTURY 21 Joe Tekula Realtors #2944768 Report a problem | ||
| 5/27/2012 | Price change | $199,000-7.4% |
Source: CENTURY 21 Joe Tekula Realtors #2944768 Report a problem | ||
| 5/11/2012 | Price change | $215,000-4.4% |
Source: CENTURY 21 Joe Tekula Realtors #2944768 Report a problem | ||
| 3/7/2012 | Price change | $225,000-2.8% |
Source: CENTURY 21 Joe Tekula Realtors #2944768 Report a problem | ||
| 1/15/2012 | Price change | $231,500-1.5% |
Source: CENTURY 21 Joe Tekula Realtors #2873659 Report a problem | ||
| 9/29/2011 | Price change | $235,000-3.1% |
Source: CENTURY 21 Joe Tekula Realtors #2873659 Report a problem | ||
| 9/21/2011 | Price change | $242,500-1% |
Source: CENTURY 21 Joe Tekula Realtors #2873659 Report a problem | ||
| 7/21/2011 | Price change | $245,000-1.6% |
Source: Joe Tekula Realtors #2873659 Report a problem | ||
| 6/3/2011 | Price change | $249,000-2.4% |
Source: Weichert Realtors #2873859 Report a problem | ||
| 4/17/2011 | Price change | $255,000-3.6% |
Source: Weichert Realtors #2827518 Report a problem | ||
| 3/19/2011 | Price change | $264,500-2.9% |
Source: Weichert Realtors #2827518 Report a problem | ||
| 1/22/2011 | Price change | $272,500-1.4% |
Source: Weichert Realtors #2827518 Report a problem | ||
| 11/20/2010 | Price change | $276,400-2.8% |
Source: RE/MAX Properties Unlimited #2809806 Report a problem | ||
| 10/15/2010 | Listed for sale | $284,500+124% |
Source: iseemedia #2809806 Report a problem | ||
| 11/15/1996 | Sold | $127,000 |
Source: Public Record Report a problem | ||
Public tax history
| Year | Property taxes | Tax assessment |
|---|---|---|
| 2026 | $10,387 | $453,100 +103.3% |
| 2025 | $10,387 +3.2% | $222,900 |
| 2024 | $10,062 +9.6% | $222,900 +7.4% |
| 2023 | $9,182 +2.3% | $207,500 |
| 2022 | $8,972 +0.5% | $207,500 |
| 2021 | $8,925 +3.5% | $207,500 |
| 2020 | $8,626 +1.1% | $207,500 |
| 2019 | $8,534 +1.1% | $207,500 |
| 2018 | $8,439 +1.3% | $207,500 |
| 2017 | $8,327 +3.9% | $207,500 |
| 2016 | $8,016 +4.5% | $207,500 +1.6% |
| 2015 | $7,674 +2.8% | $204,200 |
| 2014 | $7,464 -6.9% | $204,200 |
| 2013 | $8,013 +3.2% | $204,200 -20.4% |
| 2012 | $7,761 -0.1% | $256,400 |
| 2011 | $7,771 +2.3% | $256,400 |
| 2010 | $7,595 +1.4% | $256,400 -19.2% |
| 2009 | $7,490 | $317,500 |
| 2008 | -- | $317,500 |
| 2007 | -- | $317,500 |
| 2006 | -- | $317,500 +182.7% |
| 2005 | -- | $112,300 |
| 2004 | -- | $112,300 |
| 2003 | -- | $112,300 |
| 2002 | -- | $112,300 |
| 2001 | -- | $112,300 |
Find assessor info on the county website
Monthly payment
Est. payment
Payment breakdown
Explore the cost of this home by adjusting the details. Changes won't be saved.Climate risks
Neighborhood: 07874
Nearby schools
Schools provided by the listing agent
- Elementary: Valley Rd
- Middle: Valley Rd
- High: Lenape Vly
Source: GSMLS. This data may not be complete. We recommend contacting the local school district to confirm school assignments for this home.

Similar homes

- $465,0003 bd2 ba-- sqft43 River Rd, Byram Twp., NJ 07874For Sale
 MLS ID #4056767, John F. Kelly, Re/Max House Values. GSMLS
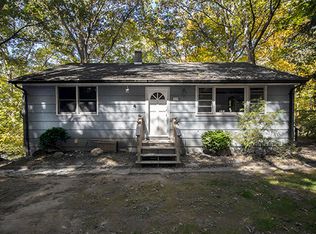
 - $489,9003 bd2 ba-- sqft9 Mildred Ave, Hopatcong Boro, NJ 07874For Sale
 MLS ID #4057634, James J Leffler Iii, Re/Max House Values. GSMLS
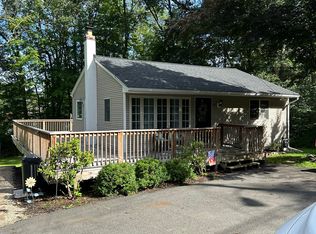
 - $578,5003 bd3 ba2.1k sqft9 Ross Rd, Byram Twp., NJ 07874For Sale
 MLS ID #4058672, Catherine Pansini, Signature Realty Nj. GSMLS
 - $529,0003 bd2 ba1.8k sqft51 River Rd, Byram Twp., NJ 07874For Sale
 MLS ID #4057378, Donna Mastrantonio, Turpin Real Estate, Inc.. GSMLS
