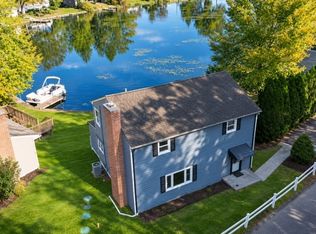
LOCATION IS EVERYTHING! Something Old Is New Again. Renovated Custom Colonial on a .57acre lot w/breathtaking, unobstructed year-round lake views. A welcoming foyer opens to a cozy open-concept floor plan ideal for everyday living & entertaining. Great room, living & dining areas flow seamlessly into a stunning kitchen featuring granite countertops, white cabinetry, & a breakfast peninsula. Main level also offers a convenient laundry closet, full bath, privately situated primary suite w/panoramic lake views & a beautiful en-suite bath. Upstairs, 3 additional rooms provide flexible space as bedrooms, an office, or to add a bath in the future. The unfinished walkout lower level offers abundant storage, utility space, and direct access to the front yard. Outside, enjoy a detached garage, newly paved driveway w/ample parking, 215' of road frontage, & a spacious backyard with room for recreation, gardening, or entertaining. Relax on the side patio while taking in spectacular lake views and unforgettable sunsets. Recent updates include the kitchen, bathrooms, patio, new flooring, windows & more. Just steps from recreation, enjoy the bike paths along the street, the parks, athletic fields, & a free boat ramp close by. Netcong Train Station is 1.1 miles away, perfect for commuters. Minutes to Routes 206, 46 & 80, this exceptional home offers the perfect blend of scenic lake living & convenience. Some photos have been virtually enhanced. Motivated Seller, PRESENT ALL OFFERS!
Active
$524,900
72 Koclas Dr, Netcong Boro, NJ 07857
4beds
--sqft
Single Family Residence
Built in 1920
0.58 Acres Lot
$519,700 Zestimate®
$--/sqft
$-- HOA
What's special
Detached garageBeautiful en-suite bathConvenient laundry closetWelcoming foyer
- 27 days
- 2,028
- 170
Zillow last checked:
Listing updated:
Listed by:
Donna Gonabe 973-713-2354,
Re/Max House Values
Source: GSMLS,MLS#: 4060530
Facts & features
Interior
Bedrooms & bathrooms
- Bedrooms: 4
- Bathrooms: 2
- Full bathrooms: 2
Dining room
- Features: Living/Dining Combo
Kitchen
- Features: Breakfast Bar, Eat-in Kitchen
Living room
- Level: First
Basement
- Features: Vestibul, Storage, Utility
Heating
- Forced Air, Oil Tank Above Ground - Inside
Cooling
- See Remarks, Window Unit(s)
Appliances
- Included: Carbon Monoxide Detector, Dishwasher, Microwave, Range/Oven-Electric, Refrigerator, Electric Water Heater
Features
- Flooring: Laminate, Tile
- Basement: Yes,Unfinished,Walk-Out Access
- Has fireplace: No
Property
Parking
- Total spaces: 1
- Parking features: Asphalt, Driveway-Exclusive, Off Street, Detached Garage
- Garage spaces: 1
- Has uncovered spaces: Yes
Features
- Patio & porch: Patio
- Has view: Yes
- View description: Lake/Water View
- Has water view: Yes
- Water view: Lake/Water View
- Waterfront features: Lake Privileges
Lot
- Size: 0.58 Acres
- Dimensions: 25400 SF
Details
- Parcel number: 2328000020000000410000
- Zoning description: RES
Construction
Type & style
- Home type: SingleFamily
- Architectural style: Custom Home,Colonial
- Property subtype: Single Family Residence
Materials
- Aluminum Siding, Wood Siding
- Roof: Asphalt Shingle
Condition
- Year built: 1920
- Major remodel year: 2026
Utilities & green energy
- Gas: Gas In Street
- Sewer: Public Sewer
- Water: Public
- Utilities for property: Gas In Street, Cable Available
Community & HOA
Community
- Features: Playground
- Security: Carbon Monoxide Detector(s), Fire Extinguisher, Smoke Detector(s), Carbon Monoxide Detector
- Subdivision: Lake Musconetcong
Location
- Region: Netcong
Financial & listing details
- Tax assessed value: $241,600
- Annual tax amount: $8,327
- Date on market: 10/22/2026
- Ownership type: Fee Simple
Estimated market value
$519,700
$494,000 - $546,000
$3,556/mo
Price history
| Date | Event | Price |
|---|---|---|
| 10/22/2026 | Listed for sale | $524,900-3.7% |
Source:  GSMLS #4060530 Report a problem | ||
| 10/21/2026 | Listing removed | $544,900 |
Source:  NJMLS #26033335 Report a problem | ||
| 10/1/2026 | Price change | $544,900-0.9% |
Source: GSMLS #4045408 Report a problem | ||
| 8/13/2026 | Price change | $549,900-2.7% |
Source: GSMLS #4045408 Report a problem | ||
| 7/29/2026 | Price change | $564,900-1.8% |
Source: GSMLS #4032196 Report a problem | ||
| 7/2/2026 | Price change | $575,000-2.4% |
Source: GSMLS #4032196 Report a problem | ||
| 6/6/2026 | Listed for sale | $589,000+75.8% |
Source: GSMLS #4032196 Report a problem | ||
| 5/23/2025 | Sold | $335,000+12% |
Source: GSMLS #3945873 Report a problem | ||
| 3/11/2025 | Pending sale | $299,000 |
Source: GSMLS #3945873 Report a problem | ||
| 2/13/2025 | Listed for sale | $299,000+39.1% |
Source: GSMLS #3945873 Report a problem | ||
| 4/21/2014 | Listing removed | $1,400 |
Source: RE/MAX First Choice Realtors II #3129981 Report a problem | ||
| 4/11/2014 | Listed for rent | $1,400 |
Source: RE/MAX First Choice Realtors II #3129981 Report a problem | ||
| 4/11/2014 | Listing removed | $215,000 |
Source: RE/MAX First Choice Realtors II #3109413 Report a problem | ||
| 12/23/2013 | Listed for sale | $215,000 |
Source: RE/MAX First Choice Realtors II #3109413 Report a problem | ||
Public tax history
| Year | Property taxes | Tax assessment |
|---|---|---|
| 2026 | $8,328 +0.9% | $241,600 |
| 2025 | $8,255 | $241,600 |
| 2024 | $8,255 -0.9% | $241,600 |
| 2023 | $8,328 +6.3% | $241,600 |
| 2022 | $7,838 +3.9% | $241,600 |
| 2021 | $7,545 -0.7% | $241,600 -6.9% |
| 2020 | $7,601 +6.4% | $259,600 |
| 2019 | $7,147 +4.1% | $259,600 |
| 2018 | $6,866 +2.8% | $259,600 |
| 2017 | $6,680 +3.8% | $259,600 |
| 2016 | $6,435 +4.6% | $259,600 |
| 2015 | $6,155 +0.6% | $259,600 |
| 2014 | $6,119 +5.4% | $259,600 |
| 2012 | $5,807 +3.4% | $259,600 |
| 2011 | $5,615 +2.6% | $259,600 |
| 2010 | $5,472 +1.2% | $259,600 |
| 2009 | $5,410 | $259,600 |
| 2008 | -- | $259,600 |
| 2007 | -- | $259,600 |
| 2006 | -- | $259,600 +95.8% |
| 2005 | -- | $132,600 |
| 2004 | -- | $132,600 |
| 2003 | -- | $132,600 |
| 2002 | -- | $132,600 |
| 2001 | -- | $132,600 |
Find assessor info on the county website
Monthly payment
Est. payment
Payment breakdown
Explore the cost of this home by adjusting the details. Changes won't be saved.Climate risks
Neighborhood: 07857
Nearby schools
Schools provided by the listing agent
- Elementary: Netcong
- Middle: Netcong
- High: Lenape Vly
Source: GSMLS. This data may not be complete. We recommend contacting the local school district to confirm school assignments for this home.
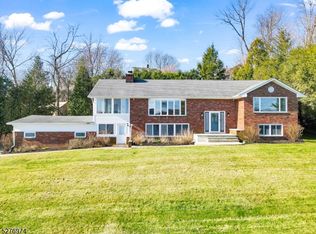

Similar homes
- $519,0004 bd3 ba1.7k sqft20 S Hillside Dr, Mount Olive Twp., NJ 07828For Sale
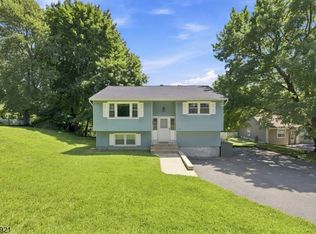 MLS ID #4048840, Brenda Barzola-diaz, Real. GSMLS
- $515,0004 bd2 ba1.9k sqft45 Musconetcong Ave, Hopatcong Boro, NJ 07843For Sale
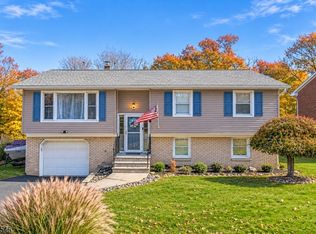 MLS ID #4062569, Melissa Robertiello, Re/Max Heritage Properties. GSMLS
- $499,9994 bd3 ba-- sqft14 Elizabeth Way, Mount Arlington Boro, NJ 07850For Sale
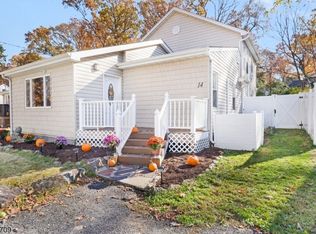 MLS ID #4062666, Nicole Haslett, Keller Williams Metropolitan. GSMLS
- $545,0004 bd2 ba-- sqft141 Lake Dr, Byram Twp., NJ 07874For Sale
 MLS ID #4058499, Mariano Coccoz, Signature Realty Nj. GSMLS
