Enjoy the inviting appeal of this open concept property, featuring a thoughtfully designed kitchen with a generous island and stainless steel appliances that connect effortlessly to the formal dining room, creating a welcoming space for entertaining. The main level offers three generously sized bedrooms, a spacious living room, and a formal dining area, providing comfortable spaces for everyday living. Downstairs, the expansive family room features a wood-burning stove and opens into a delightful three-season sunroom with direct access to the deck and expansive backyard. Set on a deep lot with a peaceful wooded backdrop, the property offers added privacy and plenty of room to relax and enjoy the outdoors.Situated in the heart of Lake Hopatcong, this property offers convenient access to Crescent Cove Beach Club, where optional membership provides opportunities to enjoy summer festivities, canoeing, paddle boats, picnic tables, grills, and a snack stand. As the largest man-made lake on the East Coast, Lake Hopatcong is also known for its waterfront restaurants and recreational appeal. Schools, shopping, major highways, and multiple train stations are nearby, making this an appealing opportunity to enjoy the Lake Hopatcong lifestyle while staying connected to everyday conveniences.
Active
$440,000
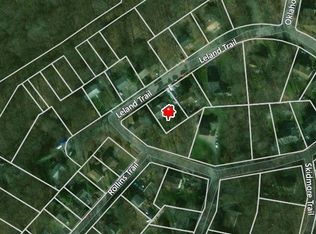
105 Leland Trl, Hopatcong Boro, NJ 07843
3beds
--sqft
Single Family Residence
Built in 1975
0.37 Acres Lot
$437,600 Zestimate®
$--/sqft
$-- HOA
What's special
Expansive backyardThree-season sunroomThoughtfully designed kitchenGenerous islandWood-burning stoveFormal dining roomThree generously sized bedrooms
- 10 hours
- 147
- 22
Zillow last checked:
Listing updated:
Listed by:
Giselle Acevedo 973-713-2276,
Real
Source: GSMLS,MLS#: 4058885
Facts & features
Interior
Bedrooms & bathrooms
- Bedrooms: 3
- Bathrooms: 2
- Full bathrooms: 2
Bedroom 1
- Level: First
- Area: 180
- Dimensions: 15 x 12
Bedroom 2
- Level: First
- Area: 100
- Dimensions: 10 x 10
Bedroom 3
- Level: First
- Area: 100
- Dimensions: 10 x 10
Dining room
- Features: Formal Dining Room
- Level: First
- Area: 120
- Dimensions: 12 x 10
Family room
- Level: First
- Area: 322
- Dimensions: 23 x 14
Kitchen
- Features: Kitchen Island, Separate Dining Area
- Level: First
- Area: 120
- Dimensions: 12 x 10
Living room
- Level: First
- Area: 288
- Dimensions: 18 x 16
Heating
- 1 Unit, Baseboard - Electric, Electric
Cooling
- Wall Unit(s)
Appliances
- Included: Carbon Monoxide Detector, Electric Cooktop, Dishwasher, Dryer, Microwave, Range/Oven-Electric, Refrigerator, Washer, Electric Water Heater
- Laundry: Ground Level
Features
- Bath(s) Other, Family Room, Sunroom
- Flooring: Tile, Wood
- Basement: None,Walk-Out Access
- Number of fireplaces: 1
- Fireplace features: Wood Stove-Freestanding
Property
Parking
- Total spaces: 4
- Parking features: 2 Car Width, See Remarks, Attached Garage
- Attached garage spaces: 2
- Uncovered spaces: 4
Features
- Levels: Bi-Level
- Patio & porch: Deck
Lot
- Size: 0.37 Acres
- Dimensions: 110 x 153 IRR
- Features: Corner Lot, Level
Details
- Additional structures: Storage Shed
- Parcel number: 2812309010000000010000
Construction
Type & style
- Home type: SingleFamily
- Property subtype: Single Family Residence
Materials
- Vinyl Siding
- Roof: Asphalt Shingle
Condition
- Year built: 1975
Utilities & green energy
- Sewer: Septic 3 Bedroom Town Verified
- Water: Well
- Utilities for property: Electricity Connected, Cable Available, Fiber Optic
Community & HOA
Community
- Security: Carbon Monoxide Detector
Location
- Region: Hopatcong
Financial & listing details
- Tax assessed value: $342,100
- Annual tax amount: $7,574
- Date on market: 10/14/2026
- Ownership type: Fee Simple
- Electric utility on property: Yes
Estimated market value
$437,600
$416,000 - $459,000
$3,876/mo
Price history
| Date | Event | Price |
|---|---|---|
| 10/14/2026 | Listed for sale | $440,000-5.4% |
Source:  GSMLS #4058885 Report a problem GSMLS #4058885 Report a problem | ||
| 10/14/2026 | Listing removed | $465,000 |
Source: GSMLS #4049254 Report a problem | ||
| 8/27/2026 | Listed for sale | $465,000+96.2% |
Source: GSMLS #4049254 Report a problem | ||
| 5/14/2018 | Sold | $237,000-2.1% |
Source: GSMLS #3431508 Report a problem | ||
| 11/17/2017 | Listed for sale | $242,000+6.1% |
Source: CENTURY 21 North Warren Realty #3431508 Report a problem | ||
| 6/28/2013 | Sold | $228,000+1.3% |
Source: GSMLS #3024671 Report a problem | ||
| 4/21/2013 | Listed for sale | $225,000+75.8% |
Source: Coldwell Banker Residential Brokerage - Chester/Hackettstown Office #3024671 Report a problem | ||
| 7/16/1998 | Sold | $128,000 |
Source: Public Record Report a problem | ||
Public tax history
| Year | Property taxes | Tax assessment |
|---|---|---|
| 2026 | $7,574 | $342,100 |
| 2025 | $7,574 +6.2% | $342,100 |
| 2024 | $7,133 -3.2% | $342,100 +62.5% |
| 2023 | $7,365 +2% | $210,500 |
| 2022 | $7,220 +1.7% | $210,500 |
| 2021 | $7,098 +1.5% | $210,500 |
| 2020 | $6,995 +0.2% | $210,500 |
| 2019 | $6,980 +0.2% | $210,500 |
| 2018 | $6,970 -0.2% | $210,500 |
| 2017 | $6,984 +2.3% | $210,500 |
| 2016 | $6,827 +0.3% | $210,500 |
| 2015 | $6,803 +4.4% | $210,500 |
| 2014 | $6,517 -3.4% | $210,500 |
| 2013 | $6,749 +4% | $210,500 -32.8% |
| 2012 | $6,490 +4.6% | $313,200 |
| 2011 | $6,204 +5.8% | $313,200 |
| 2010 | $5,866 +5.9% | $313,200 |
| 2009 | $5,541 | $313,200 |
| 2008 | -- | $313,200 |
| 2007 | -- | $313,200 +93.1% |
| 2006 | -- | $162,200 |
| 2005 | -- | $162,200 |
| 2004 | -- | $162,200 |
| 2003 | -- | $162,200 |
| 2002 | -- | $162,200 |
| 2001 | -- | $162,200 |
Find assessor info on the county website
Monthly payment
Est. payment
Payment breakdown
Explore the cost of this home by adjusting the details. Changes won't be saved.Climate risks
Neighborhood: 07843

Similar homes
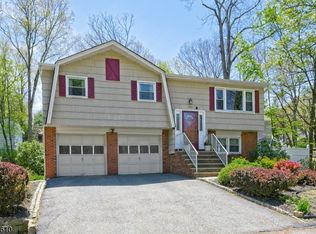
- $454,9004 bd2 ba2.6k sqft115 Leland Trl, Hopatcong Boro, NJ 07843For Sale
 MLS ID #4056959, Denise Holleritter, Century 21 Venture Real Estate. GSMLS
 - $450,0003 bd2 ba-- sqft8 Rollins Trl, Hopatcong Boro, NJ 07843For Sale
 MLS ID #4051999, Wenner Nunes, Keller Williams Park Views. GSMLS
 - $499,0003 bd3 ba-- sqft20 Shawnee Rd, Hopatcong Boro, NJ 07843For Sale
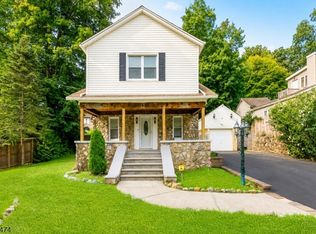 MLS ID #4051058, Danielle M Federico, Keller Williams Prosperity Realty. GSMLS
 - $465,0003 bd2 ba-- sqft23 Elizabeth Ave, Stanhope Boro, NJ 07874For Sale
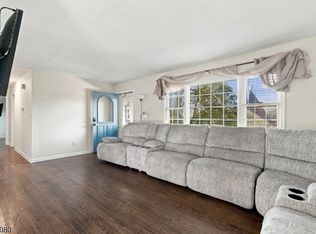 MLS ID #4057600, Christopher Burns, Keller Williams Integrity. GSMLS
