Your turnkey home search ends here! Welcome to this charming bi-level situated on a quiet, picturesque country road, offering 4 bedrooms, 3 full baths and a beautiful park-like backyard. The home features brand-new wood flooring, a newer 4-bedroom septic system, newer roof and numerous recent upgrades. The main level offers a spacious living room with wood-burning fireplace, formal dining room and kitchen, both with sliding-door access to the deck, plus 3 bedrooms including the primary bedroom. The finished ground level provides additional living space with a separate bedroom, full bath, laundry room, separate entrance, renovated kitchen (2026) and sliding-door access to a screened-in porch. Recent improvements include boiler (2024), pool pump & filter (2023), pool skimmer (2025), and expansion tank bladder & Hydro level Hydrostat boiler control (2026). Enjoy the above-ground pool and hot tub. Located in a highly rated school district and conveniently close to Route 80, Exit 19, shopping and restaurants. Enjoy the best of both worlds privacy and a peaceful country setting with easy access to everyday conveniences! ***Brand - New Stainless Steel Kitchen Appliance Package, including Refrigerator, Range, Dishwasher, and over-the -range Microwave, to be installed by seller prior to closing.!!**
Active
Price cut: $19K (10/19)
$550,000
62 South St, Frelinghuysen Twp., NJ 07821
4beds
--sqft
Single Family Residence
Built in 1976
1.39 Acres Lot
$549,900 Zestimate®
$--/sqft
$-- HOA
What's special
Above-ground poolCharming bi-levelSeparate entranceQuiet picturesque country roadHot tubBeautiful park-like backyardLaundry room
- 39 days
- 1,249
- 122
Likely to sell faster than
Zillow last checked:
Listing updated:
Listed by:
John T. Bowe Jr 201-923-8834,
Weichert Rltrs Ten-Creskl
Source: GSMLS,MLS#: 4057632
Facts & features
Interior
Bedrooms & bathrooms
- Bedrooms: 4
- Bathrooms: 3
- Full bathrooms: 3
Primary bedroom
- Description: 1st Floor, Full Bath
Bedroom 1
- Level: First
- Area: 196
- Dimensions: 14 x 14
Bedroom 2
- Level: First
- Area: 154
- Dimensions: 14 x 11
Bedroom 3
- Level: First
- Area: 100
- Dimensions: 10 x 10
Bedroom 4
- Level: Ground
- Area: 144
- Dimensions: 12 x 12
Primary bathroom
- Features: Tub Shower
Dining room
- Features: Formal Dining Room
- Level: First
- Area: 132
- Dimensions: 12 x 11
Kitchen
- Features: Eat-in Kitchen, Separate Dining Area
- Level: First
- Area: 192
- Dimensions: 16 x 12
Living room
- Level: First
- Area: 270
- Dimensions: 18 x 15
Heating
- 1 Unit, Baseboard - Hotwater, Oil Tank Above Ground - Inside
Cooling
- 1 Unit, Central Air
Appliances
- Included: Carbon Monoxide Detector, Dishwasher, Dryer, Kitchen Exhaust Fan, Microwave, Range/Oven-Electric, Refrigerator, Washer, Water Heater From Furnace
Features
- In-Law Floorplan, Walkout
- Flooring: Laminate, Tile, Wood
- Basement: Yes,Finished,Full,Walk-Out Access
- Number of fireplaces: 1
- Fireplace features: Living Room
Property
Parking
- Total spaces: 6
- Parking features: 1 Car Width, Additional Parking, Asphalt, Driveway-Exclusive, Off Street
- Attached garage spaces: 2
- Uncovered spaces: 6
Features
- Levels: Bi-Level
- Patio & porch: Deck
- Exterior features: Barbecue
- Has private pool: Yes
- Pool features: Outdoor Pool, Above Ground
- Has spa: Yes
- Spa features: Hot Tub
Lot
- Size: 1.39 Acres
- Dimensions: 1.39
Details
- Additional structures: Storage Shed
- Parcel number: 3006014010000000150012
Construction
Type & style
- Home type: SingleFamily
- Property subtype: Single Family Residence
Materials
- Brick, Vinyl Siding
- Roof: Asphalt Shingle
Condition
- Year built: 1976
Utilities & green energy
- Sewer: Septic 4 Bedroom Town Verified
- Water: Private, Well
- Utilities for property: Electricity Connected
Community & HOA
Community
- Security: Carbon Monoxide Detector
Location
- Region: Andover
Financial & listing details
- Tax assessed value: $299,900
- Annual tax amount: $8,571
- Date on market: 10/10/2026
- Exclusions: Personal Property
- Ownership type: Fee Simple
- Electric utility on property: Yes
Estimated market value
$549,900
$522,000 - $577,000
$3,427/mo
Price history
| Date | Event | Price |
|---|---|---|
| 10/19/2026 | Price change | $550,000-3.3% |
Source:  GSMLS #4057632 Report a problem | ||
| 10/8/2026 | Listed for sale | $569,000+13.8% |
Source:  NJMLS #26036884 Report a problem | ||
| 3/13/2023 | Sold | $500,000+11.1% |
Source: GSMLS #3826569 Report a problem | ||
| 2/10/2023 | Pending sale | $449,999 |
Source: GSMLS #3826569 Report a problem | ||
| 1/30/2023 | Listed for sale | $449,999-4.9% |
Source: GSMLS #3826569 Report a problem | ||
| 1/17/2023 | Listing removed | -- |
Source: GSMLS #3818702 Report a problem | ||
| 1/4/2023 | Price change | $473,000-0.4% |
Source: GSMLS #3818702 Report a problem | ||
| 11/21/2022 | Listed for sale | $475,000+9.2% |
Source: HCMLS #220020471 Report a problem | ||
| 6/21/2022 | Sold | $435,000 |
Source: GSMLS #3772902 Report a problem | ||
| 4/4/2022 | Listed for sale | $435,000+8.8% |
Source: GSMLS #3772902 Report a problem | ||
| 11/4/2021 | Listing removed | -- |
Source:  RE/MAX International Report a problem | ||
| 10/4/2021 | Listed for sale | $399,999+2.6% |
Source: GSMLS #3725781 Report a problem | ||
| 8/31/2021 | Listing removed | -- |
Source: RE/MAX International Report a problem | ||
| 8/26/2021 | Listed for sale | $389,900 |
Source: RE/MAX International #3725781 Report a problem | ||
| 8/12/2021 | Listing removed | -- |
Source: RE/MAX International Report a problem | ||
| 7/8/2021 | Price change | $389,900-8.3% |
Source: RE/MAX International #3725781 Report a problem | ||
| 6/18/2021 | Listed for sale | $424,999+57.4% |
Source: RE/MAX International #3717910 Report a problem | ||
| 10/23/2002 | Sold | $270,000 |
Source: Public Record Report a problem | ||
Public tax history
| Year | Property taxes | Tax assessment |
|---|---|---|
| 2026 | $8,571 | $299,900 |
| 2025 | $8,571 | $299,900 |
| 2024 | $8,571 +5.8% | $299,900 |
| 2023 | $8,103 +11.7% | $299,900 |
| 2022 | $7,252 -3.4% | $299,900 |
| 2021 | $7,504 | $299,900 |
| 2020 | $7,504 +2.4% | $299,900 |
| 2019 | $7,330 +1.2% | $299,900 |
| 2018 | $7,243 +2.5% | $299,900 |
| 2017 | $7,069 -3.4% | $299,900 |
| 2016 | $7,321 +2.2% | $299,900 |
| 2015 | $7,162 +1.6% | $299,900 |
| 2014 | $7,051 | $299,900 |
Find assessor info on the county website
Monthly payment
Est. payment
Payment breakdown
Explore the cost of this home by adjusting the details. Changes won't be saved.Climate risks
Neighborhood: 07821

Similar homes
- $599,0003 bd2 ba-- sqft278 Decker Pond Rd, Green Twp., NJ 07821For Sale
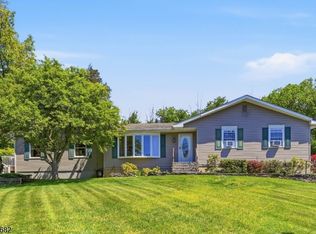 MLS ID #4061662, Rachel Bucci, Exp Realty, Llc. GSMLS
- $550,0004 bd3 ba2.7k sqft8 Ridge Rd, Independence Twp., NJ 07840For Sale
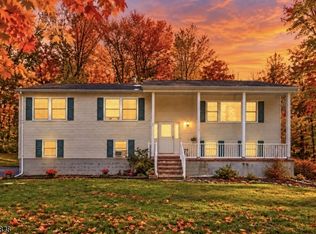 MLS ID #4051987, Tammi Brady Potashnick, Skylands Realty Partners Llc. GSMLS
- $499,0003 bd2 ba-- sqft5 Woodlawn Dr, Andover Twp., NJ 07821For Sale
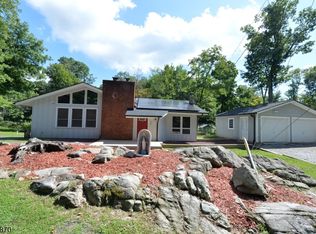 MLS ID #4046911, Riccardo Terranova, Coldwell Banker Realty. GSMLS
- $550,0004 bd3 ba-- sqft26 Countryside Rd, Knowlton Twp., NJ 07832For Sale
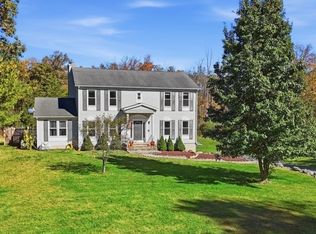 MLS ID #4060492, Amylinn Nemeth, Realty One Group Next Door. GSMLS
