METICULOUSLY maintained by its current owners for the past 36 years, this gorgeous 3-bedroom, 2-full-bath home in the Heights is beautiful inside and out! The main level shines with gleaming hardwood floors, leading into a spacious, well-appointed living room and formal dining room perfect for gatherings. A nicely sized rec-room on the lower level offers additional space for entertaining. At the heart of the home is a beautiful kitchen complete with a breakfast bar, granite countertops, tile backsplash, and under-cabinet lighting. Both bathrooms are immaculately kept; the main bath is absolutely spotless and loaded with timeless charm, as well as updates, while the updated primary bathroom features a large, modern walk-in shower. Step outside to your private outdoor OASIS! Relax on the amazing deck overlooking park-like grounds, or entertain guests on the huge, brand-new stone patio. A brand-new stone walkway and matching front stairs deliver exceptional curb appeal before you even step through the door. The grounds are stunning! Situated in a highly convenient location with a Stanhope mailing address, you are just minutes away from shopping, dining, public transit, major commuter routes (Rts 80, 206, 10, and 46), and beautiful Lake Hopatcong New Jersey's largest lake. This exceptional home is ready to impress! DO NOT PASS THIS ONE BY! A MUST SEE.
Under contract
$489,900
9 Mildred Ave, Hopatcong Boro, NJ 07874
3beds
--sqft
Single Family Residence
Built in 1973
0.26 Acres Lot
$517,200 Zestimate®
$--/sqft
$-- HOA
What's special
- 44 days
- 211
- 3
Likely to sell faster than
Zillow last checked:
Listing updated:
Listed by:
James J Leffler Iii 201-919-5414,
Re/Max House Values
Source: GSMLS,MLS#: 4057634
Facts & features
Interior
Bedrooms & bathrooms
- Bedrooms: 3
- Bathrooms: 2
- Full bathrooms: 2
Primary bedroom
- Description: Full Bath
Bedroom 1
- Level: Second
- Area: 169
- Dimensions: 13 x 13
Bedroom 2
- Level: Second
- Area: 96
- Dimensions: 12 x 8
Bedroom 3
- Level: Second
- Area: 100
- Dimensions: 10 x 10
Primary bathroom
- Features: Stall Shower
Dining room
- Features: Formal Dining Room
- Level: Second
- Area: 120
- Dimensions: 12 x 10
Family room
- Level: First
- Area: 264
- Dimensions: 24 x 11
Kitchen
- Features: Breakfast Bar
- Level: Second
- Area: 117
- Dimensions: 13 x 9
Living room
- Level: Second
- Area: 204
- Dimensions: 17 x 12
Heating
- 2 Units, Baseboard - Hotwater, Oil Tank Above Ground - Inside
Cooling
- 1 Unit, Central Air, House Exhaust Fan
Appliances
- Included: Carbon Monoxide Detector, Dishwasher, Microwave, Range/Oven-Electric, Refrigerator
Features
- Flooring: Carpet, Tile, Wood
- Windows: Blinds, Drapes, Skylight(s)
- Basement: None,Walk-Out Access
- Has fireplace: No
Property
Parking
- Total spaces: 2
- Parking features: 2 Car Width, Asphalt, Built-In Garage
- Attached garage spaces: 1
- Uncovered spaces: 2
Features
- Levels: Bi-Level
- Patio & porch: Deck, Patio
- Exterior features: Curbs
Lot
- Size: 0.26 Acres
- Dimensions: 75 x 150
- Features: Wooded
Details
- Additional structures: Storage Shed
- Parcel number: 2812103120000000030000
Construction
Type & style
- Home type: SingleFamily
- Property subtype: Single Family Residence
Materials
- Brick, Vinyl Siding
- Roof: Asphalt Shingle
Condition
- Year built: 1973
Utilities & green energy
- Sewer: Septic 3 Bedroom Town Verified
- Water: Well
- Utilities for property: Electricity Connected
Community & HOA
Community
- Security: Carbon Monoxide Detector
- Subdivision: Heights
Location
- Region: Stanhope
Financial & listing details
- Tax assessed value: $367,400
- Annual tax amount: $8,134
- Date on market: 10/10/2026
- Exclusions: Washer & Dryer
- Ownership type: Fee Simple
- Electric utility on property: Yes
Estimated market value
$517,200
$491,000 - $543,000
$3,386/mo
Price history
| Date | Event | Price |
|---|---|---|
| 10/23/2026 | Pending sale | $489,900 |
Source:  GSMLS #4057634 Report a problem | ||
| 10/10/2026 | Listed for sale | $489,900+268.3% |
Source: GSMLS #4057634 Report a problem | ||
| 7/23/1991 | Sold | $133,000 |
Source: Agent Provided Report a problem | ||
Public tax history
| Year | Property taxes | Tax assessment |
|---|---|---|
| 2026 | $8,134 | $367,400 |
| 2025 | $8,134 +6.2% | $367,400 |
| 2024 | $7,660 -4.6% | $367,400 +60.1% |
| 2023 | $8,030 +2% | $229,500 |
| 2022 | $7,872 +1.7% | $229,500 |
| 2021 | $7,739 +1.5% | $229,500 |
| 2020 | $7,626 +0.2% | $229,500 |
| 2019 | $7,610 +0.2% | $229,500 |
| 2018 | $7,599 -0.2% | $229,500 |
| 2017 | $7,615 +2.3% | $229,500 |
| 2016 | $7,443 +0.3% | $229,500 |
| 2015 | $7,417 +4.4% | $229,500 |
| 2014 | $7,105 -0.2% | $229,500 |
| 2013 | $7,122 +4% | $229,500 -30.6% |
| 2012 | $6,848 +4.6% | $330,500 |
| 2011 | $6,547 +5.8% | $330,500 |
| 2010 | $6,190 +5.9% | $330,500 |
| 2009 | $5,847 | $330,500 |
| 2008 | -- | $330,500 |
| 2007 | -- | $330,500 +104% |
| 2006 | -- | $162,000 |
| 2005 | -- | $162,000 |
| 2004 | -- | $162,000 |
| 2003 | -- | $162,000 |
| 2002 | -- | $162,000 |
| 2001 | -- | $162,000 |
Find assessor info on the county website
Monthly payment
Est. payment
Payment breakdown
Explore the cost of this home by adjusting the details. Changes won't be saved.Climate risks
Neighborhood: 07874
Similar homes
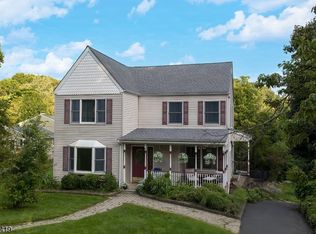
- $499,9004 bd2 ba-- sqft20 Young Dr, Stanhope Boro, NJ 07874For Sale
 MLS ID #4060570, Olga Tsiavos, Re/Max Select. GSMLS
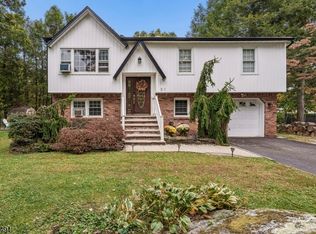
- $575,0004 bd3 ba-- sqft6 Helen St, Hopatcong Boro, NJ 07874For Sale
 MLS ID #4050688, Patricia N. Maxwell, Pinnacle Realty Associates Llc. GSMLS
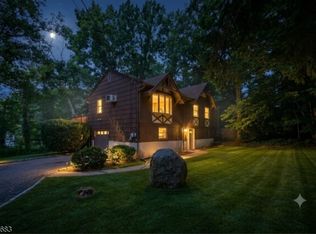
- $519,0003 bd2 ba1.8k sqft51 River Rd, Byram Twp., NJ 07874For Sale
 MLS ID #4057378, Donna Mastrantonio, Turpin Real Estate, Inc.. GSMLS
- $479,0004 bd2 ba-- sqft20 Waterloo Rd, Byram Twp., NJ 07874For Sale
 MLS ID #4048037, Royce Rasheen Blackwell, Coldwell Banker Realty. GSMLS
