Welcome to this beautifully maintained ranch-style home offering comfort, flexibility, and a peaceful setting surrounded by nature. Tucked away on a scenic property near the lake, this home blends everyday convenience with a relaxing lifestyle both inside and out. The spacious layout features bright living areas, hardwood floors, an updated kitchen with center island and stainless steel appliances, and a finished walkout lower level that provides additional living space and versatility. The property also includes lake privileges, an above-ground pool, and multiple outdoor spaces designed for relaxing and enjoying the natural setting. The lower level offers flexible space with a separate entrance, additional rooms, and a full bath, creating endless possibilities for guests, hobbies, work-from-home needs, or recreation. Conveniently located near local roads, shopping, dining, parks, and outdoor activities, this property offers a balance of privacy, comfort, and accessibility. A wonderful opportunity to enjoy a peaceful lifestyle in a beautiful setting.
Active
$465,000
137 Lakeside Blvd, Hopatcong Boro, NJ 07843
4beds
--sqft
Single Family Residence
Built in 1952
6,969 Square Feet Lot
$469,200 Zestimate®
$--/sqft
$-- HOA
What's special
Above-ground poolHardwood floorsStainless steel appliancesSpacious layout
- 11 days
- 1,840
- 196
Likely to sell faster than
Zillow last checked:
Listing updated:
Listed by:
John Schlaffer 973-726-0088,
Keller Williams Integrity
Source: GSMLS,MLS#: 4056468
Facts & features
Interior
Bedrooms & bathrooms
- Bedrooms: 4
- Bathrooms: 2
- Full bathrooms: 2
Primary bedroom
- Description: 1st Floor, Walk-In Closet
Bedroom 1
- Level: First
Bedroom 2
- Level: First
Bedroom 3
- Level: First
Bedroom 4
- Level: Basement
Dining room
- Level: First
Family room
- Level: Basement
Kitchen
- Features: Kitchen Island
- Level: First
Living room
- Level: First
Basement
- Features: 1Bedroom, BathOthr, Den, Vestibul, FamilyRm, Laundry, RecRoom
Heating
- Radiators - Hot Water, Oil Tank Above Ground - Outside
Cooling
- Attic Fan, Wall Unit(s)
Appliances
- Included: Carbon Monoxide Detector, Dishwasher, Dryer, Microwave, Range/Oven-Electric, Refrigerator, Washer, Electric Water Heater
- Laundry: Laundry Room
Features
- In-Law Floorplan
- Flooring: Carpet, Tile, Wood
- Doors: Storm Door(s)
- Basement: Yes,Finished,French Drain,Full,Walk-Out Access
- Has fireplace: No
Property
Parking
- Total spaces: 3
- Parking features: 1 Car Width, Off Street, Attached Garage
- Attached garage spaces: 1
- Uncovered spaces: 3
Features
- Patio & porch: Deck
- Has private pool: Yes
- Pool features: Outdoor Pool, Above Ground
- Fencing: Metal Fence
- Has view: Yes
- View description: Lake/Water View
- Has water view: Yes
- Water view: Lake/Water View
- Waterfront features: Lake Privileges
Lot
- Size: 6,969 Square Feet
- Dimensions: 100 x 67 IRR
- Features: Corner Lot
Details
- Parcel number: 2812113060000000150000
Construction
Type & style
- Home type: SingleFamily
- Architectural style: Ranch
- Property subtype: Single Family Residence
Materials
- Stone, Stucco
- Roof: Asphalt Shingle
Condition
- Year built: 1952
Utilities & green energy
- Sewer: Public Sewer
- Water: Public
- Utilities for property: Electricity Connected
Community & HOA
Community
- Security: Carbon Monoxide Detector
Location
- Region: Hopatcong
Financial & listing details
- Tax assessed value: $389,600
- Annual tax amount: $8,625
- Date on market: 10/2/2026
- Exclusions: Personal Property
- Ownership type: Fee Simple
- Electric utility on property: Yes
Estimated market value
$469,200
$446,000 - $493,000
$3,181/mo
Price history
| Date | Event | Price |
|---|---|---|
| 10/2/2026 | Listed for sale | $465,000+11% |
Source:  GSMLS #4056468 Report a problem GSMLS #4056468 Report a problem | ||
| 12/21/2022 | Sold | $419,000 |
Source: GSMLS #3808268 Report a problem | ||
| 12/21/2022 | Contingent | $419,000 |
Source:  Exit Realty #3808268 Report a problem Exit Realty #3808268 Report a problem | ||
| 12/20/2022 | Pending sale | $419,000 |
Source: GSMLS #3808268 Report a problem | ||
| 9/25/2022 | Listed for sale | $419,000+16.7% |
Source: GSMLS #3808268 Report a problem | ||
| 8/2/2021 | Sold | $359,000 |
Source: Public Record Report a problem | ||
| 4/19/2021 | Sold | $359,000+4.1% |
Source: GSMLS #3692239 Report a problem | ||
| 2/15/2021 | Listed for sale | $345,000+49% |
Source: RE/MAX 1st Advantage #3692239 Report a problem | ||
| 7/29/2016 | Sold | $231,500+2.9% |
Source: GSMLS #3311013 Report a problem | ||
| 3/12/2016 | Listed for sale | $224,900+129.5% |
Source: Realty Executives Exceptional Realtors #3288799 Report a problem | ||
| 10/8/2015 | Sold | $98,000-74.2% |
Source: Public Record Report a problem | ||
| 10/30/2006 | Sold | $380,000+5.3% |
Source: Public Record Report a problem | ||
| 2/9/2006 | Sold | $361,000+31.3% |
Source: Public Record Report a problem | ||
| 5/26/2005 | Sold | $275,000 |
Source: Public Record Report a problem | ||
| 9/28/2004 | Sold | $275,000+120% |
Source: Public Record Report a problem | ||
| 10/29/1998 | Sold | $125,000 |
Source: Public Record Report a problem | ||
Public tax history
| Year | Property taxes | Tax assessment |
|---|---|---|
| 2026 | $8,626 | $389,600 |
| 2025 | $8,626 +6.2% | $389,600 |
| 2024 | $8,123 +3.8% | $389,600 +74.2% |
| 2023 | $7,824 +2% | $223,600 |
| 2022 | $7,669 +1.7% | $223,600 |
| 2021 | $7,540 +1.5% | $223,600 |
| 2020 | $7,430 +0.2% | $223,600 |
| 2019 | $7,415 +0.2% | $223,600 |
| 2018 | $7,403 -0.2% | $223,600 |
| 2017 | $7,419 +2.3% | $223,600 |
| 2016 | $7,251 +0.3% | $223,600 |
| 2015 | $7,227 +4.4% | $223,600 |
| 2014 | $6,923 -4.3% | $223,600 |
| 2013 | $7,232 -0.8% | $223,600 -33.4% |
| 2012 | $7,289 +4.6% | $335,600 -4.6% |
| 2011 | $6,969 +5.8% | $351,800 |
| 2010 | $6,589 +5.9% | $351,800 |
| 2009 | $6,223 | $351,800 |
| 2008 | -- | $351,800 |
| 2007 | -- | $351,800 +136.4% |
| 2006 | -- | $148,800 |
| 2005 | -- | $148,800 |
| 2004 | -- | $148,800 |
| 2003 | -- | $148,800 |
| 2002 | -- | $148,800 |
| 2001 | -- | $148,800 |
Find assessor info on the county website
Monthly payment
Est. payment
Payment breakdown
Explore the cost of this home by adjusting the details. Changes won't be saved.Climate risks
Neighborhood: 07843
Nearby schools
Schools provided by the listing agent
- Elementary: Tulsa Trl
- Middle: Hopatcong
- High: Hopatcong
Source: GSMLS. This data may not be complete. We recommend contacting the local school district to confirm school assignments for this home.
Similar homes

- $499,0004 bd3 ba1.8k sqft307 Nariticong Ave, Hopatcong Boro, NJ 07843For Sale
 MLS ID #4039773, Tamblyn Abrusci, Re/Max Heritage Properties. GSMLS
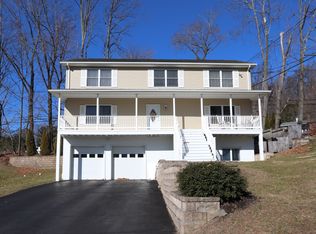
 - $450,0003 bd2 ba-- sqft8 Rollins Trl, Hopatcong Boro, NJ 07843For Sale
 MLS ID #4051999, Wenner Nunes, Keller Williams Park Views. GSMLS
 - $549,9004 bd2 ba-- sqft91 Randolph Ave, Hopatcong Boro, NJ 07843For Sale
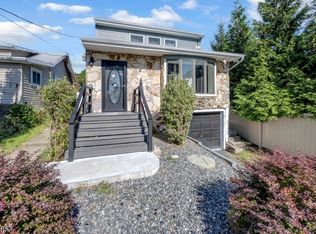 MLS ID #4051160, Victoria Dipaolo-castelonia, Coldwell Banker Realty. GSMLS
 - $469,9003 bd3 ba-- sqft568 Stanley Pl, Mount Arlington Boro, NJ 07850For Sale
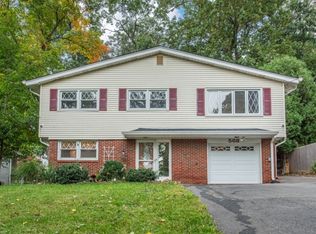 MLS ID #4055840, James J Leffler Iii, Re/Max House Values. GSMLS
