Welcome to 539 Logan Drive, a bright and inviting 3-bedroom, 2-bath home in the desirable Shore Hills section of Roxbury Township. Filled with natural light and freshly painted throughout, this cozy home features a spacious open-concept first floor, a beautifully designed kitchen, a nicely sized family room, and an abundance of closet space. Step outside to the deck and fully fenced large yard, where protected land behind the property provides a peaceful, private backdrop with no future development directly behind. Enjoy the best of the Lake Hopatcong lifestyle with nearby Shore Hills Country Club and the option to join for private lake and beach access. Convenient to shopping, dining, recreation, major highways and NJ Transit, 539 Logan Drive combines comfort, privacy and a wonderful lake-community lifestyle.
Active
$519,000
539 Logan Dr, Roxbury Twp., NJ 07850
3beds
--sqft
Single Family Residence
Built in 1965
10,018 Square Feet Lot
$530,600 Zestimate®
$--/sqft
$-- HOA
What's special
Filled with natural lightFreshly painted throughoutAbundance of closet spaceNicely sized family roomFully fenced large yardSpacious open-concept first floorBeautifully designed kitchen
- 44 days
- 1,042
- 98
Zillow last checked:
Listing updated:
Listed by:
Joanna Parker-lentz 973-699-4388,
Coldwell Banker Realty,
Jodi Rubenstein
Source: GSMLS,MLS#: 4050633
Facts & features
Interior
Bedrooms & bathrooms
- Bedrooms: 3
- Bathrooms: 2
- Full bathrooms: 2
Bedroom 1
- Level: First
- Area: 132
- Dimensions: 11 x 12
Bedroom 2
- Level: First
- Area: 99
- Dimensions: 11 x 9
Bedroom 3
- Level: Basement
- Area: 121
- Dimensions: 11 x 11
Dining room
- Features: Living/Dining Combo
Family room
- Level: Basement
- Area: 315
- Dimensions: 21 x 15
Kitchen
- Features: See Remarks
- Level: First
- Area: 104
- Dimensions: 8 x 13
Living room
- Level: First
- Area: 247
- Dimensions: 19 x 13
Basement
- Features: 1Bedroom, BathOthr, GarEnter, Laundry
Heating
- 1 Unit, Forced Air, Gas-Propane Owned
Cooling
- Central Air
Appliances
- Included: Carbon Monoxide Detector, Dishwasher, Dryer, Microwave, Range/Oven-Gas, Refrigerator, Washer
Features
- Basement: Yes,Finished,Walk-Out Access
- Has fireplace: No
Property
Parking
- Total spaces: 4
- Parking features: 2 Car Width, Attached Garage
- Attached garage spaces: 1
- Uncovered spaces: 4
Features
- Patio & porch: Deck
Lot
- Size: 10,018 Square Feet
- Dimensions: 50 x 200
Details
- Parcel number: 2336114030000000230000
Construction
Type & style
- Home type: SingleFamily
- Architectural style: Ranch
- Property subtype: Single Family Residence
Materials
- Vinyl Siding
- Roof: Asphalt Shingle
Condition
- Year built: 1965
- Major remodel year: 2017
Utilities & green energy
- Gas: Gas-Propane
- Sewer: Public Sewer
- Water: Public
- Utilities for property: Electricity Connected, Propane
Community & HOA
Community
- Security: Carbon Monoxide Detector
Location
- Region: Landing
Financial & listing details
- Tax assessed value: $291,800
- Annual tax amount: $8,231
- Date on market: 9/4/2026
- Ownership type: Fee Simple
- Electric utility on property: Yes
Estimated market value
$530,600
$504,000 - $557,000
$3,316/mo
Price history
| Date | Event | Price |
|---|---|---|
| 9/4/2026 | Listed for sale | $519,000+60.4% |
Source:  GSMLS #4050633 Report a problem GSMLS #4050633 Report a problem | ||
| 12/18/2017 | Sold | $323,500-1.9% |
Source: GSMLS #3426579 Report a problem | ||
| 10/31/2017 | Pending sale | $329,900 |
Source: Weichert Realtors #3426579 Report a problem | ||
| 10/23/2017 | Listed for sale | $329,900+157.1% |
Source: Weichert Realtors #3426579 Report a problem | ||
| 9/20/2017 | Sold | $128,297-33% |
Source: Public Record Report a problem | ||
| 3/7/2017 | Listing removed | $191,490+9.4% |
Source: Auction.com Report a problem | ||
| 3/1/2017 | Listed for sale | -- |
Source: Auction.com Report a problem | ||
| 7/16/2012 | Listing removed | $175,000 |
Source: RE/MAX First Choice Realtors II #2872863 Report a problem | ||
| 9/27/2011 | Price change | $175,000-22.2% |
Source: REMAX First Choice Realtors II #2872863 Report a problem | ||
| 9/11/2011 | Listed for sale | $225,000 |
Source: REMAX First Choice Realtors II #2872863 Report a problem | ||
| 7/22/2011 | Listing removed | $225,000 |
Source: REMAX First Choice Realtors II #2872863 Report a problem | ||
| 7/14/2011 | Listed for sale | $225,000-16% |
Source: REMAX First Choice Realtors II #2872863 Report a problem | ||
| 12/7/2004 | Sold | $267,800 |
Source: Public Record Report a problem | ||
Public tax history
| Year | Property taxes | Tax assessment |
|---|---|---|
| 2026 | $8,232 +2.6% | $291,800 |
| 2025 | $8,022 | $291,800 |
| 2024 | $8,022 +1.6% | $291,800 |
| 2023 | $7,896 +1% | $291,800 |
| 2022 | $7,820 +1.7% | $291,800 |
| 2021 | $7,686 +2.1% | $291,800 |
| 2020 | $7,528 +30.1% | $291,800 |
| 2019 | $5,788 +5.7% | $291,800 +128.5% |
| 2018 | $5,475 +2% | $127,700 |
| 2017 | $5,367 +2.5% | $127,700 |
| 2016 | $5,234 +1.6% | $127,700 |
| 2015 | $5,151 +1.5% | $127,700 |
| 2014 | $5,074 +1.1% | $127,700 |
| 2013 | $5,017 +1.4% | $127,700 |
| 2012 | $4,946 +2% | $127,700 |
| 2011 | $4,849 +2.5% | $127,700 |
| 2010 | $4,730 +1.8% | $127,700 |
| 2009 | $4,646 | $127,700 |
| 2008 | -- | $127,700 |
| 2007 | -- | $127,700 |
| 2006 | -- | $127,700 |
| 2005 | -- | $127,700 |
| 2004 | -- | $127,700 |
| 2003 | -- | $127,700 |
| 2002 | -- | $127,700 |
Find assessor info on the county website
Monthly payment
Est. payment
Payment breakdown
Explore the cost of this home by adjusting the details. Changes won't be saved.Climate risks
Neighborhood: 07850
Nearby schools
Schools provided by the listing agent
- Elementary: Nixon
- Middle: Linc/roosv
- High: Roxbury
Source: GSMLS. This data may not be complete. We recommend contacting the local school district to confirm school assignments for this home.
Similar homes
- $499,0004 bd2 ba2.1k sqft513 Wills Rd, Roxbury Twp., NJ 07850For Sale
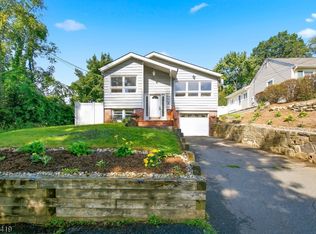 MLS ID #4052655, Cassandra Ogilvie, Red Door Real Estate. GSMLS
 - $620,0004 bd2 ba-- sqft560 Dell Rd, Roxbury Twp., NJ 07850For Sale
 MLS ID #4048392, Patricia Louis, Keller Williams Mid-Town Direct. GSMLS
 - $299,0002 bd1 ba-- sqft519 Davsel Rd, Roxbury Twp., NJ 07850For Sale
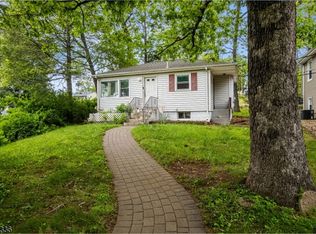 MLS ID #4059642, Grace Stampf, Re/Max Heritage Properties. GSMLS
 - $699,9003 bd3 ba-- sqft21 Alexandra Rd, Roxbury Twp., NJ 07850For Sale
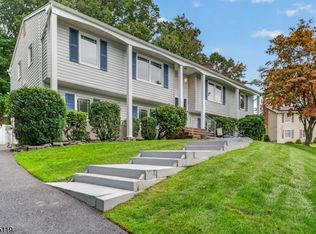 MLS ID #4056800, Beth Harding, Bhhs Fox & Roach. GSMLS
