Welcome to 56 Downs Ave, a charming Cape Cod offering 4 bedrooms, 2.5 baths, and a flexible layout with plenty of space to make your own. This move-in-ready home has been well maintained and offers comfortable living without losing its classic character. The partially finished basement provides additional space for a recreation room, home office, gym, or storage, while the oversized one-car garage adds even more functionality. Outside is where this home truly shines. Enjoy warm-weather days around the beautiful in-ground pool, relax on the inviting front porch, or entertain on the patio overlooking the backyard. Whether hosting friends, enjoying a quiet evening outdoors, or simply taking advantage of the extra outdoor living space, this home offers something for everyone. Conveniently located in Wharton near an abundance of shopping, dining, everyday conveniences, major roadways, and public transportation, 56 Downs Ave offers the perfect combination of comfort, space, and accessibility. A wonderful opportunity to move right in and make this home your own!
Active
$499,900
56 Downs Ave, Wharton Boro, NJ 07885
4beds
--sqft
Single Family Residence
Built in 1927
0.28 Acres Lot
$524,100 Zestimate®
$--/sqft
$-- HOA
What's special
Beautiful in-ground poolPartially finished basementOversized one-car garagePatio overlooking the backyardExtra outdoor living spaceInviting front porch
- 35 days
- 2,064
- 250
Zillow last checked:
Listing updated:
Listed by:
Melissa Gonzales 908-403-2772,
Signature Realty Nj,
Jeanne Jay Perkins
Source: GSMLS,MLS#: 4051933
Facts & features
Interior
Bedrooms & bathrooms
- Bedrooms: 4
- Bathrooms: 3
- Full bathrooms: 2
- 1/2 bathrooms: 1
Bedroom 1
- Level: Second
- Area: 168
- Dimensions: 14 x 12
Bedroom 2
- Level: First
- Area: 187
- Dimensions: 11 x 17
Bedroom 3
- Level: Second
- Area: 120
- Dimensions: 12 x 10
Bedroom 4
- Level: First
- Area: 121
- Dimensions: 11 x 11
Dining room
- Features: Living/Dining Combo
- Level: First
- Area: 168
- Dimensions: 14 x 12
Family room
- Level: Basement
Kitchen
- Features: Eat-in Kitchen
- Level: First
- Area: 70
- Dimensions: 10 x 7
Living room
- Level: First
- Area: 294
- Dimensions: 14 x 21
Basement
- Features: Bath(s) Other, Laundry Room, Rec Room, Storage Room, Utility Room
Heating
- 1 Unit, Radiant - Hot Water, Natural Gas
Cooling
- Ceiling Fan(s), Window Unit(s)
Appliances
- Included: Dryer, Range/Oven-Gas, Refrigerator, Washer, Gas Water Heater
- Laundry: In Basement
Features
- Breakfast
- Flooring: Carpet, Wood
- Basement: Yes,Partially Finished
- Number of fireplaces: 1
- Fireplace features: Living Room
Property
Parking
- Total spaces: 4
- Parking features: 1 Car Width, Detached Garage
- Garage spaces: 1
- Uncovered spaces: 4
Features
- Patio & porch: Open Porch(es), Patio
- Exterior features: Curbs, Sidewalk
- Has private pool: Yes
- Pool features: In Ground, Outdoor Pool
- Fencing: Privacy
Lot
- Size: 0.28 Acres
- Dimensions: 94 x 125
Details
- Additional structures: Storage Shed
- Parcel number: 2339020150000000040000
- Zoning description: R-65
Construction
Type & style
- Home type: SingleFamily
- Architectural style: Cape Cod
- Property subtype: Single Family Residence
Materials
- Aluminum Siding
- Roof: Asphalt Shingle
Condition
- Year built: 1927
Utilities & green energy
- Gas: Gas-Natural
- Sewer: Public Sewer
- Water: Public
- Utilities for property: Electricity Connected, Natural Gas Connected, Fiber Optic Available
Community & HOA
Community
- Subdivision: St. Mary's
Location
- Region: Wharton
Financial & listing details
- Tax assessed value: $477,400
- Annual tax amount: $11,973
- Date on market: 9/10/2026
- Ownership type: Fee Simple
- Electric utility on property: Yes
Estimated market value
$524,100
$498,000 - $550,000
$3,493/mo
Price history
| Date | Event | Price |
|---|---|---|
| 10/5/2026 | Listed for sale | $499,900 |
Source:  GSMLS #4051933 Report a problem GSMLS #4051933 Report a problem | ||
| 9/24/2026 | Pending sale | $499,900 |
Source: GSMLS #4051933 Report a problem | ||
| 9/10/2026 | Listed for sale | $499,900+75.2% |
Source: GSMLS #4051933 Report a problem | ||
| 5/6/2016 | Sold | $285,400-4.5% |
Source: GSMLS #3273537 Report a problem | ||
| 1/6/2016 | Listed for sale | $299,000+10.7% |
Source: Keller Williams - Morristown #3273537 Report a problem | ||
| 10/9/2009 | Sold | $270,000-32.2% |
Source: Public Record Report a problem | ||
| 3/11/2008 | Listing removed | $398,000 |
Source: NCI #E4459 Report a problem | ||
| 2/22/2008 | Price change | $398,000-2.9% |
Source: NCI #E4459 Report a problem | ||
| 2/3/2008 | Listed for sale | $409,900 |
Source: NCI #E4459 Report a problem | ||
Public tax history
| Year | Property taxes | Tax assessment |
|---|---|---|
| 2026 | $11,974 -1.9% | $477,400 +9.6% |
| 2025 | $12,200 +7.3% | $435,400 +7.3% |
| 2024 | $11,368 +12.7% | $405,700 +20.4% |
| 2023 | $10,087 +5.1% | $336,900 +4.9% |
| 2022 | $9,600 +2.1% | $321,300 +4.3% |
| 2021 | $9,403 +5.2% | $308,200 +3.1% |
| 2020 | $8,937 +4.9% | $299,000 +3.2% |
| 2019 | $8,519 +1.3% | $289,800 +2.8% |
| 2018 | $8,413 +5.6% | $281,900 +2.4% |
| 2017 | $7,967 +0.5% | $275,400 +4.1% |
| 2016 | $7,926 -0.1% | $264,600 +1% |
| 2015 | $7,936 +4.8% | $262,100 +1% |
| 2014 | $7,572 +3% | $259,600 +1.7% |
| 2013 | $7,352 +2.6% | $255,200 -9.4% |
| 2012 | $7,169 +3.3% | $281,700 |
| 2011 | $6,941 -4.2% | $281,700 |
| 2010 | $7,242 +1.7% | $281,700 -20.8% |
| 2009 | $7,122 | $355,600 |
| 2008 | -- | $355,600 +141.2% |
| 2007 | -- | $147,400 |
| 2006 | -- | $147,400 |
| 2005 | -- | $147,400 |
| 2004 | -- | $147,400 |
| 2003 | -- | $147,400 |
| 2002 | -- | $147,400 |
| 2001 | -- | $147,400 |
Find assessor info on the county website
Monthly payment
Est. payment
Payment breakdown
Explore the cost of this home by adjusting the details. Changes won't be saved.Climate risks
Neighborhood: 07885
Nearby schools
Schools provided by the listing agent
- Elementary: Marieduffy
- Middle: Mackinnon
- High: Morrishill
Source: GSMLS. This data may not be complete. We recommend contacting the local school district to confirm school assignments for this home.
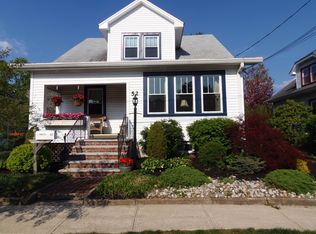
Similar homes
- $619,0003 bd3 ba2.2k sqft14 Garden Ave, Wharton Boro, NJ 07885For Sale
 MLS ID #4059401, Heather Montalbano, Re/Max Town & Valley. GSMLS
 - $450,0004 bd2 ba-- sqft106 Allen St, Netcong Boro, NJ 07857For Sale
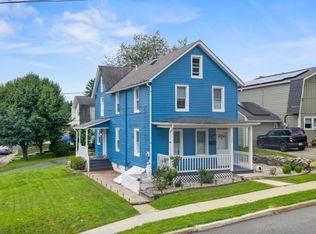 MLS ID #4058901, Michele Dalia, Keller Williams Prosperity Realty. GSMLS
 - $475,0005 bd2 ba-- sqft92 Randolph Ave, Mine Hill Twp., NJ 07803For Sale
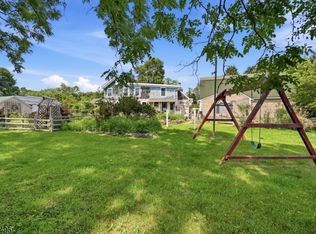 MLS ID #4033963, Rachel Bucci, Exp Realty, Llc. GSMLS
 - $474,9003 bd2 ba-- sqft601 Succasunna Rd, Roxbury Twp., NJ 07850For Sale
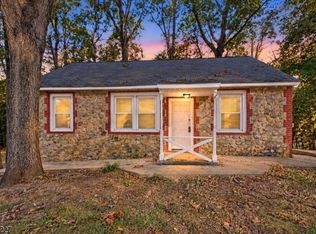 MLS ID #4056990, Eliana Velez, Realty Executives Exceptional. GSMLS
