Move right into this Beautifully Updated 4-bedroom Bi-Level that's ready for its new Owners! With Fresh Updates throughout, all that's left to do is unpack your bags and start enjoying your New Home. The main level features a Newly Renovated Kitchen with direct access to the back deck from the Kitchen/ Dining area, making indoor and outdoor entertaining effortless. Refinished Hardwood Floors and Fresh Paint throughout create a bright, Welcoming Atmosphere. The primary suite includes an updated private full bath with a beautifully renovated shower. The ground level offers additional living space with a spacious family room, fourth bedroom, and convenient interior access to the garage, providing flexibility for guests or a home office. Step outside to your own private backyard oasis featuring peaceful surroundings, a garden area, and plenty of space to relax or entertain. Extra parking is perfect for your BOAt, RV, trailer, extra off road parking. Located just minutes from Lake Hopatcong, you'll enjoy the very best of lake living from BOAting, swimming, fishing, and waterfront dining in the summer to year-round recreation, including snowmobiling during the winter months. If you've been searching for a Move-In Ready Home at an Exceptional Value, this is your opportunity. Start living the Lake Lifestyle you've always dreamed of! Public Water, Public Sewer.
Active
$499,000
307 Nariticong Ave, Hopatcong Boro, NJ 07843
4beds
1,844sqft
:
Get pre-qualified$3,309/mo
Single Family Residence
Built in 1969
0.42 Acres Lot
$-- Zestimate®
$271/sqft
$-- HOA
What's special
Private backyard oasisBright welcoming atmosphereGarden areaNewly renovated kitchenBeautifully renovated showerRefinished hardwood floorsFresh paint throughout
- 14 days |
- 1,696 |
- 112 |
Likely to sell faster than
Zillow last checked:
Listing updated:
Listed by:
Tamblyn Abrusci 973-598-1700,
Re/Max Heritage Properties,
Alyssa M. Desario
Source: GSMLS,MLS#: 4039773
Facts & features
Interior
Bedrooms & bathrooms
- Bedrooms: 4
- Bathrooms: 3
- Full bathrooms: 2
- 1/2 bathrooms: 1
Primary bedroom
- Description: Full Bath
Bedroom 1
- Level: Ground
- Area: 156
- Dimensions: 13 x 12
Bedroom 2
- Level: First
- Area: 110
- Dimensions: 11 x 10
Bedroom 3
- Level: First
- Area: 120
- Dimensions: 12 x 10
Bedroom 4
- Level: Ground
- Area: 198
- Dimensions: 18 x 11
Primary bathroom
- Features: Stall Shower
Dining room
- Features: Formal Dining Room
- Level: First
- Area: 108
- Dimensions: 12 x 9
Family room
- Level: Ground
- Area: 220
- Dimensions: 20 x 11
Kitchen
- Features: Separate Dining Area
- Level: First
- Area: 144
- Dimensions: 12 x 12
Living room
- Level: First
- Area: 225
- Dimensions: 15 x 15
Heating
- 1 Unit, Baseboard - Hotwater, Oil Tank Above Ground - Inside
Cooling
- Window Unit(s)
Appliances
- Included: Dishwasher, Dryer, Microwave, Range/Oven-Electric, Refrigerator, Washer, Water Heater From Furnace
Features
- Walkout
- Flooring: Tile, Vinyl-Linoleum, Wood
- Basement: None
- Number of fireplaces: 1
- Fireplace features: Family Room, Wood Burning
Interior area
- Total structure area: 1,844
- Total interior livable area: 1,844 sqft
Property
Parking
- Total spaces: 1
- Parking features: 2 Car Width, Additional Parking, Asphalt, Off Street, Built-In Garage
- Attached garage spaces: 1
Features
- Levels: Bi-Level
- Patio & porch: Deck, Patio
Lot
- Size: 0.42 Acres
- Dimensions: 92 x 200
- Features: Wooded
Details
- Additional structures: Storage Shed
- Parcel number: 2812304110000000030000
- Zoning description: Residential
Construction
Type & style
- Home type: SingleFamily
- Property subtype: Single Family Residence
Materials
- Vinyl Siding
- Roof: Asphalt Shingle
Condition
- Year built: 1969
Utilities & green energy
- Sewer: Public Sewer
- Water: Public
- Utilities for property: Electricity Connected, Cable Available, Garbage Included
Community & HOA
Community
- Subdivision: High Crest Estates
Location
- Region: Hopatcong
Financial & listing details
- Price per square foot: $271/sqft
- Tax assessed value: $351,000
- Annual tax amount: $7,771
- Date on market: 7/9/2026
- Ownership type: Fee Simple
- Electric utility on property: Yes
Estimated market value
Not available
Estimated sales range
Not available
Not available
Price history
| Date | Event | Price |
|---|---|---|
| 7/9/2026 | Listed for sale | $499,000$271/sqft |
Source:  GSMLS #4039773 Report a problem GSMLS #4039773 Report a problem | ||
Public tax history
| Year | Property taxes | Tax assessment |
|---|---|---|
| 2025 | $7,771 +6.2% | $351,000 |
| 2024 | $7,318 -13.4% | $351,000 +45.4% |
| 2023 | $8,447 +2% | $241,400 |
| 2022 | $8,280 +1.7% | $241,400 |
| 2021 | $8,140 +1.5% | $241,400 |
| 2020 | $8,022 +0.2% | $241,400 |
| 2019 | $8,005 +0.2% | $241,400 |
| 2018 | $7,993 -0.2% | $241,400 |
| 2017 | $8,010 +2.3% | $241,400 |
| 2016 | $7,829 +0.3% | $241,400 |
| 2015 | $7,802 +4.4% | $241,400 |
| 2014 | $7,474 +5.9% | $241,400 |
| 2013 | $7,058 -0.5% | $241,400 -26.3% |
| 2012 | $7,097 +4.6% | $327,500 -4.4% |
| 2011 | $6,785 +5.8% | $342,500 |
| 2010 | $6,415 +5.9% | $342,500 |
| 2009 | $6,059 | $342,500 |
| 2008 | -- | $342,500 |
| 2007 | -- | $342,500 +107.8% |
| 2006 | -- | $164,800 |
| 2005 | -- | $164,800 |
| 2004 | -- | $164,800 |
| 2003 | -- | $164,800 |
| 2002 | -- | $164,800 |
| 2001 | -- | $164,800 |
Find assessor info on the county website
Monthly payment
Est. payment
Payment breakdown
Explore the cost of this home by adjusting the details. Changes won't be saved.Climate risks
Neighborhood: 07843
Nearby schools
GreatSchools rating
- 3/10Tulsa Trail Elementary SchoolGrades: 2-3Distance: 0.9 mi
- 3/10Hopatcong High SchoolGrades: 8-12Distance: 1 mi
- NADurban Avenue Elementary SchoolGrades: PK-1Distance: 1.2 mi
Schools provided by the listing agent
- Elementary: Tulsa Trl
- Middle: Durban Ave
- High: Hopatcong
Source: GSMLS. This data may not be complete. We recommend contacting the local school district to confirm school assignments for this home.
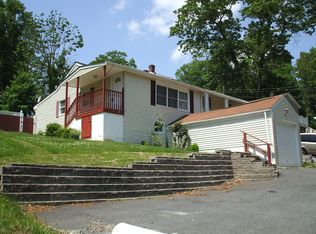
- $357,9002 bd1 ba700 sqft310 Nariticong Ave, Hopatcong, NJ 07843Off Market
- $414,700-- bd-- ba1.1k sqft312 Nariticong Ave, Hopatcong, NJ 07843Off Market
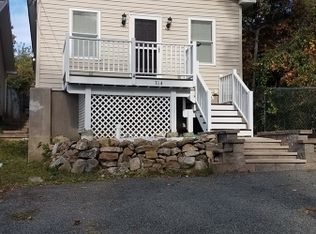
- $345,6002 bd1 ba840 sqft314 Nariticong Ave, Hopatcong, NJ 07843Off Market
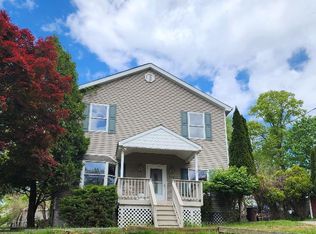
- $3,2004 bd2 ba2k sqft306 Nariticong Ave, Hopatcong, NJ 07843For Rent
- $576,5003 bd3 ba2k sqft309 Nariticong Ave, Hopatcong, NJ 07843Off Market
- $551,000-- bd-- ba2k sqft303 Nariticong Ave, Hopatcong, NJ 07843Off Market
- $401,300-- bd-- ba872 sqft316 Nariticong Ave, Hopatcong, NJ 07843Off Market
- $482,000-- bd-- ba1.2k sqft304 Nariticong Ave, Hopatcong, NJ 07843Off Market
A local agent can set up tours, give advice and negotiate with sellers.
A local lender can help you make sure your offer is ready when you are.
Similar homes
- $499,0004 bd2 ba2.6k sqft115 Leland Trl, Hopatcong Boro, NJ 07843For Sale
 MLS ID #4035001, Denise Holleritter, C-21 Christel Realty. GSMLS
 - $595,0004 bd3 ba2.1k sqft3 Nice Pl, Hopatcong Boro, NJ 07843For Sale
 MLS ID #4027221, Lisa Fraser, Keller Williams Integrity. GSMLS
 - $519,0004 bd3 ba2.5k sqft16 Florence St, Hopatcong Boro, NJ 07874For Sale
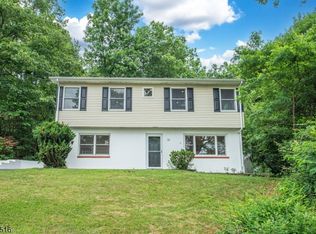 MLS ID #4037856, Iris Orlinski, Re/Max Town & Valley Ii. GSMLS
 - $499,0004 bd2 ba1.4k sqft4 Park Heights Ave, Dover Town, NJ 07801For Sale
 MLS ID #4039377, Magaly S Lopez, Addison Real Estate. GSMLS
 - $525,0003 bd2 ba1.6k sqft4 Amendola Dr, Netcong Boro, NJ 07857For SaleMLS ID #4042328, Iris Orlinski, Re/Max Town & Valley Ii. GSMLS
- $475,0003 bd2 ba1.5k sqft1 Arthur Rd, Hopatcong Boro, NJ 07874For SaleMLS ID #4037887, Susan J. Wintermute, Re/Max House Values. GSMLS
- $525,0003 bd2 ba1.5k sqft561 Rogers Dr, Roxbury Twp., NJ 07850For SaleMLS ID #4038775, Deborah Riska, The Key Real Estate Group. GSMLS
- $449,9003 bd2 ba1.6k sqft181 Orben Dr, Mount Arlington Boro, NJ 07850For SaleMLS ID #4041362, Catherine Pansini, Signature Realty Nj. GSMLS
- $550,0004 bd2 ba1.7k sqft29 Amendola Dr, Netcong Boro, NJ 07857For SaleMLS ID #4038526, Erica Tattersall, Weichert Realtors. GSMLS
- $515,0003 bd3 ba2k sqft3 Crows Nest Rd, Byram Twp., NJ 07821For SaleMLS ID #4031510, Gretchen E. Torres, Coldwell Banker Realty. GSMLS
- $624,9004 bd3 ba1.6k sqft109 Castle Rock Rd, Jefferson Twp., NJ 07849For SaleMLS ID #4038122, Kathleen Courter, Re/Max House Values. GSMLS
- $519,9003 bd2 ba1.9k sqft3 Seneca Trl, Jefferson Twp., NJ 07438For SaleMLS ID #4039704, Frank Abate, Keller Williams Prosperity Realty. GSMLS
- $539,9003 bd2 ba1.3k sqft26 Mount Arlington Rd, Roxbury Twp., NJ 07852For SaleMLS ID #4038321, Susan Riesebeck, Weichert Realtors. GSMLS
- $439,9004 bd2 ba1.8k sqft331 N Main St, Wharton Boro, NJ 07885For SaleMLS ID #4037402, Susan Wadleigh, Choice Homes Llc.. GSMLS
- $625,0003 bd2 ba2.2k sqft1 Old Timbers Ct, Roxbury Twp., NJ 07847For SaleMLS ID #4041143, Lynette Delisa, Realty Executives Exceptional. GSMLS
- $535,0003 bd3 ba1.8k sqft90 Russling Rd, Independence Twp., NJ 07840For SaleMLS ID #4026237, Maria Schmidt, Fiedler Real Estate. GSMLS
- $525,0003 bd2 ba1.7k sqft149 Philhower Ave, Califon Boro, NJ 07830For SaleMLS ID #4039498, Michael Rossi, Exp Realty, Llc. GSMLS
- $550,0003 bd2 ba1.6k sqft9 Brearly Cres, Mount Olive Twp., NJ 07836For SaleMLS ID #4038761, Tamblyn Abrusci, Re/Max Heritage Properties. GSMLS
- $699,0003 bd3 ba1.4k sqft20 Cora Ln, Chester Twp., NJ 07930For SaleMLS ID #4042373, Jennifer B. Woods, Exp Realty, Llc. GSMLS
- $549,9003 bd3 ba1.6k sqft2 Powderhorn Dr, Rockaway Twp., NJ 07866For SaleMLS ID #4042483, Matthew Pasquale, Exp Realty, Llc. GSMLS
