Welcome to Califon and come check out this 3-bedroom, 2-bath bi-level home sitting on nearly 2.5 private acres, offering a peaceful wooded setting, great outdoor space, and plenty of potential. This estate sale presents a wonderful opportunity for the next owner to make the home their own while enjoying several key features already in place, including a brand-new roof with the warranty set to begin in the new owner?s name.The main level features a spacious living room, dining/eating area, kitchen, three bedrooms, and a full bath. The eating area provides direct access to the rear deck, creating an easy flow for outdoor dining, entertaining, or relaxing while overlooking the private backyard and mature trees. The lower level offers a comfortable recreation room, second bath, laundry/utility area, and interior access to the two-car garage.With its functional bi-level layout, generous acreage, new roof, rear deck, garage access, and desirable Califon location, this home is ready for its next chapter. A great opportunity to own a home with space, privacy, and potential in a beautiful Hunterdon County setting.
Under contract
$525,000
149 Philhower Ave, Califon Boro, NJ 07830
3beds
1,790sqft
Single Family Residence
Built in 1983
2.46 Acres Lot
$-- Zestimate®
$293/sqft
$-- HOA
What's special
Garage accessGenerous acreagePeaceful wooded settingComfortable recreation roomFunctional bi-level layout
- 94 days
- 76
- 5
Likely to sell faster than
Zillow last checked:
Listing updated:
Listed by:
Michael Rossi 973-699-7897,
Exp Realty, Llc
Source: GSMLS,MLS#: 4039498
Facts & features
Interior
Bedrooms & bathrooms
- Bedrooms: 3
- Bathrooms: 2
- Full bathrooms: 2
Bedroom 1
- Area: 168
- Dimensions: 14 x 12
Bedroom 2
- Area: 130
- Dimensions: 13 x 10
Bedroom 3
- Area: 90
- Dimensions: 10 x 9
Dining room
- Area: 143
- Dimensions: 13 x 11
Family room
- Area: 312
- Dimensions: 24 x 13
Kitchen
- Features: Not Eat-In Kitchen, Separate Dining Area
- Area: 156
- Dimensions: 13 x 12
Living room
- Level: First
- Area: 192
- Dimensions: 16 x 12
Heating
- 1 Unit
Cooling
- See Remarks
Appliances
- Included: Electric Cooktop, Electric Water Heater
Features
- Basement: None
- Has fireplace: No
Interior area
- Total structure area: 1,790
- Total interior livable area: 1,790 sqft
Property
Parking
- Total spaces: 2
- Parking features: 1 Car Width, 2 Car Width, Asphalt
- Attached garage spaces: 2
Features
- Levels: Bi-Level
Lot
- Size: 2.46 Acres
- Dimensions: 2.456
Details
- Parcel number: 1904000310000000120004
Construction
Type & style
- Home type: SingleFamily
- Property subtype: Single Family Residence
Materials
- Vinyl Siding
- Roof: Asphalt Shingle,See Remarks
Condition
- Year built: 1983
- Major remodel year: 2008
Utilities & green energy
- Sewer: Septic Tank
- Water: Well
- Utilities for property: See Remarks
Community & HOA
Location
- Region: Califon
Financial & listing details
- Price per square foot: $293/sqft
- Tax assessed value: $322,600
- Annual tax amount: $12,571
- Date on market: 7/9/2026
- Ownership type: Fee Simple
Estimated market value
Not available
Estimated sales range
Not available
Not available
Price history
| Date | Event | Price |
|---|---|---|
| 7/27/2026 | Pending sale | $525,000$293/sqft |
Source:  GSMLS #4039498 Report a problem GSMLS #4039498 Report a problem | ||
| 7/9/2026 | Listed for sale | $525,000+66.7%$293/sqft |
Source: GSMLS #4039498 Report a problem | ||
| 12/1/2014 | Sold | $315,000-3%$176/sqft |
Source: GSMLS #3160623 Report a problem | ||
| 7/30/2014 | Listed for sale | $324,900+6.5%$182/sqft |
Source: Weichert Realtors #3160623 Report a problem | ||
| 4/18/2011 | Sold | $305,000-3.5%$170/sqft |
Source: Public Record Report a problem | ||
| 9/14/2010 | Price change | $315,900-2.8%$176/sqft |
Source: Weichert Realtors #2801810 Report a problem | ||
| 7/4/2010 | Price change | $324,900-1.5%$182/sqft |
Source: Weichert Realtors #2748485 Report a problem | ||
| 5/25/2010 | Price change | $329,900-5.7%$184/sqft |
Source: Weichert Realtors #2748485 Report a problem | ||
| 2/26/2010 | Listed for sale | $349,900$195/sqft |
Source: Weichert Realtors #2748485 Report a problem | ||
Public tax history
| Year | Property taxes | Tax assessment |
|---|---|---|
| 2026 | $12,572 +1.8% | $322,600 |
| 2025 | $12,352 | $322,600 |
| 2024 | $12,352 +4.3% | $322,600 |
| 2023 | $11,846 +2.7% | $322,600 |
| 2022 | $11,533 +2% | $322,600 |
| 2021 | $11,307 +0.9% | $322,600 |
| 2020 | $11,210 +4.3% | $322,600 |
| 2019 | $10,752 +2.3% | $322,600 |
| 2018 | $10,510 +6.1% | $322,600 |
| 2017 | $9,904 +1.6% | $322,600 |
| 2016 | $9,746 +1.6% | $322,600 |
| 2015 | $9,594 +6.7% | $322,600 +1.9% |
| 2014 | $8,995 0% | $316,600 |
| 2013 | $8,998 +2% | $316,600 |
| 2012 | $8,824 +4.2% | $316,600 |
| 2011 | $8,469 +2.1% | $316,600 -9.6% |
| 2010 | $8,294 +1.8% | $350,100 |
| 2009 | $8,150 +3.1% | $350,100 +1.4% |
| 2008 | $7,903 -0.4% | $345,100 |
| 2007 | $7,937 | $345,100 |
| 2006 | -- | $345,100 +98.6% |
| 2005 | -- | $173,800 |
| 2004 | -- | $173,800 |
| 2003 | -- | $173,800 |
| 2002 | -- | $173,800 |
| 2001 | -- | $173,800 |
Find assessor info on the county website
Monthly payment
Est. payment
Payment breakdown
Explore the cost of this home by adjusting the details. Changes won't be saved.Climate risks
Neighborhood: 07830
Nearby schools
Schools provided by the listing agent
- Elementary: Califon
- Middle: Califon
- High: Voorhees
Source: GSMLS. This data may not be complete. We recommend contacting the local school district to confirm school assignments for this home.
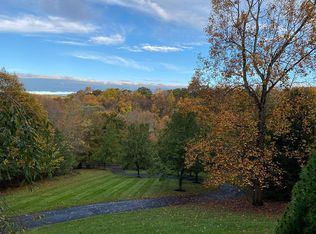
Similar homes
- $599,9004 bd2 ba1.6k sqft123 Mount Grove Rd, Lebanon Twp., NJ 07830For Sale
 MLS ID #4040786, Norma Kania, Weichert Realtors. GSMLS
 - $475,0004 bd1 ba2.2k sqft218 State Route 31, Hampton Boro, NJ 08827For Sale
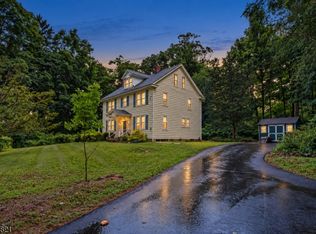 MLS ID #4056723, Christopher J Butler, Re/Max Supreme. GSMLS
 - $650,0003 bd3 ba1.6k sqft17 Wayside Ln, Clinton Twp., NJ 08833For Sale
 MLS ID #4047912, Giuseppe Dimaggio, Coldwell Banker Realty. GSMLS
 - $569,9994 bd3 ba2.6k sqft1 Mountain View Ct, Clinton Twp., NJ 08833For Sale
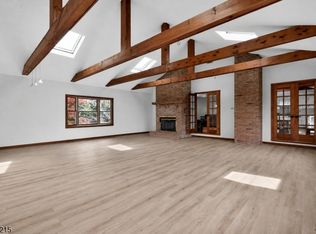 MLS ID #4025630, Isabelle Zukowski, Silver And Oak Realty. GSMLS
 - $529,9005 bd3 ba1.2k sqft102 Stadelman Ave, Belvidere, NJ 07823For Sale
 MLS ID #2705360R, DARRYL BARNES. All Jersey MLS
 - $500,0003 bd2 ba1.6k sqft1043 County Road 519, Frenchtown, NJ 08825For SaleMLS ID #2704343R, ROBERT DEKANSKI. All Jersey MLS
