Don't miss this Colonial that sets on over 3+ private acres in the town of Califon and you can still walk to town and the Columbia trail within minutes. Well maintained colonial offers 8 rooms. Living room with a gas fireplace, family room with a wood burning stove, formal dining room, eat in kitchen, 1/2 bath, Hardwood floors through out the 1st floor. 2nd floor offers the primary bedroom with a full bath and large closet, 3 other generous size bedrooms, a hallway full bath, all bedrooms have carpeting. A 2 car garage and a full basement, NEW septic is being installed!! Additional parking at the bottom of the driveway.
Active
Price increase: $75K (8/14)
$799,900
131 Philhower Ave, Califon Boro, NJ 07830
4beds
--sqft
Single Family Residence
Built in 1988
3.45 Acres Lot
$802,300 Zestimate®
$--/sqft
$-- HOA
What's special
Eat in kitchenPrivate acresGenerous size bedroomsFormal dining room
- 110 days
- 922
- 74
Zillow last checked:
Listing updated:
Listed by:
Bruce H. Morrow 862-219-2911,
Coldwell Banker Realty
Source: GSMLS,MLS#: 4035911
Facts & features
Interior
Bedrooms & bathrooms
- Bedrooms: 4
- Bathrooms: 3
- Full bathrooms: 2
- 1/2 bathrooms: 1
Primary bedroom
- Description: Full Bath
Bedroom 1
- Level: Second
- Area: 273
- Dimensions: 21 x 13
Bedroom 2
- Level: Second
- Area: 156
- Dimensions: 13 x 12
Bedroom 3
- Level: Second
- Area: 144
- Dimensions: 12 x 12
Bedroom 4
- Level: Second
- Area: 120
- Dimensions: 12 x 10
Primary bathroom
- Features: Tub Shower
Dining room
- Features: Formal Dining Room
- Level: First
- Area: 156
- Dimensions: 13 x 12
Family room
- Level: First
- Area: 273
- Dimensions: 21 x 13
Kitchen
- Features: Eat-in Kitchen
- Level: First
- Area: 253
- Dimensions: 23 x 11
Living room
- Level: First
- Area: 391
- Dimensions: 23 x 17
Basement
- Features: Inside Entrance
Heating
- 1 Unit, Forced Air, Oil Tank Above Ground - Inside
Cooling
- 2 Units, Central Air
Appliances
- Included: Dishwasher, Microwave, Range/Oven-Gas, Gas Water Heater
- Laundry: Laundry Room, Level 1
Features
- Walk-In Closet(s)
- Flooring: Carpet, Wood
- Basement: Yes,Full,Unfinished
- Number of fireplaces: 2
- Fireplace features: Family Room, Gas, Living Room, Wood Burning
Property
Parking
- Total spaces: 5
- Parking features: 2 Car Width, Additional Parking, Asphalt
- Garage spaces: 2
- Uncovered spaces: 5
Features
- Patio & porch: Patio
- Exterior features: Sidewalk
Lot
- Size: 3.45 Acres
- Dimensions: 3.450
- Features: Wooded
Details
- Parcel number: 1904000310000000120008
- Zoning description: R-2
Construction
Type & style
- Home type: SingleFamily
- Architectural style: Colonial
- Property subtype: Single Family Residence
Materials
- Wood Siding
- Roof: Asphalt Shingle
Condition
- Year built: 1988
- Major remodel year: 2016
Utilities & green energy
- Gas: Gas-Propane
- Sewer: Septic Tank
- Water: Well
- Utilities for property: Electricity Connected, Propane
Community & HOA
Community
- Security: Smoke Detector(s)
Location
- Region: Califon
Financial & listing details
- Tax assessed value: $329,600
- Annual tax amount: $12,844
- Date on market: 6/27/2026
- Ownership type: Fee Simple
- Electric utility on property: Yes
Estimated market value
$802,300
$762,000 - $842,000
$4,486/mo
Price history
| Date | Event | Price |
|---|---|---|
| 8/14/2026 | Price change | $799,900+10.3% |
Source:  GSMLS #4035911 Report a problem GSMLS #4035911 Report a problem | ||
| 7/30/2026 | Pending sale | $724,900 |
Source: GSMLS #4035911 Report a problem | ||
| 6/27/2026 | Listed for sale | $724,900+172.7% |
Source: GSMLS #4035911 Report a problem | ||
| 11/8/2013 | Sold | $265,799+15.6% |
Source: GSMLS #3060239 Report a problem | ||
| 8/9/2013 | Price change | $230,000-8% |
Source: Hubzu #3060239 Report a problem | ||
| 7/30/2013 | Listed for sale | $250,000-16.6% |
Source: Hubzu #3060239 Report a problem | ||
| 6/23/2012 | Listing removed | $299,900 |
Source: American Realty Services Group, Inc. Report a problem | ||
| 5/24/2012 | Listed for sale | $299,900 |
Source: American Realty Services Group, Inc. Report a problem | ||
| 4/7/2012 | Listing removed | $299,900 |
Source: American Realty Services Group, Inc. Report a problem | ||
| 3/19/2010 | Listed for sale | $299,900+299.9% |
Source: American Realty Services Group, Inc. Report a problem | ||
| 2/3/2009 | Sold | $75,000-69.4% |
Source: Public Record Report a problem | ||
| 2/22/2000 | Sold | $245,000+63.3% |
Source: Public Record Report a problem | ||
| 5/11/1999 | Sold | $150,000 |
Source: Public Record Report a problem | ||
Public tax history
| Year | Property taxes | Tax assessment |
|---|---|---|
| 2026 | $12,845 +1.8% | $329,600 |
| 2025 | $12,620 | $329,600 |
| 2024 | $12,620 +4.3% | $329,600 |
| 2023 | $12,103 +2.7% | $329,600 |
| 2022 | $11,783 +2% | $329,600 |
| 2021 | $11,552 +0.9% | $329,600 |
| 2020 | $11,454 +4.3% | $329,600 |
| 2019 | $10,986 +2.3% | $329,600 |
| 2018 | $10,738 +6.1% | $329,600 |
| 2017 | $10,119 +1.6% | $329,600 |
| 2016 | $9,957 +1.6% | $329,600 |
| 2015 | $9,802 +4.7% | $329,600 |
| 2014 | $9,364 -12.3% | $329,600 -28.1% |
| 2009 | $10,679 +1.7% | $458,700 |
| 2008 | $10,504 -0.4% | $458,700 |
| 2007 | $10,550 | $458,700 |
| 2006 | -- | $458,700 +68.7% |
| 2005 | -- | $271,900 |
| 2004 | -- | $271,900 |
| 2003 | -- | $271,900 |
| 2002 | -- | $271,900 |
| 2001 | -- | $271,900 |
Find assessor info on the county website
Monthly payment
Est. payment
Payment breakdown
Explore the cost of this home by adjusting the details. Changes won't be saved.Climate risks
Neighborhood: 07830
Nearby schools
Similar homes
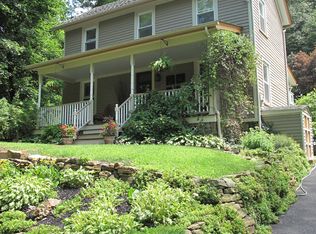
- $899,9004 bd4 ba3.5k sqft18 Hickory Run Rd, Lebanon Twp., NJ 07830For Sale
 MLS ID #4022252, Michael A. Sarno, Coldwell Banker Realty. GSMLS
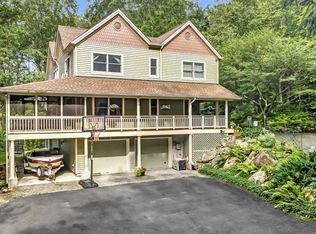
 - $1,125,0004 bd4 ba-- sqft3 Shenandoah Ct, Washington Twp., NJ 07853For Sale
 MLS ID #4057032, Cynthia Ruggiero, Kl Sotheby's Int'l. Realty. GSMLS
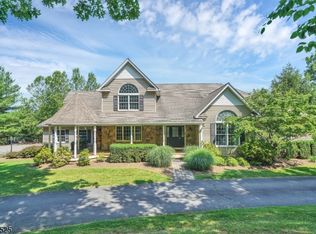
 - $849,9004 bd3 ba3.4k sqft160 Black Brook Road, Bethlehem Twp., NJ 08827For Sale
 MLS ID #4056765, Robert L. Beatty, Weichert Realtors. GSMLS
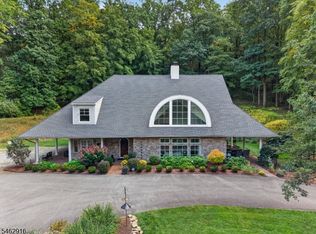
 - $1,149,0005 bd5 ba-- sqft5 Elk Ridge Rd, Lebanon Twp., NJ 07830For Sale
 MLS ID #4054165, Jamie Hollenbach, Bhhs Fox & Roach. GSMLS
