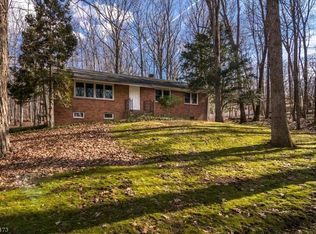
Set on 2.9 picturesque acres, this charming brick-front ranch is surrounded by privacy and has been thoughtfully designed for both relaxation & recreation! Inside, HW floors flow throughout the main level. The living room feat. crown molding & opens seamlessly to the dining room, while the sunken family room feat. a beautiful stone fireplace w/ a pellet-stove insert, vaulted ceiling, & French doors that open directly to the patio. The eat-in kitchen provides a comfortable gathering space, while three bedrooms & two full baths complete the main level. The partially finished basement offers even more versatility, incl. a half bath (shower & sink only) storage space, making it ideal for a recreation, home office, workshop, & more. Step outside & discover your own private oasis! The paver patio feat. a built-in brick oven, perfect for entertaining, while the koi pond w/ waterfall adds a peaceful, resort-like touch to the property. For those who need serious workspace or storage, the 50' x 40' detached heated garage is an incredible bonus w/ a concrete floor, 200-amp electric service, & a 10' x 10' entrance door, it's perfect for a car enthusiast, contractor, landscaper, hobbyist, or anyone needing substantial equipment & storage space. With its private setting, inviting interior, exceptional outdoor amenities, and oversized heated garage, this property offers a rare opportunity to enjoy space, comfort, & functionality all in one. See everything this special retreat has to offer!
Active
$689,000
82 Kings Hwy, Washington Twp., NJ 07853
3beds
--sqft
Single Family Residence
Built in 1972
2.91 Acres Lot
$-- Zestimate®
$--/sqft
$-- HOA
What's special
- 46 days
- 196
- 9
Likely to sell faster than
Zillow last checked:
Listing updated:
Listed by:
Cynthia Ruggiero 908-399-3408,
Kl Sotheby's Int'l. Realty
Source: GSMLS,MLS#: 4048056
Facts & features
Interior
Bedrooms & bathrooms
- Bedrooms: 3
- Bathrooms: 3
- Full bathrooms: 2
- 1/2 bathrooms: 1
Primary bedroom
- Description: Full Bath
Bedroom 1
- Level: First
- Area: 182
- Dimensions: 14 x 13
Bedroom 2
- Level: First
- Area: 120
- Dimensions: 12 x 10
Bedroom 3
- Level: First
- Area: 110
- Dimensions: 11 x 10
Primary bathroom
- Features: Stall Shower
Dining room
- Features: Formal Dining Room
- Level: First
- Area: 120
- Dimensions: 12 x 10
Family room
- Level: First
- Area: 440
- Dimensions: 22 x 20
Kitchen
- Features: Kitchen Island
- Level: First
Living room
- Level: First
- Area: 228
- Dimensions: 19 x 12
Heating
- 2 Units, Baseboard - Hotwater, Forced Air, See Remarks, Oil Tank Above Ground - Inside, Oil Tank Above Ground - Outside
Cooling
- 1 Unit, Ceiling Fan(s), Central Air
Appliances
- Included: Carbon Monoxide Detector, Gas Cooktop, Dishwasher, Dryer, Refrigerator, Wall Oven(s) - Electric, Washer, Water Filter, Water Heater From Furnace
Features
- Rec Room, Storage Room
- Flooring: Carpet, Tile, Wood
- Windows: Blinds
- Basement: Yes,Partially Finished
- Number of fireplaces: 2
- Fireplace features: Family Room, Kitchen, Pellet Stove, See Remarks, Wood Burning
Property
Parking
- Total spaces: 10
- Parking features: Asphalt, Gravel, Detached Garage, Oversized
- Garage spaces: 6
- Uncovered spaces: 10
Features
- Patio & porch: Patio
Lot
- Size: 2.91 Acres
- Dimensions: 2.910 AC
- Features: Level, Wooded
Details
- Parcel number: 2338000300000000480003
- Zoning description: res
- Other equipment: Generator-Hookup
Construction
Type & style
- Home type: SingleFamily
- Architectural style: Ranch
- Property subtype: Single Family Residence
Materials
- Brick, Vinyl Siding
- Roof: Asphalt Shingle
Condition
- Year built: 1972
Utilities & green energy
- Gas: Gas-Propane
- Sewer: Septic 3 Bedroom Town Verified
- Water: Well
- Utilities for property: Electricity Connected, Propane, See Remarks, Cable Available, Garbage Extra Charge
Community & HOA
Community
- Security: Carbon Monoxide Detector
Location
- Region: Long Valley
Financial & listing details
- Tax assessed value: $423,200
- Annual tax amount: $13,384
- Date on market: 8/22/2026
- Exclusions: Curtains
- Ownership type: Fee Simple
- Electric utility on property: Yes
Estimated market value
Not available
Estimated sales range
Not available
Not available
Price history
| Date | Event | Price |
|---|---|---|
| 10/5/2026 | Listed for sale | $689,000 |
Source:  GSMLS #4048056 Report a problem GSMLS #4048056 Report a problem | ||
| 9/4/2026 | Pending sale | $689,000 |
Source: GSMLS #4048056 Report a problem | ||
| 8/22/2026 | Listed for sale | $689,000+45.1% |
Source: GSMLS #4048056 Report a problem | ||
| 5/22/2019 | Sold | $475,000-2.1% |
Source: GSMLS #3509874 Report a problem | ||
| 3/7/2019 | Pending sale | $485,000 |
Source: RE/MAX HERITAGE PROPERTIES #3509874 Report a problem | ||
| 2/20/2019 | Price change | $485,000-1% |
Source: RE/MAX HERITAGE PROPERTIES #3509874 Report a problem | ||
| 2/18/2019 | Price change | $490,000-2% |
Source: RE/MAX HERITAGE PROPERTIES #3509874 Report a problem | ||
| 10/18/2018 | Listed for sale | $500,000+120.3% |
Source: RE/MAX HERITAGE PROPERTIES #3509874 Report a problem | ||
| 1/12/1998 | Sold | $227,000 |
Source: Public Record Report a problem | ||
Public tax history
| Year | Property taxes | Tax assessment |
|---|---|---|
| 2026 | $13,384 +3.5% | $423,200 -5% |
| 2025 | $12,930 | $445,700 |
| 2024 | $12,930 +2.3% | $445,700 |
| 2023 | $12,640 +2.9% | $445,700 |
| 2022 | $12,288 +2.8% | $445,700 |
| 2021 | $11,958 +2.7% | $445,700 |
| 2020 | $11,642 | $445,700 +7.7% |
| 2019 | -- | $414,000 |
| 2018 | -- | $414,000 |
| 2017 | -- | $414,000 |
| 2016 | -- | $414,000 |
| 2015 | -- | $414,000 |
Find assessor info on the county website
Monthly payment
Est. payment
Payment breakdown
Explore the cost of this home by adjusting the details. Changes won't be saved.Climate risks
Neighborhood: 07853
Nearby schools
Schools provided by the listing agent
- Elementary: Flocktown
- Middle: Long Valley
- High: W.m. Central
Source: GSMLS. This data may not be complete. We recommend contacting the local school district to confirm school assignments for this home.
Similar homes
- $775,0004 bd3 ba-- sqft5 Fleming Ct, Washington Twp., NJ 07853For Sale
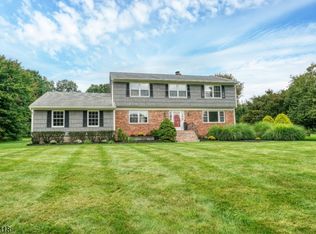 MLS ID #4056108, Cynthia Ruggiero, Kl Sotheby's Int'l. Realty. GSMLS
 - $699,9994 bd5 ba3.6k sqft1404 State Route 57, Mansfield Twp., NJ 07865For Sale
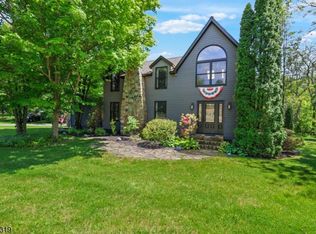 MLS ID #4029649, Jennifer F. Taras, Keller Williams Premier. GSMLS
 - $675,0004 bd3 ba2.8k sqft72 Bald Eagle Rd, Allamuchy Twp., NJ 07840For Sale
 MLS ID #4056347, Erica Tattersall, Weichert Realtors. GSMLS
 - $899,9004 bd3 ba-- sqft5 Noble Ct, Washington Twp., NJ 07853For Sale
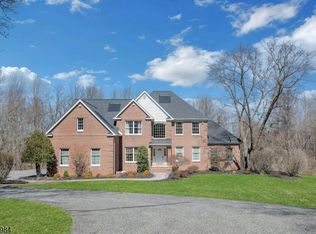 MLS ID #4040758, Angel Nolan, Weichert Realtors. GSMLS
