Welcome to this beautifully maintained 4-bedroom, 2.5-bath Colonial nestled on over 1.8 park-like acres on cul-de-sac street. The expansive backyard offers plenty of space for outdoor entertaining, recreation, gardening, or simply enjoying the tranquil surroundings. Inside, the 1st & 2nd level hardwood floors have just been refinished and fresh painting has been done both on the exterior and interior to create a bright, move-in-ready feel. The first floor features a formal dining room, large, inviting living room, and spacious family room with a charming brick fireplace, flowing seamlessly into the kitchen for easy everyday living and entertaining. Upstairs, the generously sized primary bedroom offers a large walk-in closet and full bath with stall shower. Three additional spacious bedrooms share a full hallway bathroom with a tub/shower combination. A large unfinished basement provides abundant storage and flexible space which walks out through Bilco doors. With its spacious interior, beautiful grounds, and desirable cul-de-sac setting, this Colonial offers the perfect blend of comfort, privacy, and opportunity! Additional features include central air, built in generator with propane tank and top rated Washington Twp K-8 Schools, as well as West Morris Central High School! (Some inside photos are AI generated to show possible decorating tips)
Active
Price cut: $30K (10/20)
$745,000
5 Fleming Ct, Washington Twp., NJ 07853
4beds
--sqft
Single Family Residence
Built in 1980
1.84 Acres Lot
$-- Zestimate®
$--/sqft
$-- HOA
What's special
Central airBeautiful groundsDesirable cul-de-sac settingLarge walk-in closetFormal dining roomThree additional spacious bedroomsGenerously sized primary bedroom
- 31 days
- 2,646
- 215
Zillow last checked:
Listing updated:
Listed by:
Cynthia Ruggiero 908-399-3408,
Kl Sotheby's Int'l. Realty
Source: GSMLS,MLS#: 4056108
Facts & features
Interior
Bedrooms & bathrooms
- Bedrooms: 4
- Bathrooms: 3
- Full bathrooms: 2
- 1/2 bathrooms: 1
Primary bedroom
- Description: Full Bath, Walk-In Closet
Bedroom 1
- Level: Second
- Area: 312
- Dimensions: 26 x 12
Bedroom 2
- Level: Second
- Area: 156
- Dimensions: 13 x 12
Bedroom 3
- Level: Second
- Area: 135
- Dimensions: 15 x 9
Bedroom 4
- Level: Second
- Area: 144
- Dimensions: 12 x 12
Primary bathroom
- Features: Stall Shower
Dining room
- Features: Formal Dining Room
- Level: First
- Area: 132
- Dimensions: 12 x 11
Family room
- Level: First
- Area: 273
- Dimensions: 21 x 13
Kitchen
- Features: Eat-in Kitchen, Pantry
- Level: First
- Area: 209
- Dimensions: 19 x 11
Living room
- Level: First
- Area: 300
- Dimensions: 25 x 12
Basement
- Features: Rec Room, Storage Room, Walkout
Heating
- 1 Unit, Forced Air, Oil Tank Above Ground - Inside
Cooling
- 1 Unit, Central Air
Appliances
- Included: Carbon Monoxide Detector, Dishwasher, Dryer, Generator-Built-In, Range/Oven-Electric, Refrigerator, Washer, Electric Water Heater
Features
- Storage Room, Rec Room
- Flooring: Tile, Wood
- Doors: Storm Door(s)
- Windows: Storm Window(s)
- Basement: Yes,Unfinished,Walk-Out Access,Sump Pump
- Number of fireplaces: 1
- Fireplace features: Family Room, See Remarks, Wood Burning
Property
Parking
- Total spaces: 2
- Parking features: Asphalt, Garage Door Opener
- Garage spaces: 2
Features
- Patio & porch: Patio
Lot
- Size: 1.84 Acres
- Dimensions: 1.841 AC
- Features: Level, Open Lot
Details
- Parcel number: 2338000590000000090002
- Other equipment: Generator-Built-In
Construction
Type & style
- Home type: SingleFamily
- Architectural style: Colonial
- Property subtype: Single Family Residence
Materials
- Brick
- Roof: Asphalt Shingle
Condition
- Year built: 1980
Utilities & green energy
- Gas: Gas-Propane
- Sewer: Septic 4 Bedroom Town Verified
- Water: Well
- Utilities for property: Underground Utilities, Electricity Connected, Propane, Cable Available, Garbage Extra Charge
Community & HOA
Community
- Security: Carbon Monoxide Detector
Location
- Region: Long Valley
Financial & listing details
- Tax assessed value: $439,300
- Annual tax amount: $13,192
- Date on market: 10/1/2026
- Ownership type: Fee Simple
- Electric utility on property: Yes
Estimated market value
Not available
Estimated sales range
Not available
Not available
Price history
| Date | Event | Price |
|---|---|---|
| 10/20/2026 | Price change | $745,000-3.9% |
Source:  GSMLS #4056108 Report a problem | ||
| 10/1/2026 | Listed for sale | $775,000+761.1% |
Source: GSMLS #4056108 Report a problem | ||
| 4/22/1994 | Sold | $90,000 |
Source: Public Record Report a problem | ||
Public tax history
| Year | Property taxes | Tax assessment |
|---|---|---|
| 2026 | $13,192 +3.5% | $439,300 |
| 2025 | $12,744 | $439,300 |
| 2024 | $12,744 +2.3% | $439,300 |
| 2023 | $12,459 +2.9% | $439,300 |
| 2022 | $12,112 +2.8% | $439,300 |
| 2021 | $11,786 +2.7% | $439,300 |
| 2020 | $11,475 +2.3% | $439,300 |
| 2019 | $11,220 +2.2% | $439,300 |
| 2018 | $10,978 +3.1% | $439,300 |
| 2017 | $10,644 +2.1% | $439,300 |
| 2016 | $10,429 +0.9% | $439,300 |
| 2015 | $10,337 +1.1% | $439,300 |
| 2014 | $10,227 -0.3% | $439,300 |
| 2013 | $10,262 +0.1% | $439,300 |
| 2012 | $10,249 +0.6% | $439,300 |
| 2011 | $10,183 +0.1% | $439,300 |
| 2010 | $10,175 +1.3% | $439,300 -14.4% |
| 2009 | $10,041 | $513,100 |
| 2008 | -- | $513,100 +79.1% |
| 2007 | -- | $286,500 |
| 2006 | -- | $286,500 |
| 2005 | -- | $286,500 |
| 2004 | -- | $286,500 |
| 2003 | -- | $286,500 |
| 2002 | -- | $286,500 |
| 2001 | -- | $286,500 |
Find assessor info on the county website
Monthly payment
Est. payment
Payment breakdown
Explore the cost of this home by adjusting the details. Changes won't be saved.Climate risks
Neighborhood: 07853
Nearby schools
Schools provided by the listing agent
- Elementary: Oldfarmers
- Middle: Long Valley
- High: W.m. Central
Source: GSMLS. This data may not be complete. We recommend contacting the local school district to confirm school assignments for this home.
Similar homes
- $849,5004 bd3 ba-- sqft164 Parker Rd, Washington Twp., NJ 07853For Sale
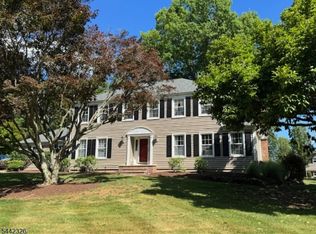 MLS ID #4037288, Colleen Meloro, Weichert Realtors. GSMLS
- $725,0004 bd3 ba-- sqft431 Little Brook Rd, Lebanon Twp., NJ 08826For Sale
 MLS ID #4059691, Robert L. Beatty, Weichert Realtors. GSMLS
- $899,9004 bd3 ba-- sqft5 Noble Ct, Washington Twp., NJ 07853For Sale
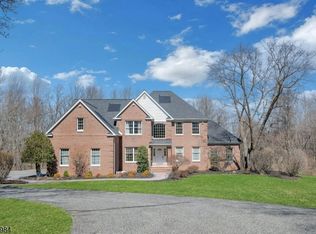 MLS ID #4040758, Angel Nolan, Weichert Realtors. GSMLS
- $739,9994 bd3 ba-- sqft484 Charlestown Rd, Bethlehem Twp., NJ 08827For Sale
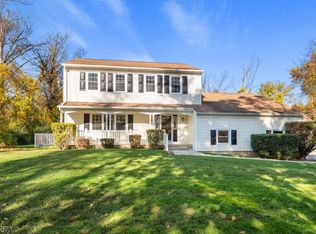 MLS ID #4061384, John Heuneman, Weichert Realtors. GSMLS
