Welcome to this pristine, meticulously maintained home in the quiet and highly desirable Arbor Estates neighborhood. Set on nearly an acre of beautifully landscaped property and backing to protected land, this home offers exceptional privacy and a peaceful setting. The main level features a bright formal living room with new flooring and an open-concept family room with a full wet bar flowing into the spacious eat-in kitchen with New 2026 dishwasher, newer stainless steel appliances and breakfast bar. A formal dining room, first-floor laundry and beautiful wood-paneled doors throughout add convenience, warmth and character. Hardwood stairs lead to four generously sized bedrooms. The spacious primary suite features gleaming floors, a walk-in closet and private en-suite bath. Three additional bedrooms and a full bath complete this level. The finished basement offers an office, exercise room, den and large organized workshop. Enjoy the fenced backyard with a large deck overlooking the expansive private grounds. Additional highlights include a new roof, a full-size shed and oversized two-car garage with workshop and storage. A wonderful combination of space, privacy and location! Chimney SS Liner 2026, Roof 2026, Driveway Replaced 2025, CAC 2022, Septic Cleaned 2026, Deck 2025,
Active
$645,000
27 EDGEMERE TERRACE, Washington Twp., NJ 07882
4beds
--sqft
Single Family Residence
Built in 1986
0.94 Acres Lot
$650,000 Zestimate®
$--/sqft
$-- HOA
What's special
Spacious eat-in kitchenHardwood stairsWalk-in closetFour generously sized bedroomsPrivate en-suite bathFormal dining roomBeautiful wood-paneled doors throughout
- 23 days
- 938
- 49
Zillow last checked:
Listing updated:
Listed by:
Jacqueline Venezio 732-259-3446,
Weichert Realtors,
Concettina Guy
Source: GSMLS,MLS#: 4057435
Facts & features
Interior
Bedrooms & bathrooms
- Bedrooms: 4
- Bathrooms: 3
- Full bathrooms: 2
- 1/2 bathrooms: 1
Primary bedroom
- Description: Full Bath
Bedroom 1
- Level: Second
- Area: 247
- Dimensions: 19 x 13
Bedroom 2
- Level: Second
- Area: 132
- Dimensions: 12 x 11
Bedroom 3
- Level: Second
- Area: 168
- Dimensions: 12 x 14
Bedroom 4
- Level: Second
- Area: 135
- Dimensions: 15 x 9
Dining room
- Features: Formal Dining Room
- Level: First
- Area: 169
- Dimensions: 13 x 13
Family room
- Level: First
- Area: 240
- Dimensions: 20 x 12
Kitchen
- Features: Breakfast Bar, Eat-in Kitchen
- Level: First
- Area: 260
- Dimensions: 20 x 13
Living room
- Level: First
- Area: 299
- Dimensions: 23 x 13
Basement
- Features: Den, Exercise Room, Inside Entrance, Office, Storage Room, Utility Room, Workshop
Heating
- 1 Unit, Forced Air, Natural Gas
Cooling
- 1 Unit, Ceiling Fan(s), Central Air, House Exhaust Fan
Appliances
- Included: Carbon Monoxide Detector, Dishwasher, Dryer, Kitchen Exhaust Fan, Microwave, Range/Oven-Gas, Refrigerator, Washer
- Laundry: Laundry Room, Level 1
Features
- Rec Room, Exercise Room
- Flooring: Carpet, Tile, Wood
- Windows: Thermal Windows/Doors, Blinds
- Basement: Yes,Finished,Full
- Has fireplace: No
Property
Parking
- Total spaces: 8
- Parking features: Additional Parking, Asphalt
- Garage spaces: 2
- Uncovered spaces: 8
Features
- Patio & porch: Deck
Lot
- Size: 0.94 Acres
- Dimensions: 146 FF IRR .94 AC
- Features: Backs to Park Land
Details
- Additional structures: Storage Shed
- Parcel number: 3022000060000000200005
Construction
Type & style
- Home type: SingleFamily
- Architectural style: Colonial
- Property subtype: Single Family Residence
Materials
- Vinyl Siding
- Roof: Asphalt Shingle
Condition
- Year built: 1986
Utilities & green energy
- Gas: Gas-Natural
- Sewer: Septic 4 Bedroom Town Verified
- Water: Public
- Utilities for property: Electricity Connected, Natural Gas Connected, Cable Available, Garbage Extra Charge
Community & HOA
Community
- Security: Carbon Monoxide Detector(s), Smoke Detector(s), Carbon Monoxide Detector
- Subdivision: Arbor Estates
Location
- Region: Washington
Financial & listing details
- Tax assessed value: $312,600
- Annual tax amount: $13,132
- Date on market: 10/7/2026
- Exclusions: Flag pole and eagle on front of house.
- Ownership type: Fee Simple
- Electric utility on property: Yes
Estimated market value
$650,000
$618,000 - $683,000
$3,679/mo
Price history
| Date | Event | Price |
|---|---|---|
| 10/7/2026 | Listed for sale | $645,000+96% |
Source:  GSMLS #4057435 Report a problem | ||
| 9/14/2018 | Sold | $329,000 |
Source: Public Record Report a problem | ||
| 6/18/2018 | Sold | $329,000 |
Source: GSMLS #3447819 Report a problem | ||
| 4/2/2018 | Price change | $329,000-2.9% |
Source: Weichert Realtors #1806150 Report a problem | ||
| 2/20/2018 | Listed for sale | $339,000+13% |
Source: Weichert Realtors #3447819 Report a problem | ||
| 7/15/2016 | Sold | $300,000-4.8% |
Source: GSMLS #3239482 Report a problem | ||
| 3/31/2016 | Listing removed | $315,000 |
Source: Coldwell Banker Residential Brokerage - Clinton Office #3239482 Report a problem | ||
| 2/24/2016 | Listed for sale | $315,000-3.1% |
Source: Coldwell Banker Residential Brokerage - Clinton Office #3239482 Report a problem | ||
| 7/17/2015 | Listed for sale | $325,000 |
Source: Coldwell Banker Residential Brokerage - Clinton Office #3239482 Report a problem | ||
Public tax history
| Year | Property taxes | Tax assessment |
|---|---|---|
| 2026 | $13,132 +4.7% | $312,600 |
| 2025 | $12,538 | $312,600 |
| 2024 | $12,538 -0.6% | $312,600 |
| 2023 | $12,610 +7.1% | $312,600 |
| 2022 | $11,776 +1.6% | $312,600 |
| 2021 | $11,594 +0.8% | $312,600 |
| 2020 | $11,504 +2.5% | $312,600 |
| 2019 | $11,222 +0.7% | $312,600 |
| 2018 | $11,144 -0.6% | $312,600 |
| 2017 | $11,207 +1.4% | $312,600 |
| 2016 | $11,050 +1.4% | $312,600 |
| 2015 | $10,894 +7.1% | $312,600 |
| 2014 | $10,175 -2.5% | $312,600 |
| 2013 | $10,435 +3.9% | $312,600 |
| 2012 | $10,041 +2.1% | $312,600 |
| 2011 | $9,831 +3% | $312,600 |
| 2010 | $9,544 +3% | $312,600 |
| 2009 | $9,265 -0.5% | $312,600 |
| 2008 | $9,309 +5.4% | $312,600 |
| 2007 | $8,834 +6% | $312,600 |
| 2006 | $8,331 +2.1% | $312,600 |
| 2005 | $8,159 +0.9% | $312,600 |
| 2004 | $8,084 | $312,600 |
| 2003 | -- | $312,600 +32.6% |
| 2002 | -- | $235,700 |
| 2001 | -- | $235,700 |
Find assessor info on the county website
Monthly payment
Est. payment
Payment breakdown
Explore the cost of this home by adjusting the details. Changes won't be saved.Climate risks
Neighborhood: Brass Castle
Nearby schools
Schools provided by the listing agent
- Elementary: Brass Cstl
- Middle: Portcolden
- High: Warrnhills
Source: GSMLS. This data may not be complete. We recommend contacting the local school district to confirm school assignments for this home.

Similar homes
- $625,0004 bd3 ba2.5k sqft30 Glen Eagles Rd, Washington Twp., NJ 07882For Sale
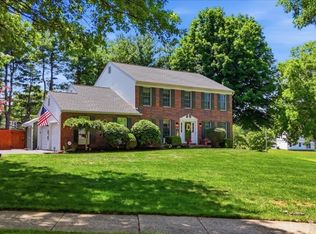 MLS ID #4035828, Jessica Wormeck, Weichert Realtors. GSMLS
- $799,0004 bd4 ba-- sqft1 Mowder Road, Lebanon Twp., NJ 07882For Sale
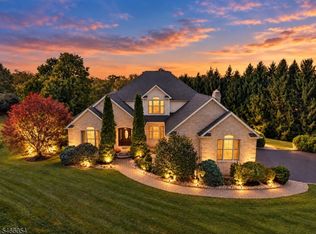 MLS ID #4057663, Lisa Approvato, Coldwell Banker Realty. GSMLS
- $599,0004 bd2 ba2.8k sqft161 Musconetcong River Rd, Lebanon Twp., NJ 07882For Sale
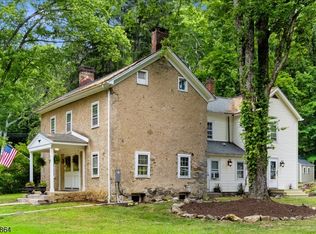 MLS ID #4048089, Karen J. Martino, Turpin Real Estate, Inc.. GSMLS
- $475,0004 bd3 ba-- sqft9 Mueller Lane, Franklin Twp., NJ 07882For Sale
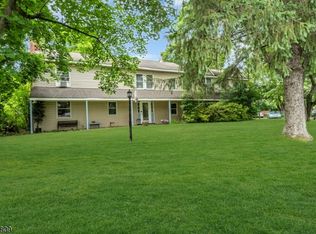 MLS ID #4055824, Jessica Craig, Coldwell Banker Realty. GSMLS
