Welcome to this spacious riverfront home in the desirable Belvidere School District! Situated on asloped riverfront lot with the entire living space above the flood plain, this property is perfect foryear-round enjoyment or summer entertaining. Enjoy beautiful river views from the wrap-aroundcomposite deck. An additional parcel located across the street offers direct river access with adock, private boat ramp, and is equipped with 50-amp service, cable TV, and extensive outdoorlighting including lighting along the river beach making it ideal for entertaining, relaxing by thewater, or fully enjoying your waterfront lifestyle. Inside, the open floor plan offers a bright andinviting layout featuring an updated kitchen with breakfast bar, a living room with a wood-burningfireplace, and plenty of space for gathering. The primary suite includes private deck access, awalk-in closet, and an en-suite bath with a jetted tub. Three additional bedrooms, a second full bath,plus a laundry room with half bath complete this lovely home.Additional features include attic storage with pull-down stairs, 200-amp electric service, gas andelectric hot water heaters, a propane boiler, newer well pump, a generator with transfer switch,and a 1,000-gallon propane tank that allows the owner the flexibility to shop around and save onpropane costs. Enjoy peaceful riverfront living with space to entertain both indoors and out!
Active
$649,000
2952 River Rd, Harmony Twp., NJ 08865
4beds
2,652sqft
Single Family Residence
Built in 1990
0.53 Acres Lot
$641,000 Zestimate®
$245/sqft
$-- HOA
What's special
Three additional bedroomsPrivate boat rampBeautiful river viewsWrap-around composite deckWalk-in closetSloped riverfront lotOpen floor plan
- 9 days
- 325
- 20
Zillow last checked:
Listing updated:
Listed by:
Cindy Lou Lapp 610-439-9914,
Real
Source: GSMLS,MLS#: 4050308
Facts & features
Interior
Bedrooms & bathrooms
- Bedrooms: 4
- Bathrooms: 2
- Full bathrooms: 2
Primary bedroom
- Description: Full Bath, Walk-In Closet
Bedroom 1
- Level: Second
- Area: 286
- Dimensions: 22 x 13
Bedroom 2
- Level: Second
- Area: 195
- Dimensions: 15 x 13
Bedroom 3
- Level: Second
- Area: 165
- Dimensions: 15 x 11
Bedroom 4
- Level: Second
- Area: 165
- Dimensions: 15 x 11
Dining room
- Level: Second
- Area: 285
- Dimensions: 19 x 15
Family room
- Level: Second
- Area: 156
- Dimensions: 13 x 12
Kitchen
- Features: Breakfast Bar, Eat-in Kitchen
- Level: Second
- Area: 225
- Dimensions: 15 x 15
Living room
- Level: Second
- Area: 364
- Dimensions: 14 x 26
Heating
- Forced Air, Electric
Cooling
- Ceiling Fan(s), Central Air
Appliances
- Included: Dishwasher, Range/Oven-Electric, Refrigerator, Gas Water Heater
Features
- Bathroom
- Flooring: Laminate, Vinyl-Linoleum
- Basement: None
- Number of fireplaces: 1
- Fireplace features: Living Room, Wood Stove-Freestanding
Interior area
- Total structure area: 2,652
- Total interior livable area: 2,652 sqft
Property
Parking
- Total spaces: 2
- Parking features: Dirt, Gravel
- Uncovered spaces: 2
Features
- Patio & porch: Deck
- Has spa: Yes
- Spa features: Bath
- Has view: Yes
- View description: Lake/Water View
- Has water view: Yes
- Water view: Lake/Water View
Lot
- Size: 0.53 Acres
- Dimensions: 75 x 88
Details
- Parcel number: 3010000060000000300000
Construction
Type & style
- Home type: SingleFamily
- Architectural style: Raised Ranch,See Remarks
- Property subtype: Single Family Residence
Materials
- Vinyl Siding
- Roof: Asphalt Shingle
Condition
- Year built: 1990
- Major remodel year: 2007
Utilities & green energy
- Gas: Gas-Propane
- Sewer: Septic Tank
- Water: Well
- Utilities for property: Electricity Connected, Propane
Community & HOA
Location
- Region: Phillipsburg
Financial & listing details
- Price per square foot: $245/sqft
- Tax assessed value: $181,600
- Annual tax amount: $4,839
- Date on market: 9/3/2026
- Ownership type: Fee Simple
- Electric utility on property: Yes
Estimated market value
$641,000
$609,000 - $673,000
$2,524/mo
Price history
| Date | Event | Price |
|---|---|---|
| 9/3/2026 | Listed for sale | $649,000+159.7%$245/sqft |
Source:  GSMLS #4050308 Report a problem GSMLS #4050308 Report a problem | ||
| 4/26/2012 | Listing removed | $249,900$94/sqft |
Source: Realty Partners #2919021 Report a problem | ||
| 2/22/2012 | Listed for sale | $249,900$94/sqft |
Source: Realty Partners #2919021 Report a problem | ||
Public tax history
| Year | Property taxes | Tax assessment |
|---|---|---|
| 2025 | $4,921 | $181,600 |
| 2024 | $4,921 +5.2% | $181,600 |
| 2023 | $4,680 +4.3% | $181,600 |
| 2022 | $4,487 +1.1% | $181,600 |
| 2021 | $4,440 +0.2% | $181,600 |
| 2020 | $4,433 -1.5% | $181,600 |
| 2019 | $4,500 +0.1% | $181,600 |
| 2018 | $4,496 -0.1% | $181,600 |
| 2017 | $4,502 +1.3% | $181,600 |
| 2016 | $4,442 +0.8% | $181,600 |
| 2015 | $4,406 +3.4% | $181,600 |
| 2014 | $4,260 -0.5% | $181,600 |
| 2012 | $4,280 +2.4% | $181,600 |
| 2011 | $4,180 +3.6% | $181,600 |
| 2010 | $4,035 -0.9% | $181,600 |
| 2009 | $4,073 +3.4% | $181,600 |
| 2008 | $3,941 +3.3% | $181,600 |
| 2007 | $3,814 +13.5% | $181,600 |
| 2006 | $3,360 +8.8% | $181,600 |
| 2005 | $3,087 -5.6% | $181,600 |
| 2004 | $3,269 | $181,600 |
| 2003 | -- | $181,600 +94.4% |
| 2002 | -- | $93,400 |
| 2001 | -- | $93,400 |
Find assessor info on the county website
Monthly payment
Est. payment
Payment breakdown
Explore the cost of this home by adjusting the details. Changes won't be saved.Climate risks
Neighborhood: 08865
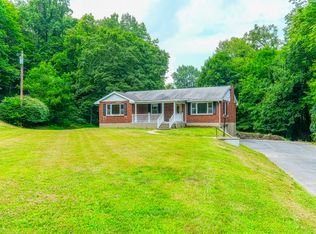
Similar homes
- $649,0004 bd3 ba2.6k sqft2952 Hutchinson River Rd, Phillipsburg, NJ 08865For Sale
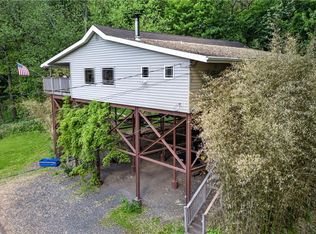 MLS ID #783892, Cindy Lapp, Real of Pennsylvania. GLVR
 - $724,0004 bd3 ba2.6k sqft6 Jacob Way, Lopatcong Twp., NJ 08865For Sale
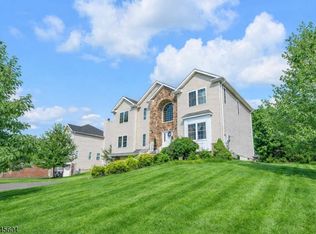 MLS ID #4039671, Robert John Yencha, Weichert Realtors. GSMLS
 - $699,9004 bd3 ba2.3k sqft4440 Steeplechase Dr #3, Forks Township, PA 18040New Construction
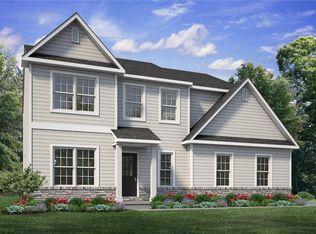 MLS ID #783729, Nicolise Barr, Tuskes Realty. GLVR
 - $650,0003 bd2 ba1.8k sqft732 State Route 57, Stewartsville, NJ 08886For Sale

 MLS ID #2703485R, ROBERT DEKANSKI. All Jersey MLS
 - $591,4904 bd3 ba2.5k sqft143 Winding Rd, Forks Township, PA 18040New Construction
 Bright MLS
 - $799,0004 bd4 ba3.1k sqft84 Harmony Brass Castle Rd, Washington, NJ 07882For SaleMLS ID #2770224M, SHERI TAYLOR. All Jersey MLS
