Room to spread out, space to entertain, and possibilities beyond the ordinary! Built in 2008, this expansive Belvidere Colonial offers five bedrooms, 2.5 baths and an exceptionally versatile layout on approximately half an acre. An oversized, covered front porch invites you to sit back and relax. Inside, a foyer with hardwood floors opens to generously sized living spaces, including a formal dining room and an impressive 20x27 living room with a gas fireplace. The spacious kitchen features an island, breakfast bar and oversized pantry, with sliders from the adjoining breakfast room to the backyard.A standout feature is the two room bonus wing off the main level laundry area, offering exceptional flexibility for live in space, guest accommodations, home office suite or studio. Upstairs, you?ll find five bedrooms, including a spacious primary suite with a walk in closet, double sinks, stall shower and soaking tub.The partially finished full walkout basement adds even more possibilities, featuring Superior Walls, high ceilings and rough plumbing for an additional bathroom, an excellent starting point for a recreation room, fitness space or expanded living area. An attached two car garage and spacious driveway provide ample parking. Public water and sewer, plus a 2023 natural gas conversion with a new furnace and water heater, add everyday convenience. Located near the elementary school, with neighborhood streets to explore. Convenient to Route 46 and connections to I-80
Active
$625,000
602 Mansfield St, Belvidere Twp., NJ 07823
5beds
3,518sqft
Single Family Residence
Built in 2008
0.53 Acres Lot
$-- Zestimate®
$178/sqft
$-- HOA
What's special
Gas fireplaceSpacious kitchenHigh ceilingsWalk in closetDouble sinksFoyer with hardwood floorsOversized covered front porch
- 11 days
- 629
- 34
Zillow last checked:
Listing updated:
Listed by:
Rachel Bucci 201-674-5216,
Exp Realty, Llc
Source: GSMLS,MLS#: 4057826
Facts & features
Interior
Bedrooms & bathrooms
- Bedrooms: 5
- Bathrooms: 3
- Full bathrooms: 2
- 1/2 bathrooms: 1
Bedroom 1
- Level: Second
- Area: 160
- Dimensions: 10 x 16
Bedroom 2
- Level: Second
- Area: 126
- Dimensions: 14 x 9
Bedroom 3
- Level: Second
- Area: 221
- Dimensions: 17 x 13
Bedroom 4
- Level: Second
- Area: 156
- Dimensions: 12 x 13
Primary bathroom
- Features: Soaking Tub
Dining room
- Features: Formal Dining Room
- Level: First
- Area: 221
- Dimensions: 17 x 13
Kitchen
- Features: Country Kitchen, Eat-in Kitchen
- Level: First
- Area: 195
- Dimensions: 15 x 13
Living room
- Level: First
- Area: 540
- Dimensions: 20 x 27
Basement
- Features: Rec Room, Utility Room
Heating
- Baseboard - Hotwater, Natural Gas
Cooling
- Central Air
Appliances
- Included: Carbon Monoxide Detector, Dishwasher, Disposal, Microwave, Range/Oven-Electric, Refrigerator
Features
- Walk-In Closet(s), Rec Room, See Remarks
- Flooring: Carpet, Tile, Wood
- Basement: Yes,Partially Finished,Walk-Out Access
- Number of fireplaces: 1
- Fireplace features: Gas, Living Room
Interior area
- Total structure area: 3,518
- Total interior livable area: 3,518 sqft
Property
Parking
- Total spaces: 6
- Parking features: Asphalt, Driveway-Exclusive, Attached Garage
- Attached garage spaces: 2
- Uncovered spaces: 6
Lot
- Size: 0.53 Acres
- Dimensions: 150 x 200 IRR .530AC
Details
- Parcel number: 3003000410000000080000
Construction
Type & style
- Home type: SingleFamily
- Architectural style: Colonial,Raised Ranch
- Property subtype: Single Family Residence
Materials
- Vinyl Siding
- Roof: Asphalt Shingle
Condition
- Year built: 2008
Utilities & green energy
- Gas: Gas-Natural
- Sewer: Public Sewer
- Water: Public
- Utilities for property: Electricity Connected, Natural Gas Connected
Community & HOA
Community
- Security: Carbon Monoxide Detector
Location
- Region: Belvidere
Financial & listing details
- Price per square foot: $178/sqft
- Tax assessed value: $446,200
- Annual tax amount: $14,733
- Date on market: 10/8/2026
- Ownership type: Fee Simple
- Electric utility on property: Yes
Estimated market value
Not available
Estimated sales range
Not available
Not available
Price history
| Date | Event | Price |
|---|---|---|
| 10/8/2026 | Listed for sale | $625,000+1288.9%$178/sqft |
Source:  GSMLS #4057826 Report a problem | ||
| 3/31/2003 | Sold | $45,000$13/sqft |
Source: Agent Provided Report a problem | ||
Public tax history
| Year | Property taxes | Tax assessment |
|---|---|---|
| 2026 | $14,734 +3.7% | $446,200 |
| 2025 | $14,203 | $446,200 |
| 2024 | $14,203 +3.4% | $446,200 |
| 2023 | $13,734 +4.9% | $446,200 +93.2% |
| 2022 | $13,097 -0.4% | $230,900 |
| 2021 | $13,150 -0.7% | $230,900 |
| 2020 | $13,249 -1.4% | $230,900 |
| 2019 | $13,441 +3.3% | $230,900 |
| 2018 | $13,007 +1.3% | $230,900 |
| 2017 | $12,843 +1.9% | $230,900 |
| 2016 | $12,607 +0.7% | $230,900 |
| 2015 | $12,517 +3.7% | $230,900 |
| 2014 | $12,074 -3.7% | $230,900 |
| 2012 | $12,542 +2.2% | $230,900 -10.1% |
| 2011 | $12,270 +2.6% | $256,900 |
| 2010 | $11,959 +2.4% | $256,900 |
| 2009 | $11,676 | $256,900 |
Find assessor info on the county website
Monthly payment
Est. payment
Payment breakdown
Explore the cost of this home by adjusting the details. Changes won't be saved.Climate risks
Neighborhood: 07823
Nearby schools
Schools provided by the listing agent
- Elementary: 3rd Street
- Middle: Oxford St.
- High: Belvidere
Source: GSMLS. This data may not be complete. We recommend contacting the local school district to confirm school assignments for this home.

Similar homes
- $565,0004 bd4 ba2.3k sqft3048 Belvidere Rd, Harmony Twp., NJ 08865For Sale
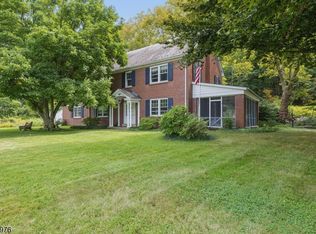 MLS ID #4059675, Lauren Walters, Weichert Realtors. GSMLS
- $639,0003 bd4 ba4.2k sqft16 Greenwich St, Belvidere Twp., NJ 07823For Sale
 MLS ID #4048956, Robert John Yencha, Weichert Realtors. GSMLS
- $749,5004 bd3 ba4.1k sqft3 Pohat Court, Franklin Twp., NJ 07882For Sale
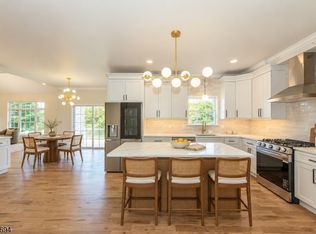 MLS ID #4059953, Polina Andrutchuk, Exp Realty, Llc. GSMLS
- $525,0003 bd2 ba2k sqft24 Stafford Ln, White Twp., NJ 07823For Sale
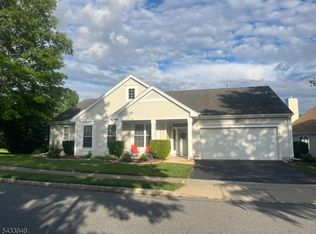 MLS ID #4048421, Tracey Lutsky, Re/Max Supreme. GSMLS
