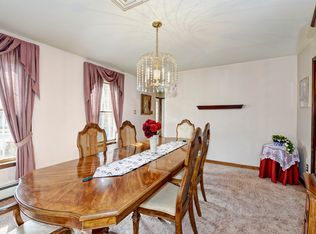
Welcome to this exceptional 4-bedroom Colonial located in desirable Stewartsville, NJ, set on over one acre of private and picturesque property. This beautifully maintained home offers the perfect combination of modern updates, spacious living areas, and outdoor enjoyment.The updated kitchen features stylish finishes and ample space for everyday living and entertaining. The open and inviting floor plan showcases hardwood floors, a cozy fireplace, and updated primary bathroom. The finished basement provides additional living space ideal for a recreation room, home office, gym.Enjoy your own backyard retreat complete with a beautiful pool and enclosed deck, perfect for relaxing or entertaining in every season. Additional features include a whole-house generator, providing comfort and peace of mind. Located near shopping, dining, major highways This Stewartsville home is truly a must-see!
Active
$699,900
126 Iron Wolf Rd126, Greenwich Twp., NJ 08886
4beds
2,636sqft
Single Family Residence
Built in 1994
1.44 Acres Lot
$-- Zestimate®
$266/sqft
$-- HOA
What's special
Cozy fireplaceHardwood floorsUpdated primary bathroom
- 6 days
- 794
- 54
Zillow last checked:
Listing updated:
Listed by:
Wendy A. Totten 484-554-9428,
Weichert Realtors
Source: GSMLS,MLS#: 4057333
Facts & features
Interior
Bedrooms & bathrooms
- Bedrooms: 4
- Bathrooms: 4
- Full bathrooms: 2
- 1/2 bathrooms: 2
Bedroom 1
- Level: Second
- Area: 272
- Dimensions: 17 x 16
Bedroom 2
- Level: Second
- Area: 170
- Dimensions: 17 x 10
Bedroom 3
- Level: Second
- Area: 150
- Dimensions: 15 x 10
Bedroom 4
- Level: Second
- Area: 156
- Dimensions: 13 x 12
Dining room
- Features: Formal Dining Room
- Level: First
- Area: 195
- Dimensions: 15 x 13
Family room
- Level: First
- Area: 234
- Dimensions: 18 x 13
Kitchen
- Features: Kitchen Island, Eat-in Kitchen, Pantry, Separate Dining Area
- Level: First
- Area: 338
- Dimensions: 26 x 13
Living room
- Level: First
- Area: 187
- Dimensions: 17 x 11
Basement
- Features: Outside Entrance, Utility Room
Heating
- 1 Unit, Baseboard - Hotwater, Natural Gas, Solar-Owned
Cooling
- Ceiling Fan(s), Central Air
Appliances
- Included: Dishwasher, Range/Oven-Gas, Refrigerator, Electric Water Heater
Features
- Rec Room
- Flooring: Carpet, Tile, Wood
- Basement: Yes,Bilco-Style Door,Partially Finished
- Number of fireplaces: 1
- Fireplace features: Wood Burning
Interior area
- Total structure area: 2,636
- Total interior livable area: 2,636 sqft
Property
Parking
- Total spaces: 2
- Parking features: 2 Car Width, Attached Garage
- Attached garage spaces: 2
Features
- Patio & porch: Deck, Patio
- Has private pool: Yes
- Pool features: In Ground
Lot
- Size: 1.44 Acres
- Dimensions: 1.44 AC
Details
- Parcel number: 3007000200000000040014
- Zoning description: R-1
Construction
Type & style
- Home type: SingleFamily
- Architectural style: Colonial
- Property subtype: Single Family Residence
Materials
- Brick, Vinyl Siding
- Roof: Asphalt Shingle
Condition
- Year built: 1994
Utilities & green energy
- Gas: Gas-Natural
- Sewer: Septic Tank
- Water: Public
- Utilities for property: Underground Utilities, Electricity Connected, Natural Gas Connected
Community & HOA
Location
- Region: Stewartsville
Financial & listing details
- Price per square foot: $266/sqft
- Tax assessed value: $321,300
- Annual tax amount: $13,019
- Date on market: 10/7/2026
- Exclusions: Washer and Dryer
- Ownership type: Fee Simple
- Electric utility on property: Yes
Estimated market value
Not available
Estimated sales range
Not available
Not available
Price history
| Date | Event | Price |
|---|---|---|
| 10/7/2026 | Listed for sale | $699,900$266/sqft |
Source:  GSMLS #4057333 Report a problem GSMLS #4057333 Report a problem | ||
Public tax history
Tax history is unavailable.
Monthly payment
Est. payment
Payment breakdown
Explore the cost of this home by adjusting the details. Changes won't be saved.Climate risks
Neighborhood: 08886
- $673,8004 bd3 ba2.6k sqft126 Iron Wolf Rd, Stewartsville, NJ 08886Off Market
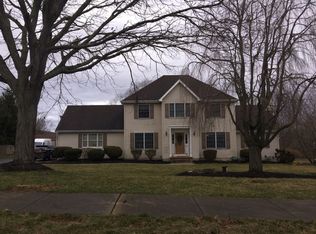
- $622,200-- bd-- ba2.1k sqft125 Iron Wolf Rd, Stewartsville, NJ 08886Off Market
- $680,5004 bd3 ba3.1k sqft124 Iron Wolf Rd, Stewartsville, NJ 08886Off Market
- $660,5004 bd3 ba1.9k sqft127 Iron Wolf Rd, Stewartsville, NJ 08886Off Market
Similar homes
- $740,0005 bd3 ba2.7k sqft1909 Gary Road, Greenwich Twp., NJ 08886For Sale
 MLS ID #4057353, Christopher J Butler, Re/Max Supreme. GSMLS
 - $650,0003 bd2 ba1.8k sqft732 State Route 57, Stewartsville, NJ 08886For Sale

 MLS ID #2703485R, ROBERT DEKANSKI. All Jersey MLS
 - $585,0004 bd3 ba2.7k sqft607 Patricia Circle, Greenwich Twp., NJ 08886For Sale
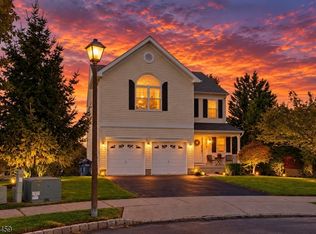 MLS ID #4056020, Rebecca Meyer, Bhhs Fox & Roach. GSMLS
 - $659,5004 bd3 ba2.6k sqft5309 Lehnenberg Rd, Kintnersville, PA 18930For Sale

 MLS ID #PABU2133174, Mary McKiernan, Weichert Realtors - Clinton. Bright MLS
 - $699,9994 bd5 ba3.6k sqft1404 Route 57, Pt Murray, NJ 07865For SaleMLS ID #NJWR2000534, Jennifer Taras, Keller Williams Premier. Bright MLS
