Welcome home to this one-of-a-kind, updated 1780s lakefront farmhouse offering million-dollar views, timeless character, and exceptional privacy. Set along 15 acres of privately owned Jutland Lake, the property boasts 900+ feet of lake frontage rare at this price point. Fish, kayak, birdwatch, or simply relax and enjoy the scenery from your own backyard.A covered front porch welcomes you into a home filled with historic charm, featuring hardwood floors, original exposed notched beams, and stone walls throughout both levels. The first floor includes a foyer, office, full bath, updated eat-in kitchen with granite countertops and walls of windows, light-filled family room with built-ins, and a spacious dining room with a 4x6' gas fireplace and radiant-heated floor. A large composite deck extends the living space outdoors. Upstairs, the stunning primary bedroom features four-pane sliders opening to a private lake-view balcony. Two additional bright bedrooms, a full bath, laundry, and ample closet space complete the second floor. A basement provides additional storage. Recent updates include a new furnace and water heater, plus a whole-house generator. Outside, enjoy a firepit, expansive bulkhead, floating dock, and breathtaking views. The 7-home HOA maintains a tennis court and walking trail. Conveniently located near Rt. 78, shopping, Round Valley Reservoir, Clinton, and Flemington. Approved home expansion plans. A truly special historic gem that must be seen to be appreciated!
Active
$839,000
61 Race St, Union Twp., NJ 08867
3beds
2,350sqft
Single Family Residence
Built in 1780
2.41 Acres Lot
$-- Zestimate®
$357/sqft
$167/mo HOA
What's special
- 12 days
- 3,046
- 269
Likely to sell faster than
Zillow last checked:
Listing updated:
Listed by:
Michael Ladolcetta 973-704-1966,
Bhhs Fox & Roach
Source: GSMLS,MLS#: 4052328
Facts & features
Interior
Bedrooms & bathrooms
- Bedrooms: 3
- Bathrooms: 2
- Full bathrooms: 2
Bedroom 1
- Level: Second
- Area: 306
- Dimensions: 17 x 18
Bedroom 2
- Level: Second
- Area: 272
- Dimensions: 17 x 16
Bedroom 3
- Level: Second
- Area: 99
- Dimensions: 11 x 9
Primary bathroom
- Features: Tub Shower
Dining room
- Features: Formal Dining Room
- Level: First
- Area: 306
- Dimensions: 18 x 17
Kitchen
- Features: Breakfast Bar, Eat-in Kitchen
- Level: First
- Area: 242
- Dimensions: 22 x 11
Living room
- Level: First
- Area: 288
- Dimensions: 16 x 18
Basement
- Features: Storage Room, Utility Room, Walkout
Heating
- 1 Unit, Forced Air, Electric, Natural Gas
Cooling
- 1 Unit, Central Air
Appliances
- Included: Carbon Monoxide Detector, Dishwasher, Dryer, Microwave, Range/Oven-Gas, Refrigerator, Washer, Gas Water Heater
Features
- Entrance Foyer, Bathroom, Utility Room
- Flooring: Stone, Tile, Wood
- Windows: Blinds
- Basement: Yes,Partial,Unfinished,Walk-Out Access
- Number of fireplaces: 2
- Fireplace features: Gas, Wood Burning
Interior area
- Total structure area: 2,350
- Total interior livable area: 2,350 sqft
Property
Parking
- Total spaces: 3
- Parking features: Asphalt, Off Street
- Uncovered spaces: 3
Features
- Patio & porch: Deck, Patio
- On waterfront: Yes
- Waterfront features: Lake Front, Lake, Waterfront, Lake Privileges
Lot
- Size: 2.41 Acres
- Dimensions: 2.4097
- Features: Irregular Lot
Details
- Parcel number: 1925000250000000020000
- Zoning description: Residential
Construction
Type & style
- Home type: SingleFamily
- Architectural style: Colonial
- Property subtype: Single Family Residence
Materials
- Stone, Vinyl Siding
- Roof: Asphalt Shingle
Condition
- Year built: 1780
- Major remodel year: 2021
Utilities & green energy
- Gas: Gas-Natural
- Sewer: Septic 3 Bedroom Town Verified
- Water: Well
- Utilities for property: Electricity Connected, Natural Gas Connected, Cable Available, Garbage Extra Charge
Community & HOA
Community
- Features: Tennis Court(s)
- Security: Carbon Monoxide Detector(s), Smoke Detector(s), Carbon Monoxide Detector
- Subdivision: Lakeside Estates
HOA
- Has HOA: Yes
- Services included: Maintenance-Common Area
- HOA fee: $167 monthly
Location
- Region: Pittstown
Financial & listing details
- Price per square foot: $357/sqft
- Tax assessed value: $442,700
- Annual tax amount: $9,506
- Date on market: 9/16/2026
- Ownership type: Fee Simple
- Electric utility on property: Yes
Estimated market value
Not available
Estimated sales range
Not available
Not available
Price history
| Date | Event | Price |
|---|---|---|
| 9/16/2026 | Listed for sale | $839,000+24.3%$357/sqft |
Source:  GSMLS #4052328 Report a problem GSMLS #4052328 Report a problem | ||
| 5/23/2022 | Listing removed | -- |
Source: GSMLS #3772554 Report a problem | ||
| 4/18/2022 | Price change | $675,000+5.5%$287/sqft |
Source: GSMLS #3772554 Report a problem | ||
| 4/2/2022 | Listed for sale | $640,000+13.3%$272/sqft |
Source: GSMLS #3772554 Report a problem | ||
| 8/7/2018 | Sold | $565,000+1.1%$240/sqft |
Source: GSMLS #3470267 Report a problem | ||
| 6/16/2018 | Listed for sale | $559,000$238/sqft |
Source: COLDWELL BANKER #3470267 Report a problem | ||
| 6/16/2018 | Pending sale | $559,000$238/sqft |
Source: COLDWELL BANKER #3470267 Report a problem | ||
| 5/14/2018 | Listed for sale | $559,000-9.1%$238/sqft |
Source: Coldwell Banker Residential Brokerage - Clinton Office #3470267 Report a problem | ||
| 5/2/2006 | Sold | $615,000+11.8%$262/sqft |
Source: Public Record Report a problem | ||
| 3/30/2005 | Sold | $550,000$234/sqft |
Source: Public Record Report a problem | ||
Public tax history
| Year | Property taxes | Tax assessment |
|---|---|---|
| 2025 | $9,169 | $432,700 |
| 2024 | $9,169 -3.5% | $432,700 |
| 2023 | $9,502 -0.1% | $432,700 +39.7% |
| 2022 | $9,511 +2% | $309,800 -2.6% |
| 2021 | $9,327 +2.6% | $318,100 |
| 2020 | $9,091 +4.4% | $318,100 |
| 2019 | $8,710 +3.4% | $318,100 |
| 2018 | $8,420 +1.8% | $318,100 |
| 2017 | $8,274 -1.3% | $318,100 |
| 2016 | $8,382 -0.6% | $318,100 |
| 2015 | $8,430 -1.3% | $318,100 |
| 2014 | $8,538 +0.7% | $318,100 |
| 2013 | $8,481 -3.7% | $318,100 |
| 2012 | $8,808 -16.9% | $318,100 |
| 2011 | $10,604 +0.1% | $318,100 -16.9% |
| 2010 | $10,596 +3.2% | $382,800 |
| 2009 | $10,271 +2.8% | $382,800 |
| 2008 | $9,991 +4.8% | $382,800 |
| 2007 | $9,532 | $382,800 |
| 2006 | -- | $382,800 +51.4% |
| 2005 | -- | $252,800 |
| 2004 | -- | $252,800 |
| 2003 | -- | $252,800 +1.3% |
| 2002 | -- | $249,500 +51.3% |
| 2001 | -- | $164,900 |
Find assessor info on the county website
Monthly payment
Est. payment
Payment breakdown
Explore the cost of this home by adjusting the details. Changes won't be saved.Climate risks
Neighborhood: 08867
Nearby schools
Schools provided by the listing agent
- Elementary: Union Twp
- Middle: Union Twp
- High: N.hunterdn
Source: GSMLS. This data may not be complete. We recommend contacting the local school district to confirm school assignments for this home.
Similar homes
- $888,8884 bd4 ba3k sqft27 Sidney School Rd, Franklin Twp., NJ 08801For Sale
 MLS ID #4051362, Edward P Nugent Iii, Red Door Real Estate. GSMLS
 - $810,0004 bd3 ba3.2k sqft42 Copper Penny Rd, Raritan Twp., NJ 08822For Sale
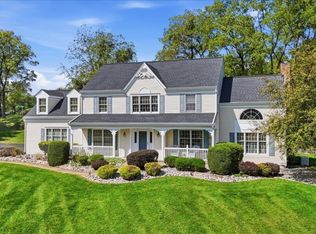 MLS ID #4051795, Eileen Recame, Weichert Realtors. GSMLS
 - $749,9003 bd3 ba2.2k sqft1012 Stanton Lebanon Rd, Clinton Twp., NJ 08833For Sale
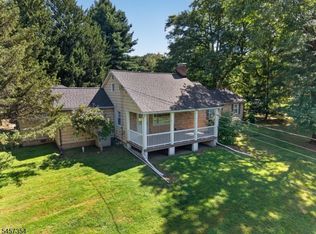 MLS ID #4050325, Robert L. Beatty, Weichert Realtors. GSMLS
 - $725,0003 bd3 ba2.5k sqft56 W Main St, Clinton Town, NJ 08809For Sale
 MLS ID #4033869, Norma Kania, Weichert Realtors. GSMLS
 - $749,0483 bd3 ba1.9k sqft48 Plantation Rd, White House Station, NJ 08889For Sale
 MLS ID #2705053R, ROBIN H. ERVIN. All Jersey MLS
 - $649,9003 bd2 ba2.1k sqft269 Rummel Rd, Milford, NJ 08848For SaleMLS ID #2704334R, ROBERT DEKANSKI. All Jersey MLS
