26+ Acre Farmette with Newer Home, Barns & Extensive Outbuildings. A rare opportunity to own a versatile 26+ acre farmette offering open pastures, a pond, multiple outbuildings, and a newer 3-bedroom, 4-bath home built in 2009. The property is ideally suited for farming, livestock, equestrian use, automotive enthusiasts, storage, or simply enjoying the privacy and space of a country property. The well-maintained home features 3 bedrooms and 4 full baths, providing comfortable living space while overlooking the surrounding acreage.Outdoor improvements include: farm Preserved /Farm Assessed/Lower Taxes 26+ acres of land with open pastures. Pond and picturesque rural setting, Large cow barn with excellent potential for livestock or agricultural use. Morton storage building for equipment, vehicles, or additional storage 6-bay auto garage offering tremendous workspace and storage capacity Additional outbuildings and improvements throughout the property. Plenty of room for livestock, equipment, hobbies, recreation, and more. Whether you're looking for a working farmette, a private country retreat, a property for your business or automotive interests, or simply room to spread out, this unique property offers land, improvements, and versatility that are increasingly hard to find. Come see everything this exceptional 26+ acre property has to offer!
Active
$929,000
503 Montana Rd, Harmony Twp., NJ 07882
3beds
2,400sqft
Single Family Residence
Built in 2009
26.8 Acres Lot
$-- Zestimate®
$387/sqft
$-- HOA
What's special
Open pasturesLarge cow barnWell-maintained homePicturesque rural settingOverlooking the surrounding acreage
- 9 days
- 824
- 55
Zillow last checked:
Listing updated:
Listed by:
Frank W. Anderson 908-303-5564,
Re/Max Town & Valley
Source: GSMLS,MLS#: 4050301
Facts & features
Interior
Bedrooms & bathrooms
- Bedrooms: 3
- Bathrooms: 4
- Full bathrooms: 4
Primary bedroom
- Description: Full Bath, Walk-In Closet
Bedroom 1
- Level: Second
- Area: 304
- Dimensions: 16 x 19
Bedroom 2
- Level: Second
- Area: 180
- Dimensions: 12 x 15
Bedroom 3
- Level: Second
- Area: 210
- Dimensions: 14 x 15
Primary bathroom
- Features: Stall Shower
Dining room
- Features: Formal Dining Room
- Level: First
- Area: 168
- Dimensions: 12 x 14
Kitchen
- Features: Breakfast Bar, Country Kitchen, Eat-in Kitchen, Separate Dining Area
- Level: First
- Area: 294
- Dimensions: 14 x 21
Living room
- Level: First
- Area: 435
- Dimensions: 15 x 29
Basement
- Features: BathOthr, Exercise, GarEnter, Storage, Utility, Walkout
Heating
- 1 Unit, Baseboard - Hotwater, Zoned, Oil Tank Above Ground - Inside
Appliances
- Included: Carbon Monoxide Detector, Dishwasher, Dryer, Kitchen Exhaust Fan, Microwave, Range/Oven-Electric, Refrigerator, Self Cleaning Oven, Washer, Oil Water Heater
Features
- Flooring: Tile, Wood
- Windows: Thermal Windows/Doors
- Basement: Yes,Partially Finished,Full
- Has fireplace: No
Interior area
- Total structure area: 2,400
- Total interior livable area: 2,400 sqft
Property
Parking
- Total spaces: 10
- Parking features: 1 Car Width, Additional Parking, Asphalt, Driveway-Exclusive
- Attached garage spaces: 1
- Uncovered spaces: 10
Features
- Exterior features: Dock
- Waterfront features: Pond
Lot
- Size: 26.8 Acres
- Dimensions: 26.81
- Features: Level, Open Lot
Details
- Additional structures: Barn/Stable, Outbuilding, Storage Shed, Workshop
- Parcel number: 3010000200000000040001
- Zoning description: AR-300
Construction
Type & style
- Home type: SingleFamily
- Architectural style: Colonial
- Property subtype: Single Family Residence
Materials
- Vinyl Siding
- Roof: Asphalt Shingle
Condition
- Year built: 2009
Utilities & green energy
- Sewer: Septic 3 Bedroom Town Verified
- Water: Well
- Utilities for property: Electricity Connected, Cable Available, Garbage Extra Charge
Community & HOA
Community
- Security: Carbon Monoxide Detector
Location
- Region: Washington
Financial & listing details
- Price per square foot: $387/sqft
- Tax assessed value: $239,900
- Annual tax amount: $6,393
- Date on market: 9/3/2026
- Ownership type: Fee Simple
- Electric utility on property: Yes
Estimated market value
Not available
Estimated sales range
Not available
Not available
Price history
| Date | Event | Price |
|---|---|---|
| 9/3/2026 | Listed for sale | $929,000$387/sqft |
Source:  GSMLS #4050301 Report a problem GSMLS #4050301 Report a problem | ||
Public tax history
| Year | Property taxes | Tax assessment |
|---|---|---|
| 2025 | $6,363 | $234,800 |
| 2024 | $6,363 +5.2% | $234,800 |
| 2023 | $6,051 +4.3% | $234,800 |
| 2022 | $5,802 +1.1% | $234,800 |
| 2021 | $5,741 +0.2% | $234,800 |
| 2020 | $5,731 -1.5% | $234,800 |
| 2019 | $5,818 +0.1% | $234,800 |
| 2018 | $5,814 -0.1% | $234,800 |
| 2017 | $5,821 +1.3% | $234,800 |
| 2016 | $5,743 +0.8% | $234,800 |
| 2015 | $5,696 +3.4% | $234,800 |
| 2014 | $5,508 | $234,800 |
Find assessor info on the county website
Monthly payment
Est. payment
Payment breakdown
Explore the cost of this home by adjusting the details. Changes won't be saved.Climate risks
Neighborhood: 07882
Nearby schools
Schools provided by the listing agent
- Elementary: Harmony
- Middle: Harmony
- High: Belvidere
Source: GSMLS. This data may not be complete. We recommend contacting the local school district to confirm school assignments for this home.
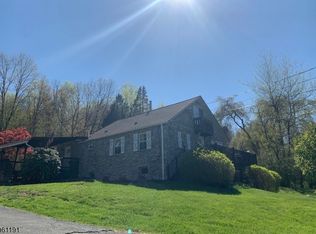
- $330,700-- bd-- ba1.7k sqft148 Harmony Brass Castle Rd, Washington, NJ 07882Off Market
- $519,9003 bd2 ba1.7k sqft149 Brass Castle Harmony, Washington Township, NJ 07882Off Market
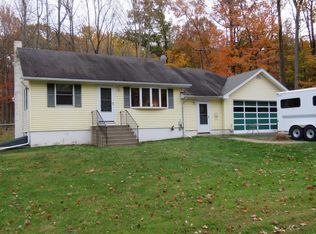
- $336,3002 bd1 ba-- sqft141 Brass Castle Harmony Rd, Washington, NJ 07882Off Market
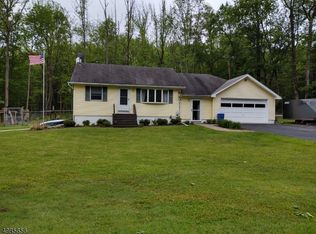
- $368,2002 bd1 ba1.5k sqft141 Harmony Brass Castle Rd, Washington, NJ 07882Off Market
Similar homes
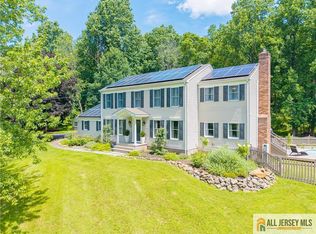
- $799,0004 bd4 ba3.1k sqft84 Harmony Brass Castle Rd, Washington, NJ 07882For Sale
 MLS ID #2770224M, SHERI TAYLOR. All Jersey MLS
 - $985,0003 bd4 ba2.5k sqft610 Jackson Valley Rd, Mansfield Twp., NJ 07863For Sale
 MLS ID #4044802, Jeffery Fiedler, Fiedler Real Estate. GSMLS
 - $650,0004 bd3 ba2.5k sqft30 Glen Eagles Rd, Washington Twp., NJ 07882For Sale
 MLS ID #4035828, Jessica Wormeck, Weichert Realtors. GSMLS
 - $799,9994 bd4 ba3k sqft2 Drake Ct, Washington Twp., NJ 07882For Sale
 MLS ID #4046065, Sean Hansen, Weichert Realtors. GSMLS
