Situated on 0.69 acres in Stewartsville, this 3-bedroom, 2-bath Colonial is full of character and waiting for its next chapter. Generous room sizes, formal living and dining rooms, and a spacious primary suite make for a comfortable and functional layout. The upper level offers flexible bedroom configurations to suit your needs. Finished Attic. A full unfinished basement provides excellent potential for additional living space. Zone B1 Dual-Use. The property is home to an extraordinary detached structure spanning approximately 3,400 sq ft commercial workspace featuring a massive bay alongside two additional garage bays ideal for car enthusiasts, contractors, hobbyists, or anyone in need of serious storage. Step outside to a deck and above-ground pool. Minutes from I-78, Rt. 22 shopping, dining, and the Pennsylvania border.
Active
$699,900
732 State Route 57, Greenwich Twp., NJ 08886
3beds
6,436sqft
:
Get pre-qualified$5,143/mo
Single Family Residence
Built in 1911
0.62 Acres Lot
$-- Zestimate®
$109/sqft
$-- HOA
What's special
- 49 days |
- 654 |
- 23 |
Zillow last checked:
Listing updated:
Listed by:
David Burke 908-566-6990,
Re/Max Premier,
Anthony P. Ferreira
Source: GSMLS,MLS#: 4032550
Facts & features
Interior
Bedrooms & bathrooms
- Bedrooms: 3
- Bathrooms: 2
- Full bathrooms: 2
Primary bedroom
- Description: Full Bath
Bedroom 1
- Level: Second
- Area: 280
- Dimensions: 20 x 14
Bedroom 2
- Level: Second
- Area: 143
- Dimensions: 11 x 13
Bedroom 3
- Level: Second
- Area: 312
- Dimensions: 12 x 26
Primary bathroom
- Features: Stall Shower And Tub
Dining room
- Features: Formal Dining Room
- Level: First
- Area: 180
- Dimensions: 12 x 15
Kitchen
- Features: Breakfast Bar, Kitchen Island, Eat-in Kitchen
- Level: First
- Area: 144
- Dimensions: 12 x 12
Living room
- Level: First
- Area: 156
- Dimensions: 12 x 13
Basement
- Features: Storage Room
Heating
- 1 Unit, Baseboard - Hotwater, Radiators - Hot Water, Natural Gas
Cooling
- Ceiling Fan(s), Window Unit(s)
Appliances
- Included: Dishwasher, Microwave, Range/Oven-Gas, Refrigerator, Gas Water Heater
- Laundry: Level 1
Features
- Entrance Foyer, Florida/3Season
- Flooring: Carpet, Tile, Wood
- Basement: Yes,Full,Unfinished
- Has fireplace: No
Interior area
- Total structure area: 6,436
- Total interior livable area: 6,436 sqft
Property
Parking
- Total spaces: 5
- Parking features: Asphalt, Gravel, Detached Garage
- Garage spaces: 5
Features
- Patio & porch: Deck, Open Porch(es)
- Has private pool: Yes
- Pool features: Above Ground
Lot
- Size: 0.62 Acres
- Dimensions: .62 AC
- Features: Level
Details
- Additional structures: Outbuilding
- Parcel number: 3007000130000000020000
- Zoning description: RES
Construction
Type & style
- Home type: SingleFamily
- Architectural style: Colonial
- Property subtype: Single Family Residence
Materials
- Aluminum Siding
- Roof: Asphalt Shingle,Metal
Condition
- Year built: 1911
- Major remodel year: 2012
Utilities & green energy
- Gas: Gas-Natural
- Sewer: See Remarks, Septic Tank
- Water: Well
- Utilities for property: Electricity Connected, Natural Gas Connected, Cable Available, Garbage Extra Charge
Community & HOA
Community
- Features: Billiards Room
Location
- Region: Stewartsville
Financial & listing details
- Price per square foot: $109/sqft
- Tax assessed value: $169,900
- Annual tax amount: $6,884
- Date on market: 6/5/2026
- Ownership type: Fee Simple
- Electric utility on property: Yes
Estimated market value
Not available
Estimated sales range
Not available
Not available
Price history
| Date | Event | Price |
|---|---|---|
| 6/5/2026 | Listed for sale | $699,900-1.4%$109/sqft |
Source:  GSMLS #4032550 Report a problem GSMLS #4032550 Report a problem | ||
| 6/4/2026 | Listing removed | $710,000$110/sqft |
Source: GSMLS #4028661 Report a problem | ||
| 5/20/2026 | Listed for sale | $710,000$110/sqft |
Source: GSMLS #4028661 Report a problem | ||
Public tax history
| Year | Property taxes | Tax assessment |
|---|---|---|
| 2024 | $6,769 +10.6% | $169,900 |
| 2023 | $6,118 +6.1% | $169,900 |
| 2022 | $5,766 +1.9% | $169,900 |
| 2021 | $5,661 +2.3% | $169,900 |
| 2020 | $5,535 +0.6% | $169,900 |
| 2019 | $5,501 +0.7% | $169,900 |
| 2018 | $5,464 +1.3% | $169,900 |
| 2017 | $5,396 +1.9% | $169,900 |
| 2016 | $5,296 -1.5% | $169,900 |
| 2015 | $5,379 +16.6% | $169,900 |
| 2014 | $4,614 +3% | $169,900 |
| 2012 | $4,480 +2.1% | $169,900 |
| 2011 | $4,390 +1.6% | $169,900 |
| 2010 | $4,321 -0.1% | $169,900 |
| 2009 | $4,324 +24.9% | $169,900 |
| 2008 | $3,462 +0.8% | $169,900 +23.7% |
| 2007 | $3,435 +6.8% | $137,400 |
| 2006 | $3,215 +11.4% | $137,400 |
| 2005 | $2,885 -1.9% | $137,400 |
| 2004 | $2,940 | $137,400 |
| 2003 | -- | $137,400 |
| 2002 | -- | $137,400 +48.2% |
| 2001 | -- | $92,700 |
Find assessor info on the county website
Monthly payment
Est. payment
Payment breakdown
Explore the cost of this home by adjusting the details. Changes won't be saved.Climate risks
Neighborhood: Upper Stewartsville
Nearby schools
GreatSchools rating
- 7/10Greenwich SchoolGrades: PK-5Distance: 1.6 mi
- 8/10Stewartsville SchoolGrades: 6-8Distance: 1.2 mi
Schools provided by the listing agent
- Elementary: Greenwich
- Middle: Stewrtsvle
- High: Philipsbrg
Source: GSMLS. This data may not be complete. We recommend contacting the local school district to confirm school assignments for this home.
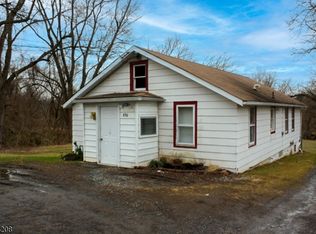
- $260,0002 bd1 ba-- sqft896 State Route 57, Stewartsville, NJ 08886Sold
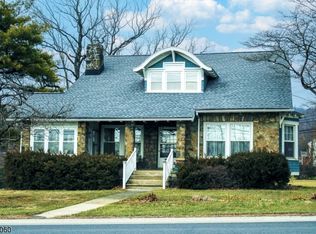
- $439,6004 bd2 ba-- sqft699 Route 57, Stewartsville, NJ 08886Off Market
- $271,800-- bd-- ba1.6k sqft729 State Route 57, Stewartsville, NJ 08886Off Market
- $241,200-- bd-- ba1.3k sqft728 State Route 57, Stewartsville, NJ 08886Off Market
- $267,500-- bd-- ba2.1k sqft734 State Route 57, Stewartsville, NJ 08886Off Market
- $380,700-- bd-- ba1.2k sqft701 Beacon St, Stewartsville, NJ 08886Off Market
- $406,4003 bd2 ba1.8k sqft700 Beacon St #702, Stewartsville, NJ 08886Off Market
- $391,900-- bd-- ba1.6k sqft703 Beacon St, Stewartsville, NJ 08886Off Market
A local agent can set up tours, give advice and negotiate with sellers.
Similar homes
- $699,0003 bd4 ba4.7k sqft100 S Greenwood Ave, Easton, PA 18045For Sale
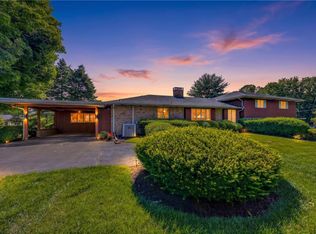 MLS ID #779826, Rick Matos, IronValley RE of Lehigh Valley. GLVR
 - $625,0003 bd5 ba5.2k sqft157 Route519, Pohatcong Twp., NJ 08865For Sale
 MLS ID #4025985, Barbara Groogan, Coldwell Banker Hearthside. GSMLS
 - $645,0004 bd3 ba4k sqft61 New St, Hampton Boro, NJ 08827For Sale
 MLS ID #4031906, Bridget Woodell, Coldwell Banker Realty. GSMLS
 - $700,0003 bd4 ba3.3k sqft152 Route 627, Pohatcong Twp., NJ 08865For Sale
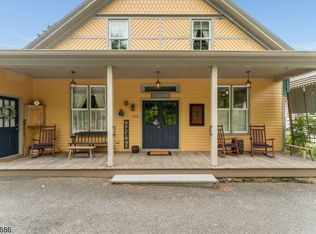 MLS ID #4035231, Karen S. Pardonner, Coldwell Banker Realty. GSMLS
 - $675,0003 bd3 ba4k sqft125 Main Street, Hampton Boro, NJ 08827For SaleMLS ID #4039149, Diane Dembiec, Re/Max Instyle. GSMLS
- $929,9004 bd4 ba3.6k sqft1004 Valerie Pl, Greenwich Twp., NJ 08886New ConstructionMLS ID #4040461, Karen Raab, Weichert Realtors. GSMLS
- $825,4274 bd3 ba3.3k sqft9 Meadow Run Rd, Holland Twp., NJ 08848For SaleMLS ID #4039742, Karen Bendall, Re/Max Classic Group. GSMLS
- $599,0005 bd5 ba4.5k sqft401 Bloomsbury Road, Franklin Twp., NJ 08804For SaleMLS ID #4036469, Radina Vilasco, Weichert Realtors. GSMLS
- $675,0003 bd4 ba3.2k sqft42 Clairmont Ave, Easton, PA 18045For SaleMLS ID #777148, Thomas W Woodring, RE/MAX Real Estate. GLVR
- $666,0004 bd3 ba3.4k sqft5855 Monocacy Dr, Bethlehem, PA 18017For SaleMLS ID #781248, David Lichtenwalner, BHHS - Choice Properties. GLVR
- $729,9004 bd5 ba3.6k sqft1404 State Route 57, Mansfield Twp., NJ 07865For SaleMLS ID #4029649, Jennifer F. Taras, Keller Williams Premier. GSMLS
- $749,0005 bd5 ba5.4k sqft2705 Fringe Ln, Easton, PA 18040For SaleMLS ID #775863, Mary K. Schaub, IronValley RE of Lehigh Valley. GLVR
- $750,0004 bd3 ba3.3k sqft7 Sky View Garden Rd, Clinton Twp., NJ 08833For SaleMLS ID #4036473, Judith M. Gold, Coldwell Banker Realty. GSMLS
- $699,9005 bd4 ba4.2k sqft210 Frutchey Ct, Mount Bethel, PA 18343For SaleMLS ID #780133, Michelle L. Rowe, Coldwell Banker Hearthside. GLVR
- $709,9004 bd4 ba3.4k sqft2081 Dolores Ln, Hellertown, PA 18055For SaleMLS ID #780042, Jennifer Brehm, Coldwell Banker Hearthside. GLVR
- $659,0004 bd3 ba3.7k sqft2115 Terry Rd, Nazareth, PA 18064For SaleMLS ID #780224, Jill Koch, BHHS - Choice Properties. GLVR
- $719,9004 bd4 ba4.4k sqft7 Lower Way Rd, Easton, PA 18045For SaleMLS ID #773426, Shabana Pathan, Keller Williams Northampton. GLVR
- $745,0005 bd5 ba5.6k sqft3725 Oakland Rd, Bethlehem, PA 18020For Sale
 MLS ID #PANH2010214, Ralph Harvey, ListWithFreedom.com. Bright MLS
 - $729,9004 bd5 ba3.6k sqft1404 Route 57, Pt Murray, NJ 07865For SaleMLS ID #NJWR2000534, Jennifer Taras, Keller Williams Premier. Bright MLS
- $849,9004 bd3 ba4k sqft860 Newlins Rd E, Easton, PA 18040For SaleMLS ID #778449, Christopher Forister, BHHS Fox & Roach Easton. GLVR
