Calling all ARTISTS, ARCHITECTS, MUSICIANS, CREATIVES, and HISTORY ENTHUSIASTS. This is the HISTORIC HOME with STUDIO SPACE you Have Been Dreaming About! Over the Past 20 Years, this Late 1700's Property in the Historic Village of Finesville has been Meticulously restored by the Owners, a Master Craftsman and Talented Decorator. Originally a General Store and Adjoining Stone Cottage, now Thoughtfully Combined into one Unique Residence Offering Flexible Living Space. Features include a Great Room with Restored Yellow Pine Floors, Multiple Flex Rooms Suitable for Office, Studio, or Bedroom use, and a Second-level Living area with Kitchen, Full Bath, Bedroom, and Dressing Space. Additional Finished areas include a Separate Lower-level Living/Entertaining Space with Bar, Sink, Refrigerator, and Full Bath. Radiant Heat Flooring Provides Added Comfort. Property Showcases Extensive Restoration with Period Details, Custom Millwork, Built-ins, and Modern Updates Throughout. Outdoor Space Offers Landscaped Garden Oasis Nestled between the Delaware and Musconetcong Rivers. Conveniently Located within 1"1.5 hours of Newark, Philadelphia, and Lehigh Valley Airports, with Nearby Access to Public Transportation to NYC. The Perfect Home to Host Guests as you Enjoy Local Wineries and Breweries, Outdoor Recreation, Shopping and Dining in Charming River Towns such as Milford and Frenchtown. Live, Work, Play & Entertain in this ONE-OF-A-KIND, Cozy yet Spacious & Modernized Historic Home.
Active
$689,000
152 Route 627, Pohatcong Twp., NJ 08865
3beds
3,339sqft
Single Family Residence
Built in 1790
0.39 Acres Lot
$677,300 Zestimate®
$206/sqft
$-- HOA
What's special
- 38 days
- 938
- 61
Zillow last checked:
Listing updated:
Listed by:
Karen S. Pardonner 908-797-2941,
Coldwell Banker Realty
Source: GSMLS,MLS#: 4051655
Facts & features
Interior
Bedrooms & bathrooms
- Bedrooms: 3
- Bathrooms: 4
- Full bathrooms: 2
- 1/2 bathrooms: 2
Primary bedroom
- Description: Dressing Room, Walk-In Closet
Bedroom 1
- Level: Second
Bedroom 2
- Level: First
Bedroom 3
- Level: Second
Primary bathroom
- Features: Stall Shower
Dining room
- Level: First
Family room
- Level: Ground
Kitchen
- Features: Kitchen Island
- Level: Second
Living room
- Level: First
Basement
- Features: InsdEntr, MudRoom, OutEntrn, Pantry, Storage, Utility, Workshop
Heating
- Baseboard - Cast Iron, Zoned, Radiant - Hot Water, Radiators - Hot Water, Oil Tank Above Ground - Inside
Cooling
- 1 Unit, Ceiling Fan(s), Ductless Split AC, House Exhaust Fan
Appliances
- Included: Carbon Monoxide Detector, Dishwasher, Dryer, Kitchen Exhaust Fan, Microwave, Range/Oven-Electric, Refrigerator, Self Cleaning Oven, Washer, Water Filter
Features
- Conservatory, Bath(s) Other, Family Room, Inside Entrance, Outside Entrance
- Flooring: Tile, Wood
- Windows: Thermal Windows/Doors, Blinds, Shades
- Basement: Yes,Partially Finished,Walk-Out Access
- Number of fireplaces: 2
- Fireplace features: Insert, Non-Functional
Interior area
- Total structure area: 3,339
- Total interior livable area: 3,339 sqft
Property
Parking
- Total spaces: 5
- Parking features: Asphalt, Shared Driveway, Off Street, On Street, Parking Lot-Shared
- Uncovered spaces: 5
Features
- Patio & porch: Open Porch(es)
- Fencing: Privacy
Lot
- Size: 0.39 Acres
- Dimensions: .39 AC.
- Features: Backs to Park Land
Details
- Parcel number: 3020001160000000020000
- Other equipment: Generator-Hookup
Construction
Type & style
- Home type: SingleFamily
- Architectural style: Custom Home
- Property subtype: Single Family Residence
Materials
- Clapboard, Stone
- Roof: Asphalt Shingle
Condition
- Year built: 1790
- Major remodel year: 2002
Utilities & green energy
- Sewer: Septic Tank
- Water: Shared Well
- Utilities for property: Electricity Connected
Community & HOA
Community
- Security: Carbon Monoxide Detector
Location
- Region: Phillipsburg
Financial & listing details
- Price per square foot: $206/sqft
- Tax assessed value: $185,500
- Annual tax amount: $8,271
- Date on market: 9/9/2026
- Ownership type: Fee Simple
- Electric utility on property: Yes
Estimated market value
$677,300
$643,000 - $711,000
$3,034/mo
Price history
| Date | Event | Price |
|---|---|---|
| 9/9/2026 | Listed for sale | $689,000-1.6%$206/sqft |
Source:  GSMLS #4051655 Report a problem GSMLS #4051655 Report a problem | ||
| 9/9/2026 | Listing removed | $700,000$210/sqft |
Source: GSMLS #4035231 Report a problem | ||
| 6/18/2026 | Listed for sale | $700,000+219.6%$210/sqft |
Source: GSMLS #4035231 Report a problem | ||
| 7/5/2005 | Sold | $219,000+236.9%$66/sqft |
Source: Public Record Report a problem | ||
| 6/30/2003 | Sold | $65,000$19/sqft |
Source: Public Record Report a problem | ||
Public tax history
| Year | Property taxes | Tax assessment |
|---|---|---|
| 2026 | $8,412 +5.8% | $185,500 +1.7% |
| 2025 | $7,949 | $182,400 |
| 2024 | $7,949 +1.4% | $182,400 |
| 2023 | $7,840 +5.1% | $182,400 |
| 2022 | $7,462 +3.2% | $182,400 |
| 2021 | $7,230 +1.8% | $182,400 |
| 2020 | $7,101 +2% | $182,400 |
| 2019 | $6,964 +1.5% | $182,400 |
| 2018 | $6,862 +1.8% | $182,400 |
| 2017 | $6,743 +1.6% | $182,400 |
| 2016 | $6,634 -0.9% | $182,400 |
| 2015 | $6,692 | $182,400 |
Find assessor info on the county website
Monthly payment
Est. payment
Payment breakdown
Explore the cost of this home by adjusting the details. Changes won't be saved.Climate risks
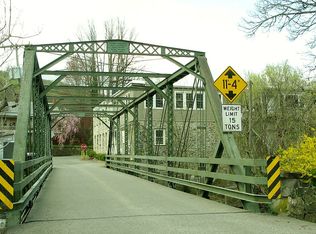
Neighborhood: Finesville

Similar homes
- $649,0004 bd2 ba2.6k sqft2952 River Rd, Harmony Twp., NJ 08865For Sale
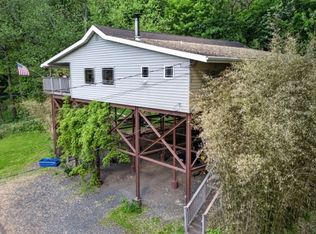 MLS ID #4050308, Cindy Lou Lapp, Real. GSMLS
 - $775,0004 bd3 ba3.4k sqft5 Mountain View Rd, Lopatcong Twp., NJ 08865For Sale
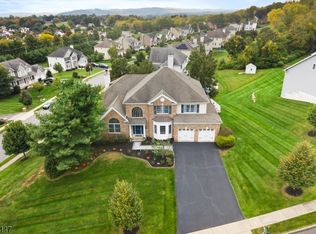 MLS ID #4056429, Cynthia Fowlkes, Re/Max Instyle. GSMLS
 - $649,0004 bd3 ba2.6k sqft2952 Hutchinson River Rd, Phillipsburg, NJ 08865For Sale
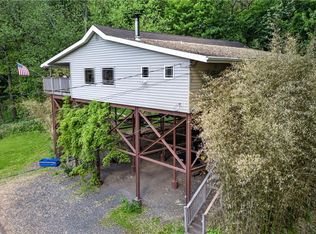 MLS ID #783892, Cindy Lapp, Real of Pennsylvania. GLVR
 - $849,9004 bd3 ba3.1k sqft4 Highland Meadows Road, Pohatcong Twp., NJ 08865New Construction
 MLS ID #4046654, Bethe Frazer, Coldwell Banker Realty. GSMLS
 - $650,0003 bd2 ba1.8k sqft732 State Route 57, Stewartsville, NJ 08886For Sale
 MLS ID #2703485R, ROBERT DEKANSKI. All Jersey MLS
