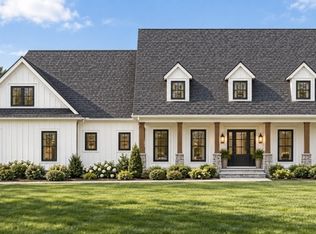
NEW CONSTRUCTION - Highland Meadow Estates, a private enclave of 5 Single Family homes on 1.5 to 2 acres homesites. Cul-de-sac locations. Lots 4 homesites left available. Current Spec home going on lot 9.06 - 4 Highland Meadow. Beautiful custom farm style Colonial, 3100 square feet with tons of inclusions. 4 BR, 2.5 Bath, 3 Car side entry garage. All solid real Oak floors on main level, wood stairs treads, ceramic tile baths included. Gourmet EIK w/pantry, big island, and 2 pendant lighting, quartz counter tops, stainless steel appliance package, 42" shaker style cabinets (choices can still be made). 9' Ceilings on main level, two story foyer, Great Room w/vaulted ceiling and wood burning fireplace (gas option) with wood mantle & choice of surround. First floor Office, Formal DR & LR. Primary BR with Tray Ceiling included, large walk-in closet, spa like primary bath with soak tub, double sink vanity, and large shower. Extra wide base moldings. Anderson Windows. 2 Panel doors. 2 units/zone HVAC. 10 Year Builders Home Warranty Included, 2/10. Still time to pick exterior color of siding, carpet color, wood floor stain, and more! NOTE: Other models and larger homes can be built on remaining 3 lots and first floor bedroom options available, and additional baths. Priced accordingly. Rural country setting, but literally 10 minutes to Route 78, Major shopping, Starbucks, Grocery Stores, and more. Best of both worlds.
Active
$849,900
4 Highland Meadows Road, Pohatcong Twp., NJ 08865
4beds
3,100sqft
Single Family Residence
Built in 2026
1.5 Acres Lot
$846,300 Zestimate®
$274/sqft
$-- HOA
What's special
Rural country settingWood stairs treadsStainless steel appliance packageExtra wide base moldingsFirst floor officeBig islandCul-de-sac locations
- 50 days
- 218
- 18
Zillow last checked:
Listing updated:
Listed by:
Bethe Frazer 908-310-9818,
Coldwell Banker Realty,
Thomas Giovanucci
Source: GSMLS,MLS#: 4046654
Facts & features
Interior
Bedrooms & bathrooms
- Bedrooms: 4
- Bathrooms: 3
- Full bathrooms: 2
- 1/2 bathrooms: 1
Primary bedroom
- Description: Full Bath, Walk-In Closet
Bedroom 1
- Level: Second
- Area: 234
- Dimensions: 18 x 13
Bedroom 2
- Level: Second
- Area: 182
- Dimensions: 14 x 13
Bedroom 3
- Level: Second
- Area: 252
- Dimensions: 18 x 14
Bedroom 4
- Level: Second
- Area: 144
- Dimensions: 12 x 12
Primary bathroom
- Features: Soaking Tub, Stall Shower And Tub
Dining room
- Features: Formal Dining Room
- Level: First
- Area: 169
- Dimensions: 13 x 13
Family room
- Level: First
- Area: 391
- Dimensions: 23 x 17
Kitchen
- Features: Kitchen Island, Eat-in Kitchen, Pantry
- Level: First
- Area: 360
- Dimensions: 24 x 15
Living room
- Level: First
- Area: 195
- Dimensions: 15 x 13
Heating
- 2 Units, Forced Air, Gas-Propane Leased
Cooling
- 2 Units, Central Air
Appliances
- Included: Carbon Monoxide Detector, Dishwasher, Kitchen Exhaust Fan, Microwave, Range/Oven-Gas, Gas Water Heater
- Laundry: Level 2
Features
- Entrance Foyer
- Flooring: Carpet, Tile, Wood
- Basement: Yes,Full
- Number of fireplaces: 1
- Fireplace features: Great Room, Wood Burning
Interior area
- Total structure area: 3,100
- Total interior livable area: 3,100 sqft
Property
Parking
- Total spaces: 3
- Parking features: 2 Car Width, Attached Garage, Garage Door Opener
- Attached garage spaces: 3
Lot
- Size: 1.5 Acres
- Dimensions: 1.50 AC
- Features: Cul-De-Sac, Level, Open Lot
Details
- Parcel number: 3020000940000000090006
Construction
Type & style
- Home type: SingleFamily
- Architectural style: Colonial
- Property subtype: Single Family Residence
Materials
- Stone, Vinyl Siding
- Roof: Asphalt Shingle
Condition
- New construction: Yes
- Year built: 2026
Utilities & green energy
- Gas: Gas-Propane
- Sewer: Septic 4 Bedroom Town Verified
- Water: Well
- Utilities for property: Underground Utilities, Electricity Connected, Propane, Garbage Extra Charge
Community & HOA
Community
- Security: Carbon Monoxide Detector
- Subdivision: Highland Meadows
Location
- Region: Pohatcong Township
Financial & listing details
- Price per square foot: $274/sqft
- Tax assessed value: $38,000
- Annual tax amount: $1,723
- Date on market: 8/13/2026
- Ownership type: Fee Simple
- Electric utility on property: Yes
Estimated market value
$846,300
$804,000 - $889,000
$3,602/mo
Price history
| Date | Event | Price |
|---|---|---|
| 8/13/2026 | Listed for sale | $849,900$274/sqft |
Source:  GSMLS #4046654 Report a problem GSMLS #4046654 Report a problem | ||
Public tax history
Tax history is unavailable.
Monthly payment
Est. payment
Payment breakdown
Explore the cost of this home by adjusting the details. Changes won't be saved.Climate risks
Neighborhood: 08865
- $799,9004 bd3 ba-- sqft3 Highland Meadows Rd, Phillipsburg, NJ 08865New Construction
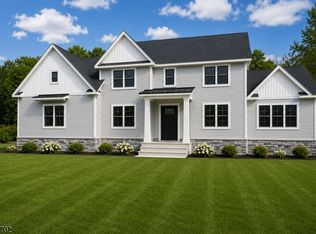
- $869,9004 bd3 ba3.1k sqft6 Highland Meadows Rd, Pohatcong Township, NJ 08865New Construction
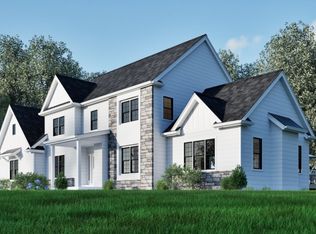
- $789,9004 bd3 ba3.1k sqft2 Highland Mdws, Pohatcong Township, NJ 08865New Construction
- $487,000-- bd-- ba2.5k sqft664 Carpentersville Rd, Phillipsburg, NJ 08865Off Market
Similar homes
- $869,9004 bd3 ba3.1k sqft6 Highland Meadows Road, Pohatcong Twp., NJ 08865New ConstructionMLS ID #4046747, Bethe Frazer, Coldwell Banker Realty. GSMLS
- $849,9006 bd5 ba3.4k sqft55 Island Ct, Easton, PA 18042For Sale
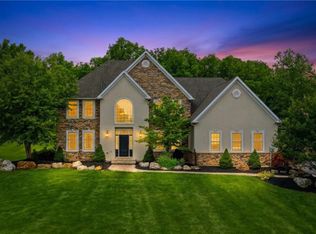 MLS ID #780441, Shabana Pathan, Keller Williams Northampton. GLVR
 - $769,9004 bd3 ba3.1k sqft1813 Gary Road, Greenwich Twp., NJ 08886For Sale
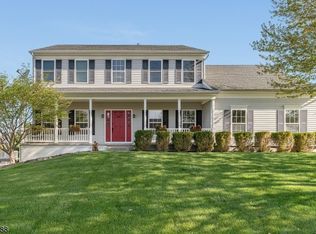 MLS ID #4045924, Bethe Frazer, Coldwell Banker Realty. GSMLS
 - $850,0004 bd3 ba3k sqft15 Austin Hill Rd, Clinton Twp., NJ 08809For Sale
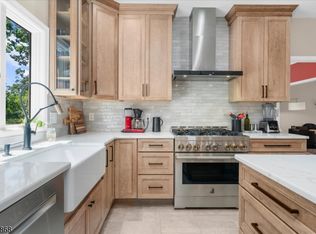 MLS ID #4045145, Elizabeth Delcasale, Coldwell Banker Realty. GSMLS
 - $995,0004 bd3 ba3.1k sqft1603 Chestnut Ridge Rd, Upper Black Eddy, PA 18972New Construction
 MLS ID #PABU2121174, Tom Smeland, EXP Realty, LLC. Bright MLS
 - $895,0003 bd3 ba2.4k sqft118 Geigel Hill Rd, Erwinna, PA 18920For SaleMLS ID #PABU2130502, Cory Benhardt, Keller Williams Main Line. Bright MLS
- $924,9004 bd5 ba3k sqft5921 Durham Rd, Pipersville, PA 18947For SaleMLS ID #PABU2130598, Melanie Henderson, Innovate Real Estate. Bright MLS
- $950,0004 bd3 ba3k sqft0 Hottle Rd, Coopersburg, PA 18036New ConstructionMLS ID #PABU2129704, Christa Ward, Iron Valley Real Estate of Lehigh Valley. Bright MLS
