NEW CONSTRUCTION!!! Highland Meadows, a luxury single family community situated in bucolic Pohatcong New Jersey. Lots from 1.5 to 2 Acres. Private cull-du-sac . Visit the Emerson Model featuring over 3,100 square feet of living space. Full basement and a 3-car garage. Four generously sized bedrooms with and additional first floor den. Spacious Family Room with vaulted ceilings. Oversized gas burning fireplace. Hardwood 3 1/4 solid wood flooring first floor. Kitchen pantry Center Island in kitchen.
Under contract cont. to show
$789,900
2 Highland Meadows, Pohatcong Twp., NJ 08865
4beds
3,150sqft
Single Family Residence
Built in 2025
1.5 Acres Lot
$787,400 Zestimate®
$251/sqft
$-- HOA
What's special
Oversized gas burning fireplaceFirst floor denKitchen pantryFour generously sized bedroomsCenter island in kitchen
- 251 days |
- 398 |
- 11 |
Zillow last checked:
Listing updated:
Listed by:
Thomas Giovanucci 908-246-9316,
Coldwell Banker Realty
Source: GSMLS,MLS#: 3997343
Facts & features
Interior
Bedrooms & bathrooms
- Bedrooms: 4
- Bathrooms: 3
- Full bathrooms: 2
- 1/2 bathrooms: 1
Primary bedroom
- Description: Full Bath, Walk-In Closet
Bedroom 1
- Level: Second
- Area: 252
- Dimensions: 18 x 14
Bedroom 2
- Level: Second
- Area: 156
- Dimensions: 13 x 12
Bedroom 3
- Level: Second
- Area: 221
- Dimensions: 17 x 13
Bedroom 4
- Level: Second
- Area: 132
- Dimensions: 12 x 11
Primary bathroom
- Features: Stall Shower, Tub Only
Dining room
- Level: First
- Area: 169
- Dimensions: 13 x 13
Family room
- Level: First
- Area: 391
- Dimensions: 23 x 17
Kitchen
- Features: Kitchen Island, Eat-in Kitchen, Pantry
- Level: First
- Area: 312
- Dimensions: 24 x 13
Living room
- Level: First
- Area: 169
- Dimensions: 13 x 13
Heating
- 2 Units, Forced Air, Zoned, Gas-Propane Leased
Cooling
- 2 Units, Central Air
Appliances
- Included: Carbon Monoxide Detector, Gas Cooktop, Kitchen Exhaust Fan, Wall Oven(s) - Electric, Gas Water Heater
- Laundry: Level 2
Features
- Flooring: Tile, Wood
- Windows: Thermal Windows/Doors
- Basement: Yes,Full
- Number of fireplaces: 1
- Fireplace features: Family Room, Ventless
Interior area
- Total structure area: 3,150
- Total interior livable area: 3,150 sqft
Property
Parking
- Total spaces: 4
- Parking features: 1 Car Width, Attached Garage
- Attached garage spaces: 3
- Uncovered spaces: 4
Features
- Has view: Yes
- View description: Mountain(s)
Lot
- Size: 1.5 Acres
- Dimensions: 1.50 ACRES
- Features: Cul-De-Sac
Details
- Parcel number: 3020000940000000090005
- Zoning description: r4
Construction
Type & style
- Home type: SingleFamily
- Architectural style: Colonial
- Property subtype: Single Family Residence
Materials
- Composition Shingle, Stone, Vinyl Siding
- Roof: Asphalt Shingle,Metal
Condition
- Under Construction
- New construction: Yes
- Year built: 2025
Utilities & green energy
- Gas: Gas-Propane
- Sewer: Septic 4 Bedroom Town Verified
- Water: Well
- Utilities for property: Electricity Connected, Propane, Cable Connected, Garbage Extra Charge
Community & HOA
Community
- Security: Carbon Monoxide Detector
- Subdivision: Highland Meadows
Location
- Region: Pohatcong Township
Financial & listing details
- Price per square foot: $251/sqft
- Tax assessed value: $38,000
- Annual tax amount: $1,656
- Date on market: 11/21/2025
- Ownership type: Fee Simple
- Electric utility on property: Yes
Estimated market value
$787,400
$748,000 - $827,000
$4,135/mo
Price history
| Date | Event | Price |
|---|---|---|
| 11/21/2025 | Listed for sale | $789,900$251/sqft |
Source:  GSMLS #3997343 Report a problem GSMLS #3997343 Report a problem | ||
Public tax history
Tax history is unavailable.
Monthly payment
Est. payment
Payment breakdown
Explore the cost of this home by adjusting the details. Changes won't be saved.Climate risks
Neighborhood: 08865
Nearby schools
GreatSchools rating
- 5/10Pohatcong SchoolGrades: PK-8Distance: 2.2 mi
Schools provided by the listing agent
- Elementary: Pohatcong
- Middle: Pohatcong
- High: Philipsbrg
Source: GSMLS. This data may not be complete. We recommend contacting the local school district to confirm school assignments for this home.
- $374,8003 bd1 ba968 sqft656 Carpentersville Rd, Phillipsburg, NJ 08865Off Market
- $355,0003 bd2 ba1.5k sqft660 Carpentersville Rd, Phillipsburg, NJ 08865Sold
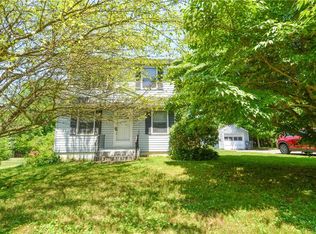
- $455,000-- sqft658 Carpentersville Rd, Phillipsburg, NJ 08865Sold
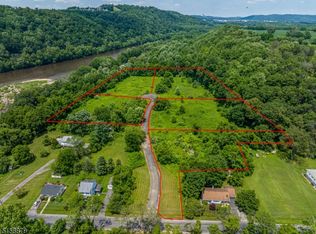
- $310,9002 bd1 ba816 sqft662 Carpentersville Rd, Phillipsburg, NJ 08865Off Market

- $509,900-- bd-- ba2.5k sqft664 Carpentersville Rd, Phillipsburg, NJ 08865Off Market
- $447,1003 bd4 ba3k sqft652 Carpentersville Rd, Phillipsburg, NJ 08865Off Market
- $400,0004 bd2 ba-- sqft666 Carpentersville Rd, Phillipsburg, NJ 08865Sold
- $549,3003 bd4 ba1.7k sqft602 Carpentersville Rd, Phillipsburg, NJ 08865Off Market
A local agent can set up tours, give advice and negotiate with sellers.
A local lender can help you make sure your offer is ready when you are.
Similar homes
- $929,9004 bd4 ba3.6k sqft1004 Valerie Pl, Greenwich Twp., NJ 08886New Construction
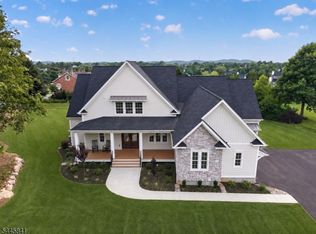 MLS ID #4040461, Karen Raab, Weichert Realtors. GSMLS
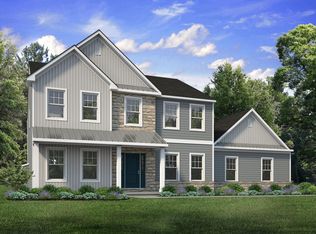
 - from $799,9004 bd3 ba2.8k sqftMagnolia Plan, Tumble Creek Estates, Easton, PA 18042New Construction
 Tuskes Homes
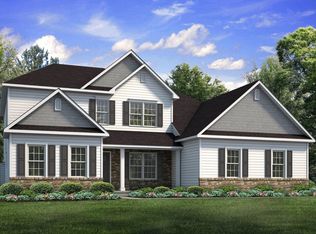
 - from $824,9004 bd3 ba2.8k sqftSienna Plan, Tumble Creek Estates, Easton, PA 18042New Construction
 Tuskes Homes
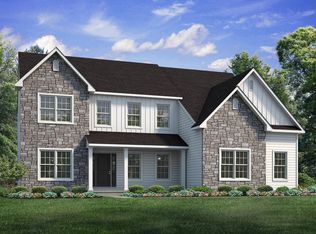
 - from $829,9004 bd3 ba3k sqftChurchill Plan, Tumble Creek Estates, Easton, PA 18042New Construction
 Tuskes Homes
 - from $820,9003 bd2 ba2.1k sqftHawthorn - Modern Farmhouse Plan, Old Orchard at Stones Crossing, Easton, PA 18045New ConstructionNic Zawarski and Sons
- from $841,9003 bd3 ba2.5k sqftNathan Hale - Farmhouse Plan, Old Orchard at Stones Crossing, Easton, PA 18045New ConstructionNic Zawarski and Sons
- $723,9004 bd3 ba3.1k sqft35 Barbertown Point Breeze Rd, Frenchtown, NJ 08825New Construction
 Bright MLS
 - $714,4004 bd3 ba2.3k sqft505 Empire Ct #39, Tatamy Boro, PA 18085New ConstructionMLS ID #779404, Miranda L. Lane, Tuskes Realty. GLVR
- from $816,9003 bd2 ba2.1k sqftReagan - Craftsman Plan, Old Orchard at Stones Crossing, Easton, PA 18045New ConstructionNic Zawarski and Sons
- from $800,9003 bd2 ba2.1k sqftReagan - Farmhouse Plan, Old Orchard at Stones Crossing, Easton, PA 18045New ConstructionNic Zawarski and Sons
- from $926,9004 bd3 ba2.6k sqftMarquis de Lafayette - Farmhouse Plan, Old Orchard at Stones Crossing, Easton, PA 18045New ConstructionNic Zawarski and Sons
- from $849,9004 bd4 ba3.1k sqftBreckenridge Grande Plan, Tumble Creek Estates, Easton, PA 18042New ConstructionTuskes Homes
- from $767,9004 bd3 ba2.7k sqftVinecrest Plan, The Village at Hobson Square, Tatamy, PA 18085New ConstructionTuskes Homes
- from $836,9003 bd3 ba2.5k sqftNathan Hale - Traditional Plan, Old Orchard at Stones Crossing, Easton, PA 18045New ConstructionNic Zawarski and Sons
- from $889,9004 bd4 ba3.3k sqftJuniper Plan, Tumble Creek Estates, Easton, PA 18042New ConstructionTuskes Homes
- from $811,9003 bd2 ba2.1k sqftHawthorn - Farmhouse Plan, Old Orchard at Stones Crossing, Easton, PA 18045New ConstructionNic Zawarski and Sons
- from $795,9003 bd2 ba2.1k sqftHawthorn - Traditional Plan, Old Orchard at Stones Crossing, Easton, PA 18045New ConstructionNic Zawarski and Sons
- from $779,9003 bd2 ba2.1k sqftFolino Plan, Overlook Estates, Nazareth, PA 18064New ConstructionTuskes Homes
- from $874,9004 bd3 ba3k sqftBellwood Plan, Riverview Estates, Easton, PA 18040New ConstructionTuskes Homes
- from $767,9004 bd3 ba2.6k sqftBellwood Plan, The Village at Hobson Square, Tatamy, PA 18085New ConstructionTuskes Homes
