Sought after Greenwich Chase Colonial on a premium lot location. Offering 4 BR, Office/5th br option, 2.5 baths, side entry 2 car garage, finished walk-out basement. Fenced yard. Amazing Vaulted screened back porch, and open deck; with mountain and sunset views! All PUBLIC utilities - 2 units HVAC; natural gas heat public water & sewer. Two story foyer w/new chandelier. Open EIK w/island, granite counters, newly painted cabinetry w/new hardware. Off the EIK, is the Family room w/fireplace, and also breakfast room with doors out the screened porch. Large DR and Formal LR. Upper level has all new floors. Primary bedroom with walk-in closet, and Brand new primary bath, 2026, featuring freestanding soak tub, double vanity, smart mirror, and open air glass shower; new ceramic tile throughout. Three more spacious bedrooms, linen closet, and hall bath finish the second level. For even more living space, the finished basement offers two open flex spaces, and doors to the yard. Over 3,000 sq. feet with the finished basement space. Minutes to route 78, major shopping, restaurant's, Coffee shops, 2 area golf courses.
Active
$769,900
1813 Gary Road, Greenwich Twp., NJ 08886
4beds
3,100sqft
Single Family Residence
Built in 1999
0.3 Acres Lot
$762,100 Zestimate®
$248/sqft
$28/mo HOA
What's special
Finished walk-out basementLinen closetHall bathMountain and sunset viewsThree more spacious bedroomsFormal lrPremium lot location
- 47 days
- 480
- 16
Zillow last checked:
Listing updated:
Listed by:
Bethe Frazer 908-310-9818,
Coldwell Banker Realty
Source: GSMLS,MLS#: 4045924
Facts & features
Interior
Bedrooms & bathrooms
- Bedrooms: 4
- Bathrooms: 3
- Full bathrooms: 2
- 1/2 bathrooms: 1
Primary bedroom
- Description: Full Bath, Walk-In Closet
Bedroom 1
- Level: Second
- Area: 221
- Dimensions: 13 x 17
Bedroom 2
- Level: Second
- Area: 144
- Dimensions: 12 x 12
Bedroom 3
- Level: Second
- Area: 121
- Dimensions: 11 x 11
Bedroom 4
- Level: Second
- Area: 121
- Dimensions: 11 x 11
Primary bathroom
- Features: Stall Shower And Tub
Dining room
- Features: Formal Dining Room
- Level: First
- Area: 192
- Dimensions: 12 x 16
Family room
- Level: First
- Area: 255
- Dimensions: 17 x 15
Kitchen
- Features: Kitchen Island, Eat-in Kitchen, Pantry
- Level: First
- Area: 270
- Dimensions: 15 x 18
Living room
- Level: First
- Area: 192
- Dimensions: 12 x 16
Basement
- Features: GameRoom, RecRoom, Walkout
Heating
- 2 Units, Forced Air, Natural Gas
Cooling
- 2 Units, Central Air
Appliances
- Included: Carbon Monoxide Detector, Dishwasher, Microwave, Range/Oven-Gas, Refrigerator, Gas Water Heater
Features
- Entrance Foyer, Rec Room, Game Room, Storage Room
- Flooring: Laminate, Tile, Wood
- Basement: Yes,Finished,Full
- Number of fireplaces: 1
- Fireplace features: Family Room
Interior area
- Total structure area: 3,100
- Total interior livable area: 3,100 sqft
Video & virtual tour
Property
Parking
- Total spaces: 6
- Parking features: 2 Car Width, Asphalt, Driveway-Exclusive, Attached Garage
- Attached garage spaces: 2
- Uncovered spaces: 6
Features
- Patio & porch: Deck, Enclosed Porch(es), Open Porch(es)
- Exterior features: Curbs, Sidewalk
- Has view: Yes
- View description: Mountain(s), Skyline
Lot
- Size: 0.3 Acres
- Dimensions: .30 AC
- Features: Open Lot
Details
- Parcel number: 3007000230006000120000
Construction
Type & style
- Home type: SingleFamily
- Architectural style: Colonial
- Property subtype: Single Family Residence
Materials
- Vinyl Siding
- Roof: Asphalt Shingle
Condition
- Year built: 1999
Utilities & green energy
- Sewer: Public Sewer
- Water: Public
- Utilities for property: Underground Utilities, Cable Available, Fiber Optic Available, Garbage Extra Charge
Community & HOA
Community
- Features: Jogging/Biking Path, Playground, Tennis Court(s)
- Security: Carbon Monoxide Detector
- Application fee: $500
- Subdivision: Greenwich Chase
HOA
- Has HOA: Yes
- Services included: Maintenance-Common Area
- HOA fee: $330 annually
Location
- Region: Stewartsville
Financial & listing details
- Price per square foot: $248/sqft
- Tax assessed value: $311,700
- Annual tax amount: $12,630
- Date on market: 8/15/2026
- Ownership type: Fee Simple
Estimated market value
$762,100
$724,000 - $800,000
$3,837/mo
Price history
| Date | Event | Price |
|---|---|---|
| 8/15/2026 | Listed for sale | $769,900+123.2%$248/sqft |
Source:  GSMLS #4045924 Report a problem GSMLS #4045924 Report a problem | ||
| 8/21/2012 | Listing removed | $344,900$111/sqft |
Source: Coldwell Banker Heritage Real Estate #2959474 Report a problem | ||
| 8/2/2012 | Listed for sale | $344,900+37.5%$111/sqft |
Source: Coldwell Banker Heritage Real Estate #2959474 Report a problem | ||
| 6/4/1999 | Sold | $250,910$81/sqft |
Source: Public Record Report a problem | ||
Public tax history
| Year | Property taxes | Tax assessment |
|---|---|---|
| 2026 | $12,630 +1.7% | $311,700 |
| 2025 | $12,418 | $311,700 |
| 2024 | $12,418 +10.6% | $311,700 |
| 2023 | $11,224 +6.1% | $311,700 |
| 2022 | $10,579 +1.9% | $311,700 |
| 2021 | $10,386 +2.3% | $311,700 |
| 2020 | $10,155 +0.6% | $311,700 |
| 2019 | $10,093 +0.7% | $311,700 |
| 2018 | $10,024 +1.3% | $311,700 |
| 2017 | $9,900 +1.9% | $311,700 |
| 2016 | $9,716 -1.5% | $311,700 |
| 2015 | $9,868 +16.6% | $311,700 |
| 2014 | $8,466 +1.6% | $311,700 |
| 2013 | $8,332 | $311,700 |
Find assessor info on the county website
Monthly payment
Est. payment
Payment breakdown
Explore the cost of this home by adjusting the details. Changes won't be saved.Climate risks
Neighborhood: Greenwich
Nearby schools
Schools provided by the listing agent
- Elementary: Stewrtsvle
- Middle: Greenwich
- High: Philipsbrg
Source: GSMLS. This data may not be complete. We recommend contacting the local school district to confirm school assignments for this home.
Similar homes
- $875,0004 bd4 ba3.6k sqft309 Greens Ridge Rd, Greenwich Twp., NJ 08886For Sale
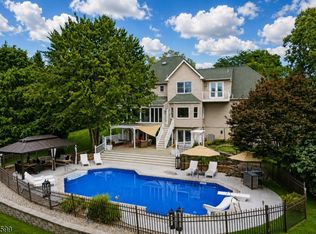 MLS ID #4045869, Courtney Orlando, Compass New Jersey, Llc. GSMLS
 - $479,9004 bd3 ba2.7k sqft1304 Brian Circle, Greenwich Twp., NJ 08886For Sale
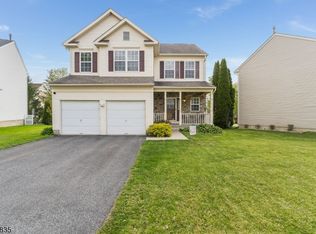 MLS ID #4048558, Bethe Frazer, Coldwell Banker Realty. GSMLS
 - $850,0004 bd3 ba3.2k sqft120 Old Clinton Rd, Raritan Twp., NJ 08822For Sale
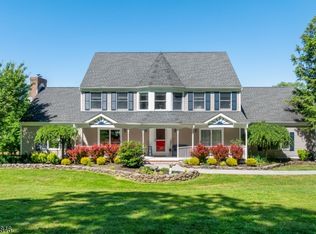 MLS ID #4054978, Alex Monaco, Re/Max Instyle. GSMLS
 - $589,0005 bd5 ba4.5k sqft401 Bloomsbury Rd., Franklin Twp., NJ 08804For Sale
 MLS ID #4054950, Radina Vilasco, Weichert Realtors. GSMLS
 - $791,8425 bd3 ba3.9k sqftNone Available, Bethlehem, PA 18017New Construction
 Bright MLS
