Now is your time to experience the perfect harmony of sophistication and serenity at 1025 Mariwill Drive, a gorgeous 4-bedroom, 2.5-bath home built in 2024. Situated on a generously sized premium lot backing to trees with views of the dedicated open space, this Emerson floor plan model is the largest one offered by Lennar Builders, with 3,237 square feet of finished living space, and is masterfully designed for versatility. As you enter, you are instantly wowed by views of the grand two-story foyer and beautiful LVP flooring that flows seamlessly throughout the entire main level. Just off the foyer is a convenient, dedicated home office with a beautiful glass door, tucked away from the hustle and bustle of life. To the right is the spacious formal dining room, featuring a gorgeous chandelier and large window. The main level continues into a chef-inspired gourmet kitchen, upgraded with custom cabinetry, sleek quartz countertops, a huge center island with trendy lighting, designer tile backsplash, and a walk-in pantry. This space extends into the builder's upgraded breakfast room with a high ceiling and is flooded with natural light while offering picturesque views of the quiet, peaceful backyard with a wooded backdrop. Sliding doors off this room lead you to the beautiful backyard, an ideal setting for outdoor picnics and entertaining, with plenty of space to host your next big outdoor family gathering. Back inside, you are wowed by the soaring two-story great room, featuring loads of windows and a cozy gas fireplace that serves as the heart of the home. Also adjacent is the extra flex space, commonly used for an additional home office, TV/game room, homework/craft area, or even another room to host overnight guests. Across the way is the drop zone/mudroom with access to the two-car garage. Finishing off this area is a large laundry room as well as a powder room. The luxury continues on the upper level, where thoughtful design ensures privacy and comfort for everyone. The primary suite wing is a true private sanctuary and features an elegant tray ceiling with a fan, a massive walk-in closet, and a spa-like en suite bathroom with a huge double-sink quartz vanity, private toilet closet, oversized walk-in shower, and linen closet. Head along the catwalk overlooking both the main living area and two-story foyer, complete with a statement gold chandelier, to the other side, where you'll find three spacious secondary bedrooms, all with large closets. They share a beautifully appointed hall bathroom with double sinks, quartz countertops, oversized ceramic floor tiles, and a tub/shower combination. The huge unfinished basement offers plenty of space for future finishing ideas, and what makes this even more special is the walk-up basement entry leading to the backyard. The basement offers 9-foot ceiling height and has been nice and dry for this owner, making it a fantastic storage area for all of your belongings. Completing this designer home is a two-car side-entry garage, adding both convenience and curb appeal to the striking exterior. Additional upgrades include gutter guards, an updated sump pump with water pressure backup, a water softener, and a reverse osmosis system for the refrigerator's water line. This home also faces north to keep the front of the house cooler in the summer and enjoy soft, even natural light all day long. Whether you're hosting in the grand heart of the home or enjoying the tranquility of your expansive lot, this home offers a lifestyle of effortless modern living. Conveniently located just minutes from Route 309 and the downtown borough, with all the shopping and restaurants this quaint small town has to offer. Don't hesitate to make your appointment to experience what feels like new construction without the wait.
For sale
Price cut: $15K (10/3)
$785,000
1025 Mariwill Dr, Quakertown, PA 18951
4beds
3,237sqft
Single Family Residence
Built in 2024
0.51 Acres Lot
$775,300 Zestimate®
$243/sqft
$99/mo HOA
What's special
Large laundry roomGrand two-story foyerGutter guards
- 53 days
- 1,138
- 91
Zillow last checked:
Listing updated:
Listed by:
Lynne DiDonato 267-718-9686,
Coldwell Banker Hearthside-Doylestown (215) 340-3500,
Co-Listing Agent: Devyn L. Vacca 215-208-2415,
Coldwell Banker Hearthside-Doylestown
Source: Bright MLS,MLS#: PABU2129438
Facts & features
Interior
Bedrooms & bathrooms
- Bedrooms: 4
- Bathrooms: 3
- Full bathrooms: 2
- 1/2 bathrooms: 1
- Main level bathrooms: 1
Rooms
- Room types: Dining Room, Primary Bedroom, Bedroom 2, Bedroom 3, Bedroom 4, Kitchen, Basement, Breakfast Room, Study, Great Room, Laundry, Office, Primary Bathroom
Primary bedroom
- Features: Cathedral/Vaulted Ceiling, Attached Bathroom, Walk-In Closet(s)
- Level: Upper
- Area: 224 Square Feet
- Dimensions: 14 X 16
Bedroom 2
- Level: Upper
- Area: 176 Square Feet
- Dimensions: 11 X 16
Bedroom 3
- Level: Upper
- Area: 132 Square Feet
- Dimensions: 11 X 12
Bedroom 4
- Level: Upper
- Area: 132 Square Feet
- Dimensions: 11 X 12
Primary bathroom
- Features: Countertop(s) - Quartz, Double Sink
- Level: Upper
- Area: 120 Square Feet
- Dimensions: 10 X 12
Basement
- Features: Basement - Unfinished
- Level: Lower
Breakfast room
- Features: Cathedral/Vaulted Ceiling
- Level: Main
- Area: 165 Square Feet
- Dimensions: 15 X 11
Dining room
- Level: Main
- Area: 182 Square Feet
- Dimensions: 13 X 14
Great room
- Features: Cathedral/Vaulted Ceiling, Recessed Lighting, Fireplace - Gas
- Level: Main
- Area: 336 Square Feet
- Dimensions: 16 X 21
Kitchen
- Features: Kitchen Island, Pantry, Countertop(s) - Quartz, Recessed Lighting
- Level: Main
- Area: 238 Square Feet
- Dimensions: 14 X 17
Laundry
- Level: Main
- Area: 88 Square Feet
- Dimensions: 8 X 11
Mud room
- Level: Main
- Area: 48 Square Feet
- Dimensions: 6 X 8
Office
- Level: Main
- Area: 80 Square Feet
- Dimensions: 8 X 10
Study
- Level: Main
- Area: 176 Square Feet
- Dimensions: 11 X 16
Heating
- Programmable Thermostat, Natural Gas
Cooling
- Central Air
Appliances
- Included: Electric Water Heater
- Laundry: Main Level, Laundry Room, Mud Room
Features
- Bathroom - Walk-In Shower, Breakfast Area, Ceiling Fan(s), Family Room Off Kitchen, Open Floorplan, Formal/Separate Dining Room, Kitchen - Gourmet, Kitchen Island, Pantry, Primary Bath(s), Recessed Lighting, Upgraded Countertops
- Flooring: Carpet
- Basement: Full,Unfinished,Exterior Entry,Walk-Out Access
- Number of fireplaces: 1
- Fireplace features: Gas/Propane
Interior area
- Total structure area: 3,237
- Total interior livable area: 3,237 sqft
- Finished area above ground: 3,237
- Finished area below ground: 0
Property
Parking
- Total spaces: 2
- Parking features: Garage Faces Side, Inside Entrance, Asphalt, Attached, Driveway
- Attached garage spaces: 2
- Has uncovered spaces: Yes
Accessibility
- Accessibility features: None
Features
- Levels: Two
- Stories: 2
- Exterior features: Sidewalks
- Pool features: None
- Has view: Yes
- View description: Trees/Woods
Lot
- Size: 0.51 Acres
- Features: Backs to Trees
Details
- Additional structures: Above Grade, Below Grade
- Parcel number: 36039069009
- Zoning: RA
- Special conditions: Standard
Construction
Type & style
- Home type: SingleFamily
- Architectural style: Colonial
- Property subtype: Single Family Residence
Materials
- Frame
- Foundation: Concrete Perimeter
Condition
- Excellent
- New construction: No
- Year built: 2024
Details
- Builder model: Emerson
- Builder name: Lennar
Utilities & green energy
- Sewer: Public Sewer
- Water: Public
Community & HOA
Community
- Subdivision: Reserve At Woodside Creek
HOA
- Has HOA: Yes
- Services included: Common Area Maintenance, Road Maintenance, Trash
- HOA fee: $99 monthly
- HOA name: RESERVE AT WOODSIDE CREEK ASSOC
Location
- Region: Quakertown
- Municipality: RICHLAND TWP
Financial & listing details
- Price per square foot: $243/sqft
- Tax assessed value: $52,010
- Annual tax amount: $11,702
- Date on market: 8/25/2026
- Listing agreement: Exclusive Right To Sell
- Inclusions: Kitchen Refrigerator (will Be Swapped With Another), Washer / Dryer -- All In As Is Condition With No Monetary Value
- Ownership: Fee Simple
Estimated market value
$775,300
$737,000 - $814,000
$3,971/mo
Price history
| Date | Event | Price |
|---|---|---|
| 10/3/2026 | Price change | $785,000-1.9%$243/sqft |
Source:  Bright MLS #PABU2129438 Report a problem Bright MLS #PABU2129438 Report a problem | ||
| 8/25/2026 | Listed for sale | $800,000+10.1%$247/sqft |
Source: Bright MLS #PABU2129438 Report a problem | ||
| 8/8/2024 | Sold | $726,500-4.3%$224/sqft |
Source: Bright MLS #PABU2070954 Report a problem | ||
| 5/20/2024 | Pending sale | $759,500$235/sqft |
Source: Bright MLS #PABU2070954 Report a problem | ||
| 5/17/2024 | Price change | $759,500-2.6%$235/sqft |
Source: Bright MLS #PABU2070954 Report a problem | ||
| 5/3/2024 | Listed for sale | $779,500$241/sqft |
Source:  Lennar Homes Report a problem Lennar Homes Report a problem | ||
Public tax history
| Year | Property taxes | Tax assessment |
|---|---|---|
| 2026 | $11,382 +2.6% | $52,010 |
| 2025 | $11,089 +568.5% | $52,010 +568.5% |
| 2024 | $1,659 | $7,780 |
Find assessor info on the county website
Monthly payment
Est. payment
Payment breakdown
Explore the cost of this home by adjusting the details. Changes won't be saved.Climate risks
Neighborhood: 18951
Nearby schools
Schools provided by the listing agent
- District: Quakertown Community
Source: Bright MLS. This data may not be complete. We recommend contacting the local school district to confirm school assignments for this home.
Similar homes
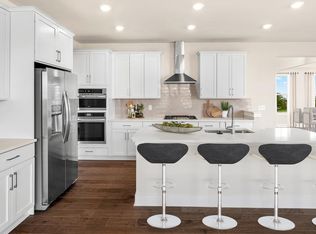
- $699,9004 bd4 ba3.1k sqft211 Tollgate Rd, Quakertown, PA 18951For Sale

 MLS ID #PABU2131392, Steve Hull, RE/MAX One Realty. Bright MLS
 - $925,0004 bd3 ba3.1k sqftLOT 2 Allentown Rd, Quakertown, PA 18951New Construction
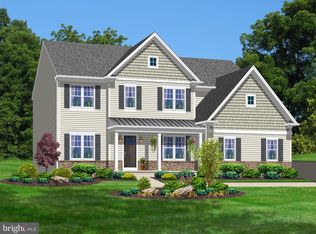 MLS ID #PABU2132798, Dana MacIntosh, Keller Williams Real Estate-Blue Bell. Bright MLS
 - $725,0004 bd3 ba2.3k sqft1448 Mill Race Dr, Quakertown, PA 18951New Construction
 MLS ID #PABU2128646, Kristi Assiran, BHHS Fox & Roach-Haverford. Bright MLS
 - $793,9905 bd3 ba3.2k sqftNone Available, Sellersville, PA 18960New Construction
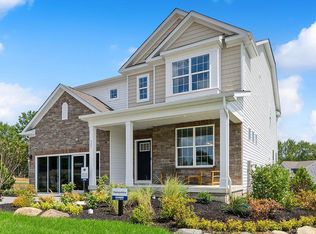 Bright MLS
 - $550,0003 bd3 ba2k sqft1340 Wildflower Way, Quakertown, PA 18951For SaleMLS ID #PABU2131910, Ann Haley, Iron Valley Real Estate Doylestown. Bright MLS
- $580,0004 bd3 ba2.4k sqft1421 Cobblestone Way, Quakertown, PA 18951For SaleMLS ID #PABU2131494, Brandi Shaw, Roc Hous Real Estate LLC. Bright MLS
- $744,9004 bd3 ba2.7k sqft1200 Jordan Ln Lot 8, Perkasie, PA 18944New ConstructionMLS ID #PABU2102908, Vincent Vesci, Compass RE. Bright MLS
- $725,0005 bd4 ba3.4k sqft603 S 12th St, Sellersville, PA 18960For SaleMLS ID #PABU2128500, Denise McLean, Century 21 Advantage Gold-Elkins Park. Bright MLS
- $909,9004 bd3 ba3.2k sqft321 Green Top Rd #7, Sellersville, PA 18960New ConstructionMLS ID #PABU2118244, Vincent Vesci, Compass RE. Bright MLS
- $825,0005 bd3 ba3.9k sqft111 Memory Ln, Telford, PA 18969For SaleMLS ID #PAMC2196598, Daniel J. Smith, Innovate Real Estate. Bright MLS
- $789,9005 bd3 ba3k sqft4822 Perkiomen Creek Rd, Schwenksville, PA 19473For SaleMLS ID #PAMC2196902, Bryan Woodall, Realty One Group Restore - Collegeville. Bright MLS
- $895,0004 bd4 ba3.1k sqft824 Welcome House Rd, Perkasie, PA 18944For SaleMLS ID #PABU2128206, Lindsey Menzen, Keller Williams Realty Group. Bright MLS
- $809,9904 bd3 ba3.2k sqftNone Available, Coopersburg, PA 18036New ConstructionMLS ID #PALH2016120, Robin Tobisch, WB Homes Realty Associates Inc.. Bright MLS
- $779,0004 bd3 ba3.2k sqft231 E 5th St, East Greenville, PA 18041New ConstructionMLS ID #PAMC2175884, Vincent Vesci, Compass RE. Bright MLS
- $780,0004 bd3 ba3.6k sqft1062 Kingscote Dr, Harleysville, PA 19438For SaleMLS ID #PAMC2189664, Bob Kelley, BHHS Fox & Roach-Blue Bell. Bright MLS
- $519,9002 bd3 ba2.3k sqft1315 Creekside Ln, Quakertown, PA 18951For SaleMLS ID #PABU2132332, Aaron Powell, Keller Williams Real Estate - Bethlehem. Bright MLS
- $924,9004 bd5 ba3k sqft5921 Durham Rd, Pipersville, PA 18947For SaleMLS ID #PABU2130598, Melanie Henderson, Innovate Real Estate. Bright MLS
- $844,9904 bd4 ba3.6k sqft5401 Red Oak Dr, Coopersburg, PA 18036New ConstructionMLS ID #PALH2014550, Robin Tobisch, WB Homes Realty Associates Inc.. Bright MLS
- $454,9004 bd3 ba2.6k sqft60 Fonthill Ct, Quakertown, PA 18951For SaleMLS ID #PABU2128586, Tracey Hill, Innovate Real Estate. Bright MLS
