Set behind a tiered stone retaining wall and mature landscaping, this exceptionally maintained 2005 bi-level offers flexible living space across two finished levels. A covered front entry with a decorative glass door welcomes you into the main level, where upgraded flooring extends throughout a spacious living room with recessed lighting and a large picture window. The open layout flows into an eat-in kitchen featuring granite countertops, tile backsplash, oak cabinetry, stainless steel appliances including a gas range, and a peninsula with seating. The adjoining dining area opens through sliding glass doors to an elevated deck overlooking the private backyard. Three bedrooms and two full bathrooms complete the main level, including a generously sized primary bedroom. The fully finished lower level features a recreation room spanning nearly thirty-five feet, a fourth bedroom, a third full bathroom with laundry, sliding door access to the covered patio, and interior access to the attached garage. Outside, the level, fully fenced backyard includes a paver patio beneath the deck, defined planting beds, and a storage shed. Conveniently located near Rt 22 and I-78, the property offers easy access to downtown shopping, dining, nearby retail centers, and a convenient commute to Easton, Pennsylvania.
Active
$495,000
605 Corliss Ave, Phillipsburg Town, NJ 08865
4beds
2,194sqft
:
Get pre-qualified$3,563/mo
Single Family Residence
Built in 2005
5,227 Square Feet Lot
$492,900 Zestimate®
$226/sqft
$-- HOA
What's special
- 24 days |
- 1,032 |
- 72 |
Zillow last checked:
Listing updated:
Listed by:
Jessica Lauren Eckert 908-310-2791,
Re/Max Supreme,
Christopher J Butler
Source: GSMLS,MLS#: 4040746
Facts & features
Interior
Bedrooms & bathrooms
- Bedrooms: 4
- Bathrooms: 3
- Full bathrooms: 3
Primary bedroom
- Description: 1st Floor, Full Bath
Bedroom 1
- Level: First
- Area: 130
- Dimensions: 10 x 13
Bedroom 2
- Level: First
- Area: 154
- Dimensions: 11 x 14
Bedroom 3
- Level: First
- Area: 110
- Dimensions: 10 x 11
Bedroom 4
- Level: Ground
- Area: 156
- Dimensions: 12 x 13
Primary bathroom
- Features: Stall Shower
Dining room
- Features: Living/Dining Combo
- Level: First
Family room
- Level: Ground
- Area: 429
- Dimensions: 13 x 33
Kitchen
- Features: Eat-in Kitchen
- Level: First
- Area: 247
- Dimensions: 13 x 19
Living room
- Level: First
- Area: 273
- Dimensions: 13 x 21
Heating
- 1 Unit, Forced Air, Natural Gas
Cooling
- 1 Unit, Central Air
Appliances
- Included: Dishwasher, Microwave, Range/Oven-Gas, Refrigerator, Electric Water Heater
Features
- Flooring: Laminate, Tile, Wood
- Windows: Blinds
- Basement: None
- Has fireplace: No
Interior area
- Total structure area: 2,194
- Total interior livable area: 2,194 sqft
Property
Parking
- Total spaces: 2
- Parking features: 1 Car Width, Concrete, Driveway-Exclusive, Off Street
- Attached garage spaces: 1
- Uncovered spaces: 2
Features
- Levels: Bi-Level
- Patio & porch: Deck, Patio
- Exterior features: Curbs
Lot
- Size: 5,227 Square Feet
- Dimensions: .115 ACRE
- Features: Level, Open Lot
Details
- Additional structures: Storage Shed
- Parcel number: 3019005110000000030000
- Zoning description: R50
Construction
Type & style
- Home type: SingleFamily
- Property subtype: Single Family Residence
Materials
- Stone, Vinyl Siding
- Foundation: Slab
- Roof: Asphalt Shingle
Condition
- Year built: 2005
- Major remodel year: 2020
Utilities & green energy
- Gas: Gas-Natural
- Sewer: Public Sewer
- Water: Public
- Utilities for property: Electricity Connected, Natural Gas Connected, Cable Available
Community & HOA
Location
- Region: Phillipsburg
Financial & listing details
- Price per square foot: $226/sqft
- Tax assessed value: $215,400
- Annual tax amount: $10,069
- Date on market: 7/19/2026
- Exclusions: AS PER SD
- Ownership type: Fee Simple
- Electric utility on property: Yes
Estimated market value
$492,900
$468,000 - $518,000
$3,139/mo
Price history
| Date | Event | Price |
|---|---|---|
| 7/19/2026 | Listed for sale | $495,000+334.2%$226/sqft |
Source:  GSMLS #4040746 Report a problem GSMLS #4040746 Report a problem | ||
| 6/24/2015 | Sold | $114,000$52/sqft |
Source: GSMLS #3190266 Report a problem | ||
| 4/8/2015 | Pending sale | $114,000$52/sqft |
Source: Berkshire Hathaway HomeServices New Jersey Properties #3190266 Report a problem | ||
| 4/8/2015 | Listed for sale | $114,000$52/sqft |
Source: Berkshire Hathaway HomeServices New Jersey Properties #3190266 Report a problem | ||
| 1/30/2015 | Listing removed | $114,000$52/sqft |
Source: Berkshire Hathaway HomeServices New Jersey Properties #3190266 Report a problem | ||
| 1/6/2015 | Listed for sale | $114,000-8.7%$52/sqft |
Source: Berkshire Hathaway HomeServices New Jersey Properties #3190266 Report a problem | ||
| 3/20/2014 | Listing removed | $124,900$57/sqft |
Source: Coldwell Banker Hearthside, Realtors #3049508 Report a problem | ||
| 6/27/2013 | Listed for sale | $124,900-61.3%$57/sqft |
Source: Coldwell Banker Hearthside, Realtors #3049508 Report a problem | ||
| 12/22/2005 | Sold | $323,000+11.4%$147/sqft |
Source: Public Record Report a problem | ||
| 4/29/2005 | Sold | $290,000$132/sqft |
Source: Public Record Report a problem | ||
Public tax history
| Year | Property taxes | Tax assessment |
|---|---|---|
| 2025 | $9,790 | $215,400 |
| 2024 | $9,790 +8.3% | $215,400 |
| 2023 | $9,038 +3% | $215,400 |
| 2022 | $8,773 +0.8% | $215,400 |
| 2021 | $8,706 +0.7% | $215,400 |
| 2020 | $8,648 +0.9% | $215,400 |
| 2019 | $8,575 +0.5% | $215,400 |
| 2018 | $8,536 +1.6% | $215,400 |
| 2017 | $8,405 +0.8% | $215,400 |
| 2016 | $8,340 +3.4% | $215,400 |
| 2015 | $8,069 +7% | $215,400 |
| 2014 | $7,540 +5.1% | $215,400 -21.1% |
| 2012 | $7,172 +2.4% | $273,000 |
| 2011 | $7,002 -13.2% | $273,000 |
| 2010 | $8,071 +2.7% | $273,000 +38.8% |
| 2009 | $7,856 +6.8% | $196,700 |
| 2008 | $7,357 +8.4% | $196,700 |
| 2007 | $6,786 +3.9% | $196,700 |
| 2006 | $6,530 | $196,700 |
Find assessor info on the county website
Monthly payment
Est. payment
Payment breakdown
Explore the cost of this home by adjusting the details. Changes won't be saved.Climate risks
Neighborhood: 08865
Nearby schools
GreatSchools rating
- 5/10Green Street Elementary SchoolGrades: 3-5Distance: 0.6 mi
- 4/10Phillipsburg Middle SchoolGrades: 6-8Distance: 0.5 mi
- 5/10Phillipsburg High SchoolGrades: 9-12Distance: 1.1 mi
Schools provided by the listing agent
- High: Philipsbrg
Source: GSMLS. This data may not be complete. We recommend contacting the local school district to confirm school assignments for this home.
- $350,000-- bd-- ba-- sqft610 Corliss Ave, Phillipsburg, NJ 08865Sold
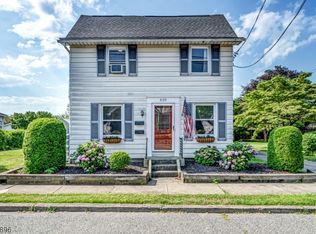
- $489,0004 bd4 ba-- sqft611 Corliss Ave, Phillipsburg, NJ 08865For Sale

- $317,200-- bd-- ba1.5k sqft599 Corliss Ave, Phillipsburg, NJ 08865Off Market
- $390,600-- bd-- ba1.7k sqft606 Corliss Ave, Phillipsburg, NJ 08865Off Market
- $--1 bd1 ba-- sqft610 Corliss Ave #2, Phillipsburg, NJ 08865Off Market
- $353,4992 bd2 ba-- sqft593 Corliss Ave, Phillipsburg, NJ 08865Sold
- $649,9005 bd3 ba3k sqft210 Corliss Ave, Phillipsburg, NJ 08865For Sale
- $337,000-- bd-- ba1.5k sqft602 Corliss Ave, Phillipsburg, NJ 08865Off Market
A local agent can set up tours, give advice and negotiate with sellers.
A local lender can help you make sure your offer is ready when you are.
Similar homes
- $425,0003 bd3 ba2k sqft537 John Mitchell Ave, Phillipsburg Town, NJ 08865For Sale
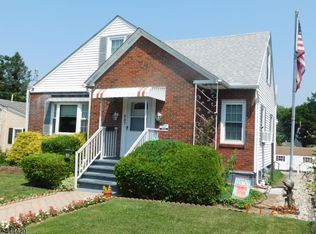 MLS ID #4038596, Mark Duke, Era Duke Realtors. GSMLS
 - $599,0004 bd4 ba2.7k sqft184 Bowers Ave, Phillipsburg Town, NJ 08865For Sale
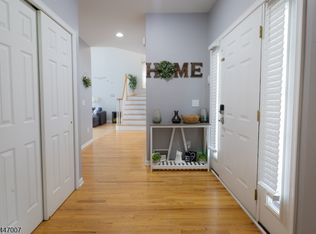 MLS ID #4041180, Jonathan Minerick, Homecoin.Com. GSMLS
 - $469,9002 bd3 ba2.4k sqft418 Edward St, Lopatcong Twp., NJ 08865For Sale
 MLS ID #4040315, Karen Raab, Weichert Realtors. GSMLS
 - $400,0003 bd3 ba2.5k sqft940 Hobson St, Alpha Boro, NJ 08865For Sale
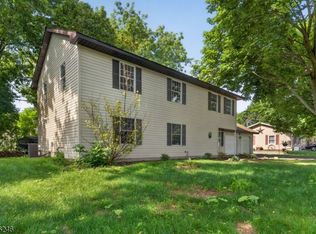 MLS ID #4040484, Tracy L. Parisi, Weichert Realtors. GSMLS
 - $724,0004 bd3 ba2.6k sqft6 Jacob Way, Lopatcong Twp., NJ 08865For SaleMLS ID #4039671, Robert John Yencha, Weichert Realtors. GSMLS
- $349,0003 bd2 ba2k sqft112 Chambers St, Phillipsburg Town, NJ 08865For SaleMLS ID #4045472, Nicole Yard, Coldwell Banker Realty. GSMLS
- $649,9005 bd3 ba3k sqft210 Corliss Avenue, Phillipsburg Town, NJ 08865For SaleMLS ID #4044247, Robert John Yencha, Weichert Realtors. GSMLS
- $469,9002 bd3 ba2.2k sqft21 Sylvia St, Lopatcong Twp., NJ 08865For SaleMLS ID #4031163, Marci Lombardi, Bhhs Fox & Roach. GSMLS
- $309,9003 bd2 ba1.3k sqft374 Firth St, Phillipsburg, NJ 08865For Sale By Owner
- $350,0003 bd3 ba2.1k sqft226 S Main St, Phillipsburg Town, NJ 08865For SaleMLS ID #4045258, Joseph Paranee, Paranee Properties Of Nj Llc. GSMLS
- $425,0003 bd3 ba1.9k sqft901 Apple Blossom Rd, Easton, PA 18040For SaleMLS ID #782080, Salvatore J Lisinichia, BHHS Paul Ford Easton. GLVR
- $429,9004 bd3 ba2k sqft50 Mountain Top Dr, Easton, PA 18042For SaleMLS ID #781878, Lucy H. Lennon, Main St. Real Estate Group. GLVR
- $575,0004 bd3 ba2.6k sqft461 Uniontown Rd, Greenwich Twp., NJ 08886For SaleMLS ID #4044239, Kathryn Weber, Corcoran Sawyer Smith. GSMLS
- $419,9003 bd2 ba1.6k sqft311 Hunt Ave, Phillipsburg, NJ 08865For SaleMLS ID #775318, Cindy Lapp, Real of Pennsylvania. GLVR
- $639,9006 bd3 ba3k sqft3 Grant Way, Lopatcong Twp., NJ 08865For SaleMLS ID #4036094, Karen Raab, Weichert Realtors. GSMLS
- $535,0004 bd3 ba2.5k sqft814 Mary Circle, Greenwich Twp., NJ 08886For SaleMLS ID #4031477, Jessica Wormeck, Weichert Realtors. GSMLS
- $275,0003 bd2 ba1.7k sqft1085 Grand St, Phillipsburg Town, NJ 08865For SaleMLS ID #4042738, Dale Kessler, Reocomplete Real Estate Inc. GSMLS
- $399,0003 bd2 ba1.6k sqft236 Shafer Ave, Phillipsburg, NJ 08865For Sale
 MLS ID #2614955R, ARMANDO PINA. All Jersey MLS
 - $450,0004 bd3 ba2.6k sqft40 N Delaware Dr, Easton, PA 18042For SaleMLS ID #769216, Jessie Lai, Freeby Lai Real Estate. GLVR
- $574,9004 bd3 ba2.4k sqft1560 Deer Path Rd, Easton, PA 18040For SaleMLS ID #778677, Theresa M. Shemanski, BHHS Benjamin Real Estate. GLVR
