Spectacular 2,437 Sq Ft 2 Bed, 2.5 Bath TWO STORY Townhome nestled on a PREMIUM Lot within the Highly Sought After "DELAWARE CROSSING" 55 Plus community of SCENIC Lopatcong Twp! STONE & Vinyl Exterior! Corner Lot! HIGH Ceilings! NEUTRAL Decor! Builder's Signature "ARCHED" Openings and "Rounded" Corners! So SPACIOUS! So OPEN and So Much NATURAL LIGHTING! Main Level: LR/DEN with TRAY Ceiling, TWIN Window, HARDWOOD Flooring & an Electric FIREPLACE with Blower! Powder Room! Impressive Two Story GREAT ROOM with HARDWOOD Flooring! Fabulous Dining/Brkfast Room with TRAY Ceiling, a TRANSOM Topped Triple Slider and HARDWOOD Flooring! Beautiful KIT with 42" Cabinets, TILE Backsplash, all STAINLESS Appliances, PANTRY & a BREAKFAST BAR! Laundry Rm with Cabinets! PRIMARY BR w/Walk-in Closet, Full EN-SUITE Bath & French Door to Patio! SECOND LEVEL: Very Spacious LOFT overlooking Great Room! Generously Sized Second Bedroom and another FULL Bath! 2 Car Garage! PATIO with so much PRIVACY! PREMIUM Location backing to mature TREES! Public Water/Sewer! Natural GAS Heat & C/A! community Clubhouse! community POOL! Just MINUTES to Most CONVENIENCES & comMUTER Routes! Just a couple of miles from Historic Downtown Easton offering a large variety of Restaurants, Coffee shops and Retail shops! Hurry, this one won't last!
Active
Price cut: $4.9K (9/16)
$465,000
418 Edward St, Lopatcong Twp., NJ 08865
2beds
2,437sqft
Condominium
Built in 2015
-- sqft lot
$462,000 Zestimate®
$191/sqft
$355/mo HOA
What's special
High ceilingsElectric fireplace with blowerPowder roomGenerously sized second bedroomFull en-suite bathTwin windowStainless appliances
- 32 days
- 377
- 17
Zillow last checked:
Listing updated:
Listed by:
Karen Raab 908-319-2738,
Weichert Realtors
Source: GSMLS,MLS#: 4053144
Facts & features
Interior
Bedrooms & bathrooms
- Bedrooms: 2
- Bathrooms: 3
- Full bathrooms: 2
- 1/2 bathrooms: 1
Primary bedroom
- Description: 1st Floor, Full Bath, Walk-In Closet
Bedroom 1
- Level: First
- Area: 192
- Dimensions: 16 x 12
Bedroom 2
- Level: Second
- Area: 169
- Dimensions: 13 x 13
Primary bathroom
- Features: Soaking Tub, Stall Shower
Dining room
- Features: Living/Dining Combo
- Level: First
- Area: 120
- Dimensions: 12 x 10
Family room
- Level: First
- Area: 294
- Dimensions: 21 x 14
Kitchen
- Features: Breakfast Bar
- Level: First
- Area: 144
- Dimensions: 12 x 12
Living room
- Level: First
- Area: 143
- Dimensions: 13 x 11
Heating
- 1 Unit, Forced Air, Zoned, Natural Gas
Cooling
- 1 Unit, Central Air
Appliances
- Included: Carbon Monoxide Detector, Dishwasher, Dryer, Microwave, Range/Oven-Gas, Refrigerator, Washer, Gas Water Heater
- Laundry: Laundry Room
Features
- Loft, Foyer
- Flooring: Carpet, Tile, Wood
- Doors: Storm Door(s)
- Windows: Thermal Windows/Doors, Blinds
- Basement: None
- Has fireplace: No
Interior area
- Total structure area: 2,437
- Total interior livable area: 2,437 sqft
Property
Parking
- Total spaces: 2
- Parking features: 2 Car Width, Asphalt, Built-In Garage, Garage Door Opener
- Attached garage spaces: 2
- Uncovered spaces: 2
Features
- Levels: Multi Floor Unit
- Patio & porch: Patio
- Exterior features: Curbs, Sidewalk
- Has private pool: Yes
- Pool features: Association
Lot
- Size: 6,098 Square Feet
- Dimensions: .14 ACRE
- Features: Corner Lot, Open Lot
Details
- Parcel number: 3015000850003000440000
- Zoning description: R100
Construction
Type & style
- Home type: Condo
- Architectural style: Colonial
- Property subtype: Condominium
Materials
- Stone, Vinyl Siding
- Roof: Asphalt Shingle
Condition
- Year built: 2015
Utilities & green energy
- Sewer: Public Sewer
- Water: Public
- Utilities for property: Underground Utilities, Cable Available
Community & HOA
Community
- Security: Carbon Monoxide Detector
- Application fee: $707
- Senior community: Yes
- Subdivision: Delaware Crossings
HOA
- Has HOA: Yes
- Services included: Maintenance-Common Area, Maintenance Structure, Snow Removal
- HOA fee: $355 monthly
Location
- Region: Phillipsburg
Financial & listing details
- Price per square foot: $191/sqft
- Tax assessed value: $330,600
- Annual tax amount: $10,056
- Date on market: 9/16/2026
- Ownership type: Fee Simple
Estimated market value
$462,000
$439,000 - $485,000
$3,029/mo
Price history
| Date | Event | Price |
|---|---|---|
| 9/16/2026 | Price change | $465,000-1%$191/sqft |
Source:  GSMLS #4053144 Report a problem GSMLS #4053144 Report a problem | ||
| 7/16/2026 | Listed for sale | $469,900+28.7%$193/sqft |
Source: GSMLS #4040315 Report a problem | ||
| 5/24/2024 | Sold | $365,000+12.3%$150/sqft |
Source: Public Record Report a problem | ||
| 2/3/2020 | Sold | $324,990$133/sqft |
Source: GSMLS #3578024 Report a problem | ||
| 10/28/2019 | Pending sale | $324,990$133/sqft |
Source: RAIDER REALTY CORP. #3578024 Report a problem | ||
| 8/3/2019 | Listed for sale | $324,990-9.7%$133/sqft |
Source: RAIDER REALTY CORP. #3578024 Report a problem | ||
| 1/7/2018 | Listing removed | $2,345$1/sqft |
Source: KELLER WILLIAMS ELITE REALTORS #1808450 Report a problem | ||
| 1/3/2018 | Listing removed | $359,990$148/sqft |
Source: KELLER WILLIAMS ELITE REALTORS #3430524 Report a problem | ||
| 12/26/2017 | Listed for rent | $2,345$1/sqft |
Source: KELLER WILLIAMS ELITE REALTORS #1808450 Report a problem | ||
| 11/11/2017 | Listed for sale | $359,990$148/sqft |
Source: KELLER WILLIAMS ELITE REALTORS #3430524 Report a problem | ||
Public tax history
| Year | Property taxes | Tax assessment |
|---|---|---|
| 2026 | $10,057 +1.8% | $330,600 |
| 2025 | $9,875 | $330,600 |
| 2024 | $9,875 +4.5% | $330,600 |
| 2023 | $9,452 -3.6% | $330,600 |
| 2022 | $9,809 +0.4% | $330,600 |
| 2021 | $9,769 -0.2% | $330,600 |
| 2020 | $9,792 +0.5% | $330,600 |
| 2019 | $9,743 -0.2% | $330,600 |
| 2018 | $9,759 +2.4% | $330,600 |
| 2017 | $9,531 +4% | $330,600 |
| 2016 | $9,161 +0.4% | $330,600 |
| 2015 | $9,125 | $330,600 |
Find assessor info on the county website
Monthly payment
Est. payment
Payment breakdown
Explore the cost of this home by adjusting the details. Changes won't be saved.Climate risks
Neighborhood: 08865
Nearby schools
Schools provided by the listing agent
- Elementary: Lopatcong
- Middle: Lopatcong
- High: Philipsbrg
Source: GSMLS. This data may not be complete. We recommend contacting the local school district to confirm school assignments for this home.
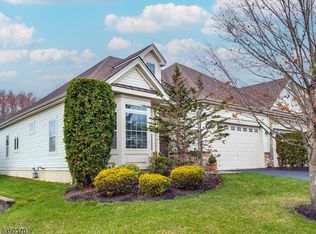
Similar homes
- $525,0003 bd3 ba1.8k sqft151 S 6Th St, Lopatcong Twp., NJ 08865For Sale
 MLS ID #4058837, Amy Sova, Bhhs Fox & Roach. GSMLS
 - $459,9004 bd3 ba2.1k sqft605 Corliss Ave, Phillipsburg Town, NJ 08865For Sale
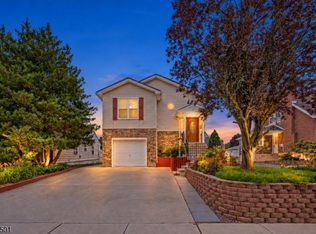 MLS ID #4053095, Jessica Lauren Eckert, Re/Max Supreme. GSMLS
 - $425,0004 bd3 ba2k sqft404 Lyndale St, Phillipsburg Town, NJ 08865For Sale
 MLS ID #4053245, Christopher Wyglendowski, Exp Realty, Llc. GSMLS
 - $425,0003 bd3 ba2k sqft537 John Mitchell Ave, Phillipsburg Town, NJ 08865For Sale
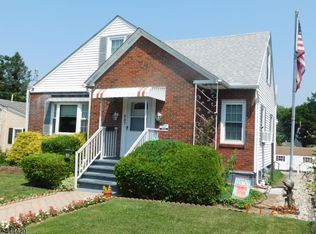 MLS ID #4038596, Mark Duke, Era Duke Realtors. GSMLS
