This house checks all the boxes ! Great house in Phillipsburg's Hillcrest featuring city water, city sewer and natural gas heat. Ideal location close to major roads , shopping , hospital and doctors. This home has a roof that is approx 1 year old , a newer Goodman furnace, a stair chairlift to the second floor and a Generac automatic whole house generator . Best of all this home features lots of living space with a heated sunroom or all year round family room,a recroom in the basement with a dry bar and refrigerator, laundry area and a full bathroom.Large paved driveway with lots of parking and a modern 3 car garage with a 30 amp electrical service plus a 10' x 17' shed with cabinets insulation and electric is a great workshop! This is a 2.5 bathroom home but has a double shower in the first floor bedroom making this like a 3 full bath home.
Active
$425,000
537 John Mitchell Ave, Phillipsburg Town, NJ 08865
3beds
2,019sqft
Single Family Residence
Built in 1950
9,583 Square Feet Lot
$-- Zestimate®
$211/sqft
$-- HOA
What's special
Natural gas heatNewer goodman furnaceLaundry areaLots of living space
- 95 days
- 230
- 3
Zillow last checked:
Listing updated:
Listed by:
Mark Duke 908-689-3500,
Era Duke Realtors
Source: GSMLS,MLS#: 4038596
Facts & features
Interior
Bedrooms & bathrooms
- Bedrooms: 3
- Bathrooms: 3
- Full bathrooms: 2
- 1/2 bathrooms: 1
Primary bedroom
- Description: 1st Floor
Bedroom 1
- Level: First
- Area: 132
- Dimensions: 11 x 12
Bedroom 2
- Level: Second
- Area: 187
- Dimensions: 11 x 17
Bedroom 3
- Level: Second
- Area: 256
- Dimensions: 16 x 16
Dining room
- Features: Formal Dining Room
- Level: First
- Area: 132
- Dimensions: 11 x 12
Kitchen
- Features: See Remarks
- Level: First
- Area: 88
- Dimensions: 11 x 8
Living room
- Level: First
- Area: 209
- Dimensions: 19 x 11
Basement
- Features: Bath(s) Other, Laundry Room, Rec Room
Heating
- 1 Unit, Natural Gas
Cooling
- Ceiling Fan(s), Window Unit(s)
Appliances
- Included: Dishwasher, Dryer, Refrigerator, Washer, Electric Water Heater
- Laundry: In Basement
Features
- Entrance Foyer, Rec Room, Sunroom
- Flooring: Laminate, Tile
- Doors: Storm Door(s)
- Windows: Blinds, Shades
- Basement: Yes,Partially Finished
- Has fireplace: No
Interior area
- Total structure area: 2,019
- Total interior livable area: 2,019 sqft
Property
Parking
- Total spaces: 4
- Parking features: 1 Car Width, Detached Garage, Garage Door Opener
- Garage spaces: 3
- Uncovered spaces: 4
Accessibility
- Accessibility features: Handicap Modified
Features
- Patio & porch: Open Porch(es)
- Exterior features: Sidewalk
Lot
- Size: 9,583 Square Feet
- Dimensions: .22 ACRE
- Features: Level, Open Lot
Details
- Additional structures: Outbuilding, Storage Shed
- Parcel number: 3019005210000000190000
- Zoning description: Residential
Construction
Type & style
- Home type: SingleFamily
- Architectural style: Cape Cod
- Property subtype: Single Family Residence
Materials
- Brick, Vinyl Siding
- Roof: Asphalt Shingle
Condition
- Year built: 1950
Utilities & green energy
- Gas: Gas-Natural
- Sewer: Public Sewer
- Water: Public
- Utilities for property: Electricity Connected, Natural Gas Connected, Cable Available, Garbage Included
Community & HOA
Community
- Subdivision: Hillcrest
Location
- Region: Phillipsburg
Financial & listing details
- Price per square foot: $211/sqft
- Tax assessed value: $180,100
- Annual tax amount: $8,419
- Date on market: 7/22/2026
- Ownership type: Fee Simple
- Electric utility on property: Yes
Estimated market value
Not available
Estimated sales range
Not available
Not available
Price history
| Date | Event | Price |
|---|---|---|
| 7/22/2026 | Listed for sale | $425,000$211/sqft |
Source:  GSMLS #4038596 Report a problem | ||
Public tax history
| Year | Property taxes | Tax assessment |
|---|---|---|
| 2026 | -- | $180,100 |
| 2025 | $8,186 | $180,100 |
| 2024 | $8,186 | $180,100 |
| 2023 | -- | $180,100 |
| 2022 | -- | $180,100 |
| 2021 | -- | $180,100 |
| 2020 | -- | $180,100 |
| 2019 | -- | $180,100 |
| 2018 | -- | $180,100 |
| 2017 | -- | $180,100 |
| 2016 | -- | $180,100 |
| 2015 | -- | $180,100 +44.5% |
| 2005 | $3,738 -4.5% | $124,600 |
| 2004 | $3,912 | $124,600 |
| 2003 | -- | $124,600 |
| 2002 | -- | $124,600 |
| 2001 | -- | $124,600 |
Find assessor info on the county website
Monthly payment
Est. payment
Payment breakdown
Explore the cost of this home by adjusting the details. Changes won't be saved.Climate risks
Neighborhood: 08865
Nearby schools
Schools provided by the listing agent
- Middle: Philipsbrg
- High: Philipsbrg
Source: GSMLS. This data may not be complete. We recommend contacting the local school district to confirm school assignments for this home.
- $445,0005 bd2 ba-- sqft534 John Mitchell Ave, Phillipsburg, NJ 08865Sold
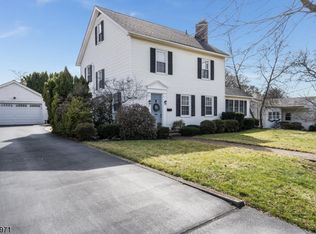
- $395,800-- bd-- ba2.1k sqft542 John Mitchell Ave, Phillipsburg, NJ 08865Off Market
- $430,400-- bd-- ba2.1k sqft525 John Mitchell Ave, Phillipsburg, NJ 08865Off Market
- $349,800-- bd-- ba1.3k sqft526 John Mitchell Ave, Phillipsburg, NJ 08865Off Market
Similar homes
- $399,0004 bd3 ba2k sqft404 Lyndale St, Phillipsburg Town, NJ 08865For Sale
 MLS ID #4053245, Christopher Wyglendowski, Exp Realty, Llc. GSMLS
- $299,0003 bd1 ba1.1k sqft288 Warren St, Phillipsburg Town, NJ 08865For Sale
 MLS ID #4059845, Mark Duke, Era Duke Realtors. GSMLS
- $300,0002 bd2 ba1.2k sqft609 Elder Ave, Phillipsburg Town, NJ 08865For Sale
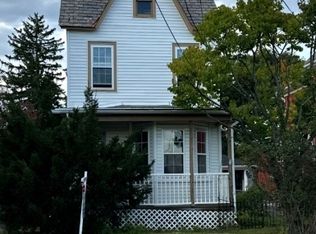 MLS ID #4056595, Christopher J Butler, Re/Max Supreme. GSMLS
- $414,9003 bd2 ba2.1k sqft713 Sterlingworth Ter, Easton, PA 18042For Sale
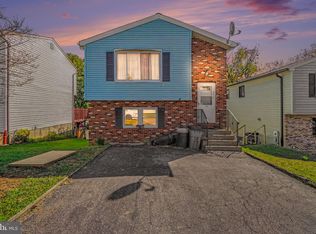
 MLS ID #PANH2010898, ADAM RHOADS, Coldwell Banker Realty. Bright MLS
- $410,0003 bd2 ba1.9k sqft4190 Hecktown Rd, Bethlehem, PA 18020For SaleMLS ID #PANH2009844, Ralph Harvey, ListWithFreedom.com. Bright MLS
- $419,9003 bd2 ba1.5k sqft837 Church Rd, Richlandtown, PA 18955For SaleMLS ID #PABU2130474, Chris Jasinski, Sterling Realty & Property Management, LLC. Bright MLS
