Spacious 4-Bedroom Bi-Level on 1.3 Acres in Upper Mt. Bethel Township. Welcome to this beautifully maintained 4-bedroom, 3 full bathroom home set on a generous 1.3-acre lot in scenic Upper Mt. Bethel Township. Blending both space and functionality, this home is perfect for those seeking comfort, convenience, and privacy. Pre-approvals are required before showing. No exceptions. Step inside to a bright, open layout featuring a modern kitchen with stainless steel appliances, ample cabinetry, and easy flow to the dining area. The home has 4 bedrooms, including a primary suite with a private full bath. Three full bathrooms streamline daily routines, making busy mornings a breeze. The living spaces are thoughtfully designed providing an inviting space ideal for relaxation and entertaining. There is also sufficient room available for remote work. Enjoy the outdoor deck overlooking the spacious back yard, perfect for barbecues, or simply soaking in the peaceful surroundings. Additional features include an oversized 2-car garage and ample driveway parking for your cars, boat or RV. Located in a quiet setting that combines the best of country living with modern amenities. Property is approximately 5 miles from major routes, community parks and schools.
For sale
$399,900
48 Scenic Ct, Mount Bethel, PA 18343
4beds
2,014sqft
Single Family Residence
Built in 1986
1.35 Acres Lot
$395,200 Zestimate®
$199/sqft
$-- HOA
What's special
Bright open layoutAmple cabinetry
- 1 day
- 462
- 47
Zillow last checked:
Listing updated:
Listed by:
Christopher J. Carr 855-885-4663,
HomeZu 855-885-4663
Source: GLVR,MLS#: 788182 Originating MLS: Lehigh Valley MLS
Facts & features
Interior
Bedrooms & bathrooms
- Bedrooms: 4
- Bathrooms: 3
- Full bathrooms: 3
Rooms
- Room types: Den, Office
Bedroom
- Level: First
- Dimensions: 13.00 x 12.00
Bedroom
- Level: First
- Dimensions: 13.00 x 10.00
Bedroom
- Level: First
- Dimensions: 11.00 x 9.00
Bedroom
- Level: Lower
- Dimensions: 13.00 x 10.00
Dining room
- Level: First
- Dimensions: 12.00 x 8.00
Family room
- Level: Lower
- Dimensions: 26.00 x 26.00
Other
- Level: First
- Dimensions: 7.00 x 4.00
Other
- Level: First
- Dimensions: 7.00 x 4.00
Other
- Level: Lower
- Dimensions: 11.00 x 7.00
Kitchen
- Level: First
- Dimensions: 12.00 x 9.00
Laundry
- Description: Laundry - Utility
- Level: Lower
- Dimensions: 12.00 x 5.00
Living room
- Level: First
- Dimensions: 15.00 x 15.00
Heating
- Baseboard, Coal Stove, Electric, Wood Stove
Cooling
- None
Appliances
- Included: Dishwasher, Electric Dryer, Electric Oven, Electric Water Heater, Refrigerator, Water Softener Owned, Washer
- Laundry: Washer Hookup, Dryer Hookup, ElectricDryer Hookup, Lower Level
Features
- Attic, Dining Area, Separate/Formal Dining Room, Family Room Lower Level, Home Office, Storage, Window Treatments, Wired for Data
- Flooring: Carpet, Hardwood, Laminate, Resilient, Tile
- Windows: Drapes
- Basement: Full
Interior area
- Total interior livable area: 2,014 sqft
- Finished area above ground: 1,114
- Finished area below ground: 900
Property
Parking
- Total spaces: 2
- Parking features: Attached, Garage, Garage Door Opener
- Attached garage spaces: 2
Features
- Stories: 2
- Patio & porch: Deck
- Exterior features: Deck
- Has view: Yes
- View description: Mountain(s)
Lot
- Size: 1.35 Acres
- Dimensions: 58,893
- Features: Views
Details
- Parcel number: E12514210131
- Zoning: 31AR
- Special conditions: None
Construction
Type & style
- Home type: SingleFamily
- Architectural style: Bi-Level
- Property subtype: Single Family Residence
Materials
- Brick, Block, Concrete, Vinyl Siding, Wood Siding
- Roof: Asphalt,Fiberglass
Condition
- Unknown
- Year built: 1986
Utilities & green energy
- Electric: Circuit Breakers, Generator Hookup
- Sewer: Septic Tank
- Water: Well
- Utilities for property: Cable Available
Community & HOA
Community
- Security: Smoke Detector(s)
- Subdivision: Not in Development
Location
- Region: Mount Bethel
Financial & listing details
- Price per square foot: $199/sqft
- Tax assessed value: $68,200
- Annual tax amount: $5,230
- Date on market: 11/18/2026
- Ownership type: Fee Simple
Estimated market value
$395,200
$375,000 - $415,000
$3,073/mo
Price history
| Date | Event | Price |
|---|---|---|
| 11/18/2026 | Listed for sale | $399,900+5.3%$199/sqft |
Source:  GLVR #788182 Report a problem | ||
| 9/29/2025 | Listing removed | $379,900$189/sqft |
Source: GLVR #764779 Report a problem | ||
| 9/22/2025 | Listed for sale | $379,900+10.9%$189/sqft |
Source: GLVR #764779 Report a problem | ||
| 1/12/2022 | Listing removed | -- |
Source: Owner Report a problem | ||
| 8/27/2021 | Listed for sale | $342,500+37%$170/sqft |
Source: Owner Report a problem | ||
| 11/26/2019 | Listing removed | $250,000$124/sqft |
Source: Keller Williams Real Estate #622977 Report a problem | ||
| 8/31/2019 | Listed for sale | $250,000+81.8%$124/sqft |
Source: Keller Williams Real Estate - Stroudsburg #PM-71619 Report a problem | ||
| 6/1/1998 | Sold | $137,500$68/sqft |
Source: Agent Provided Report a problem | ||
Public tax history
| Year | Property taxes | Tax assessment |
|---|---|---|
| 2026 | $5,231 +0.7% | $68,200 |
| 2025 | $5,193 | $68,200 |
| 2024 | $5,193 +0.6% | $68,200 |
| 2023 | $5,160 +2.7% | $68,200 |
| 2022 | $5,024 +524.2% | $68,200 |
| 2021 | $805 | $68,200 |
| 2020 | $805 | $68,200 |
| 2018 | $805 | $68,200 |
| 2017 | -- | $68,200 |
| 2016 | -- | $68,200 |
| 2015 | -- | $68,200 |
| 2014 | -- | $68,200 |
| 2013 | -- | $68,200 |
| 2012 | -- | $68,200 |
| 2011 | -- | $68,200 |
| 2010 | -- | $68,200 |
| 2004 | -- | $68,200 |
| 2003 | -- | $68,200 |
| 2002 | -- | $68,200 |
| 2000 | -- | $68,200 |
Find assessor info on the county website
Monthly payment
Est. payment
Payment breakdown
Explore the cost of this home by adjusting the details. Changes won't be saved.Climate risks
Neighborhood: 18343
Nearby schools
Schools provided by the listing agent
- Elementary: Bangor
- Middle: Bangor
- High: Bangor
- District: Bangor
Source: GLVR. This data may not be complete. We recommend contacting the local school district to confirm school assignments for this home.

Similar homes
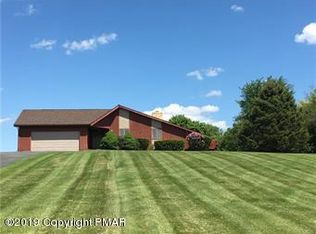
- $374,9003 bd2 ba2.7k sqft18 Lenape Trl, Mount Bethel, PA 18343For Sale
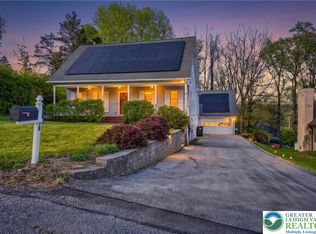 MLS ID #776199, Michelle L. Rowe, Coldwell Banker Hearthside. GLVR
- $415,0004 bd2 ba2.1k sqft300 S Delaware Dr, Mount Bethel, PA 18343For Sale
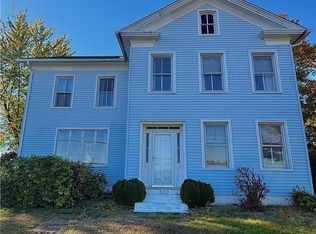 MLS ID #787245, Nicole Maltese-DeNora, Country Classic Real Estate. GLVR
- $395,0004 bd3 ba2.2k sqft214 Kensington Dr, Bushkill, PA 18324For Sale
 MLS ID #787761, Fred Tessier, EXP Realty LLC. GLVR
- $299,0005 bd2 ba1.9k sqft172 W Hills Dr, Stroudsburg, PA 18360For Sale
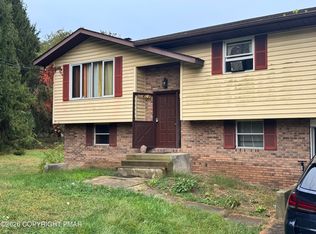 MLS ID #PM-146055, Becky Freeman, RE/MAX Unlimited Real Estate. PMAR
