Welcome to this beautiful contemporary Cape Cod in desirable Tuscarora Village, nestled in scenic Mount Bethel. This 3-bedroom, 2 full bath home offers a perfect blend of comfort, space, and natural beauty.
The inviting living room features a cozy wood-burning stove, while the kitchen is designed for functionality with abundant cabinetry, generous counter space, and all appliances included. A spacious dining room with vaulted ceilings, skylight, and pantry creates the perfect setting for gatherings.
Enjoy the flexibility of a sunroom ideal for a breakfast nook or home office. The first-floor primary suite offers convenience and privacy, complete with a dressing room, oversized walk-in closet, and full bath with walk-in shower and linen storage.
Upstairs, you’ll find two additional bedrooms with ample closet space and a full bath with tub/shower. The lower level expands your living options with a large family/guest room, exercise or media room, laundry area, and additional space ready for finishing.
Additional features include forced hot air with heat pump, leased solar for energy efficiency ($237/mo for lease and electric), oversized 2-car attached garage, and a large driveway. Relax on the rear deck overlooking a fenced backyard with peaceful views of the Delaware River and surrounding mountains. Minute to I80.
For sale
Price cut: $10K (10/13)
$384,900
18 Lenape Trl, Mount Bethel, PA 18343
3beds
2,716sqft
Single Family Residence
Built in 1991
10,018 Square Feet Lot
$-- Zestimate®
$142/sqft
$90/mo HOA
What's special
First-floor primary suiteLaundry areaAll appliances includedLarge drivewayExercise or media roomGenerous counter spaceAbundant cabinetry
- 169 days
- 1,116
- 83
Zillow last checked:
Listing updated:
Listed by:
Michelle L. Rowe 484-239-5219,
Coldwell Banker Hearthside 610-936-9953
Source: GLVR,MLS#: 776199 Originating MLS: Lehigh Valley MLS
Originating MLS: Lehigh Valley MLSFacts & features
Interior
Bedrooms & bathrooms
- Bedrooms: 3
- Bathrooms: 2
- Full bathrooms: 2
Rooms
- Room types: Den, Office
Primary bedroom
- Description: HW, Ceiling Fan, Walk-In Closet
- Level: First
- Dimensions: 15.00 x 14.00
Bedroom
- Description: Ceiling Fan, Large Walk-In Closet
- Level: Second
- Dimensions: 14.00 x 11.00
Bedroom
- Description: Ceiling Fan, Large Walk-In Closet
- Level: Second
- Dimensions: 13.00 x 12.00
Primary bathroom
- Description: Shower, Linen Closet
- Level: First
- Dimensions: 8.00 x 6.00
Dining room
- Description: Vaulted Ceiling
- Level: First
- Dimensions: 17.00 x 12.00
Family room
- Description: Needs Flooring
- Level: Lower
- Dimensions: 26.00 x 10.00
Foyer
- Description: Closets
- Level: First
- Dimensions: 6.00 x 5.00
Other
- Description: Tub/Shower
- Level: Second
- Dimensions: 8.00 x 6.00
Kitchen
- Description: Wood Cabinets, Tons of Storage, All Appliances
- Level: First
- Dimensions: 11.00 x 9.00
Living room
- Description: HW, Wood Burning Stove
- Level: First
- Dimensions: 28.00 x 18.00
Other
- Description: Dressing Room
- Level: First
- Dimensions: 8.00 x 4.00
Other
- Description: Currently An Exercise Room
- Level: Lower
- Dimensions: 18.00 x 12.00
Sunroom
- Description: Sunroom, Breakfast Room or Office, Tile, Large Windows, Vaulted Ceiling, Ceiling Fan, Sliders to Deck
- Level: First
- Dimensions: 14.00 x 12.00
Heating
- Active Solar, Electric, Forced Air, Heat Pump, Wood Stove
Cooling
- Central Air, Ceiling Fan(s)
Appliances
- Included: Dryer, Dishwasher, Electric Oven, Electric Range, Electric Water Heater, Refrigerator, Water Softener Owned, Washer
- Laundry: Lower Level
Features
- Attic, Breakfast Area, Dining Area, Separate/Formal Dining Room, Eat-in Kitchen, Game Room, Home Office, Storage, Vaulted Ceiling(s), Walk-In Closet(s)
- Flooring: Hardwood, Luxury Vinyl, Luxury VinylPlank, Tile, Vinyl
- Basement: Daylight,Exterior Entry,Full,Concrete,Partially Finished,Walk-Out Access,Rec/Family Area
Interior area
- Total interior livable area: 2,716 sqft
- Finished area above ground: 2,240
- Finished area below ground: 476
Property
Parking
- Total spaces: 2
- Parking features: Attached, Driveway, Garage, Off Street, Garage Door Opener
- Attached garage spaces: 2
- Has uncovered spaces: Yes
Features
- Levels: One and One Half
- Stories: 1.5
- Patio & porch: Covered, Deck, Porch
- Exterior features: Deck, Fence, Porch
- Fencing: Yard Fenced
- Has view: Yes
- View description: Mountain(s)
Lot
- Size: 10,018 Square Feet
Details
- Parcel number: D12 8 238 0131
- Zoning: 31R2
- Special conditions: Short Sale
Construction
Type & style
- Home type: SingleFamily
- Architectural style: Cape Cod,Contemporary
- Property subtype: Single Family Residence
Materials
- Vinyl Siding
- Foundation: Basement
- Roof: Asphalt,Fiberglass
Condition
- Year built: 1991
Utilities & green energy
- Electric: Circuit Breakers, Photovoltaics Third-Party Owned
- Sewer: Community/Coop Sewer
- Water: Community/Coop
Green energy
- Energy generation: Solar
Community & HOA
Community
- Subdivision: Tuscarora Village
HOA
- Has HOA: Yes
- HOA fee: $1,080 annually
Location
- Region: Mount Bethel
Financial & listing details
- Price per square foot: $142/sqft
- Tax assessed value: $76,900
- Annual tax amount: $5,898
- Date on market: 5/2/2026
- Ownership type: Fee Simple
Estimated market value
Not available
Estimated sales range
Not available
Not available
Price history
| Date | Event | Price |
|---|---|---|
| 10/13/2026 | Price change | $384,900-2.5%$142/sqft |
Source:  GLVR #776199 Report a problem GLVR #776199 Report a problem | ||
| 9/4/2026 | Price change | $394,900-1.3%$145/sqft |
Source: GLVR #776199 Report a problem | ||
| 7/16/2026 | Price change | $399,900-2.9%$147/sqft |
Source: GLVR #776199 Report a problem | ||
| 5/21/2026 | Price change | $411,900-1.2%$152/sqft |
Source: GLVR #776199 Report a problem | ||
| 5/2/2026 | Listed for sale | $416,900+17.4%$153/sqft |
Source: GLVR #776199 Report a problem | ||
| 9/29/2023 | Sold | $355,000+2.9%$131/sqft |
Source: GLVR #714919 Report a problem | ||
| 7/25/2023 | Pending sale | $345,000$127/sqft |
Source: GLVR #714919 Report a problem | ||
| 5/31/2023 | Price change | $345,000-2.8%$127/sqft |
Source: GLVR #714919 Report a problem | ||
| 4/19/2023 | Listed for sale | $355,000+48%$131/sqft |
Source: GLVR #714919 Report a problem | ||
| 7/31/2020 | Sold | $239,900$88/sqft |
Source: GLVR #635671 Report a problem | ||
| 4/7/2020 | Listed for sale | $239,900+6.7%$88/sqft |
Source: Country Classic Real Estate #635671 Report a problem | ||
| 7/12/2015 | Listing removed | $224,900$83/sqft |
Source: Weichert Realtors #489765 Report a problem | ||
| 9/19/2014 | Price change | $224,900-2.2%$83/sqft |
Source: Weichert Realtors #478743 Report a problem | ||
| 8/12/2014 | Listed for sale | $229,900$85/sqft |
Source: Weichert Realtors #478743 Report a problem | ||
Public tax history
| Year | Property taxes | Tax assessment |
|---|---|---|
| 2026 | $5,898 +0.7% | $76,900 |
| 2025 | $5,856 | $76,900 |
| 2024 | $5,856 +0.6% | $76,900 |
| 2023 | $5,818 +2.7% | $76,900 |
| 2022 | $5,664 +524.2% | $76,900 |
| 2021 | $907 | $76,900 |
| 2020 | $907 | $76,900 |
| 2018 | $907 | $76,900 |
| 2017 | -- | $76,900 |
| 2016 | -- | $76,900 |
| 2015 | -- | $76,900 |
| 2014 | -- | $76,900 |
| 2013 | -- | $76,900 |
| 2012 | -- | $76,900 |
| 2011 | -- | $76,900 |
| 2010 | -- | $76,900 |
| 2004 | -- | $76,900 |
| 2003 | -- | $76,900 |
| 2002 | -- | $76,900 |
| 2000 | -- | $76,900 |
Find assessor info on the county website
Monthly payment
Est. payment
Payment breakdown
Explore the cost of this home by adjusting the details. Changes won't be saved.Climate risks
Neighborhood: 18343
Nearby schools
Schools provided by the listing agent
- High: Bangor
- District: Bangor
Source: GLVR. This data may not be complete. We recommend contacting the local school district to confirm school assignments for this home.
Similar homes
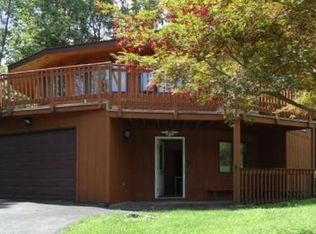
- $419,9004 bd2 ba2.1k sqft300 S Delaware Dr, Mount Bethel, PA 18343For Sale
 MLS ID #784277, Amy Templeton, Home Team Real Estate. GLVR
 - $379,9004 bd3 ba1.9k sqft38 W 2nd St, Wind Gap, PA 18091For Sale
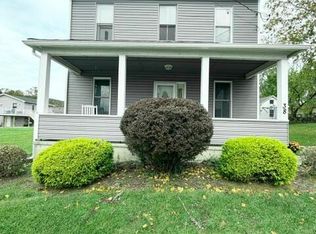 MLS ID #PM-145745, Chelsea Aleksich, Keller Williams Real Estate - Stroudsburg. PMAR
 - $339,9003 bd2 ba1.5k sqft543 S 4th St, Bangor, PA 18013For Sale
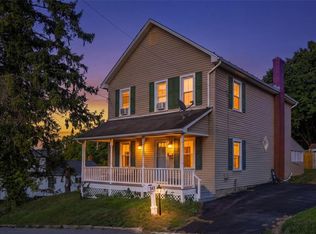 MLS ID #786133, Andrea L. Cacnio, Keller Williams Northampton. GLVR
 - $349,9002 bd2 ba1.8k sqft2311 Woodhaven Dr, Saylorsburg, PA 18353For Sale
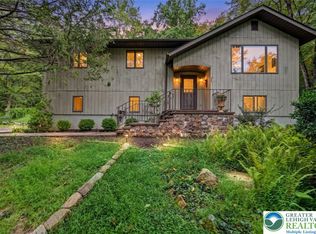 MLS ID #784745, Jess Keller, Keller Williams Real Estate. GLVR
