Welcome to Saw Creek Estates! This spacious 5-bedroom, 2.5-bathroom home offers a traditional layout with plenty of room for everyday living, entertaining, and hosting guests. The well-defined living spaces provide the comfort and functionality of a classic floor plan, while five generously sized bedrooms offer flexibility for family, guests, a home office, or additional living space.
The lower level adds even more versatility with a huge game room and dedicated gym/fitness area—perfect for recreation, workouts, entertaining, or creating a space that fits your lifestyle.
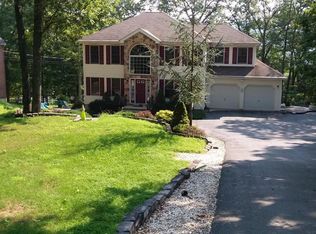
Situated on a half-acre lot, the property offers ample yard space with plenty of room to relax, entertain, and enjoy the outdoors. Conveniently located with easy access to the community entrance and exit, this home combines space, functionality, and accessibility.
Enjoy the many amenities Saw Creek Estates has to offer, including gated security, a clubhouse, playground, outdoor ice skating, ski access, indoor and outdoor pools, a fitness center, outdoor tennis courts, and indoor tennis courts.
With its spacious interior, flexible living areas, generous outdoor space, and access to an impressive array of community amenities, this home is ready for its next owner to make it their own. Come experience the lifestyle and amenities of Saw Creek Estates while calling this property home!
For sale
$374,900
193 Saint Andrews Dr, Bushkill, PA 18324
5beds
4,032sqft
Single Family Residence
Built in 1997
0.52 Acres Lot
$-- Zestimate®
$93/sqft
$174/mo HOA
What's special
Half-acre lotHuge game roomSpacious interiorFive generously sized bedroomsGenerous outdoor space
- 36 days
- 355
- 38
Zillow last checked:
Listing updated:
Listed by:
Joseph J. Salerno 570-243-1999,
Iron Valley R E - Mountainside 570-243-1999
Source: GLVR,MLS#: 783940 Originating MLS: Lehigh Valley MLS
Originating MLS: Lehigh Valley MLSFacts & features
Interior
Bedrooms & bathrooms
- Bedrooms: 5
- Bathrooms: 3
- Full bathrooms: 2
- 1/2 bathrooms: 1
Rooms
- Room types: Den, Office
Primary bathroom
- Description: Spa Tub
- Level: Second
- Dimensions: 12.00 x 12.00
Family room
- Description: fire place
- Level: First
- Dimensions: 18.00 x 20.00
Other
- Level: Second
- Dimensions: 11.00 x 10.00
Other
- Level: Second
- Dimensions: 10.00 x 6.00
Recreation
- Level: Second
- Dimensions: 11.00 x 10.00
Heating
- Baseboard, Electric
Cooling
- Ceiling Fan(s), Wall/Window Unit(s)
Appliances
- Included: Dryer, Dishwasher, Electric Water Heater, Gas Oven, Gas Range, Refrigerator, Washer
- Laundry: Lower Level
Features
- Dining Area, Separate/Formal Dining Room, Eat-in Kitchen, Home Office, Kitchen Island, Family Room Main Level
- Flooring: Ceramic Tile, Hardwood
- Basement: Full,Finished
Interior area
- Total interior livable area: 4,032 sqft
- Finished area above ground: 2,888
- Finished area below ground: 1,144
Property
Parking
- Total spaces: 2
- Parking features: Attached, Driveway, Garage
- Attached garage spaces: 2
- Has uncovered spaces: Yes
Features
- Patio & porch: Deck
- Exterior features: Deck
Lot
- Size: 0.52 Acres
Details
- Parcel number: 105091
- Zoning: (R00)
- Special conditions: None
Construction
Type & style
- Home type: SingleFamily
- Architectural style: Contemporary
- Property subtype: Single Family Residence
Materials
- Brick, Vinyl Siding
- Roof: Asphalt,Fiberglass
Condition
- Unknown
- Year built: 1997
Utilities & green energy
- Sewer: Public Sewer
- Water: Public
Community & HOA
Community
- Subdivision: Saw Creek Estates
HOA
- Has HOA: Yes
- HOA fee: $2,083 annually
Location
- Region: Bushkill
Financial & listing details
- Price per square foot: $93/sqft
- Tax assessed value: $37,460
- Annual tax amount: $6,244
- Date on market: 9/4/2026
- Ownership type: Fee Simple
Estimated market value
Not available
Estimated sales range
Not available
Not available
Price history
| Date | Event | Price |
|---|---|---|
| 9/4/2026 | Listed for sale | $374,900+301.2%$93/sqft |
Source: PMAR #PM-144500 Report a problem | ||
| 4/27/2011 | Sold | $93,450$23/sqft |
Source: Public Record Report a problem | ||
Public tax history
| Year | Property taxes | Tax assessment |
|---|---|---|
| 2025 | $6,145 +1.6% | $37,460 |
| 2024 | $6,050 +1.5% | $37,460 |
| 2023 | $5,959 +3.2% | $37,460 |
| 2022 | $5,774 +0.9% | $37,460 |
| 2021 | $5,721 | $37,460 |
| 2020 | $5,721 +1.3% | $37,460 |
| 2019 | $5,646 +0.5% | $37,460 |
| 2018 | $5,618 | $37,460 |
| 2017 | -- | $37,460 |
| 2016 | -- | $37,460 |
| 2015 | -- | $37,460 |
| 2014 | -- | $37,460 |
| 2013 | -- | $37,460 |
| 2012 | -- | $37,460 |
| 2010 | -- | $37,460 |
Find assessor info on the county website
Monthly payment
Est. payment
Payment breakdown
Explore the cost of this home by adjusting the details. Changes won't be saved.Climate risks
Neighborhood: 18324
Nearby schools
Schools provided by the listing agent
- District: East Stroudsburg
Source: GLVR. This data may not be complete. We recommend contacting the local school district to confirm school assignments for this home.

Similar homes
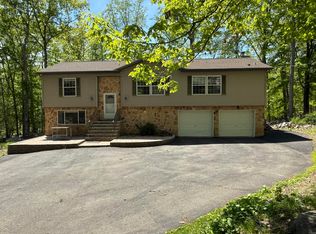
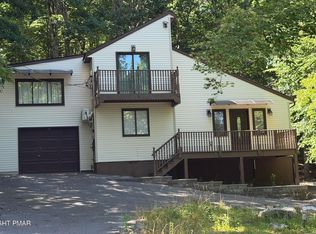
- $425,0005 bd3 ba2.3k sqft6486 Decker Rd, Bushkill, PA 18324For Sale
 MLS ID #PM-139352, Joseph J Salerno, Iron Valley Real Estate - Mountainside. PMAR
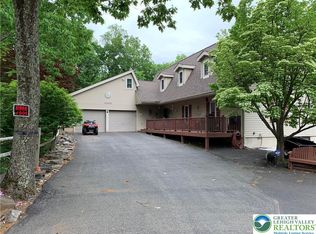
 - $399,9003 bd3 ba2.7k sqft3205 Ely Ct, Bushkill, PA 18324For Sale
 MLS ID #771408, Joseph J. Salerno, Iron Valley R E - Mountainside. GLVR
 - $399,0005 bd3 ba2.1k sqft3108 Cherry Ridge Rd, Bushkill, PA 18324For Sale
 MLS ID #PM-143309, Diana Salerno, Iron Valley Real Estate - Mountainside. PMAR
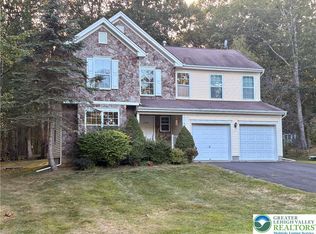
 - $379,9003 bd3 ba2.4k sqft2146 Bedford Dr, Bushkill, PA 18324For Sale
 MLS ID #763633, Elizabeth A. McNair, CENTURY 21 Keim Realtors. GLVR
 - $289,0005 bd3 ba2.4k sqft158 Saunders Dr, Bushkill, PA 18324For Sale
 MLS ID #PW262260, Melissa Gonzalez, Berkshire Hathaway HomeServices Pocono Real Estate Milford. PWAR as distributed by MLS GRID
 - $458,0004 bd3 ba3.4k sqft107 Gollum Ln, Tamiment, PA 18371For Sale
 MLS ID #PAPI2001274, Kimberly Gay, E-Realty Services, Inc.. Bright MLS
 - $370,0003 bd4 ba3.3k sqft231 Traverse Rd, Dingmans Ferry, PA 18328For SaleMLS ID #PW262543, R.E. Rene'e Hoover, Salesperson, PA & NYS, Century 21 Geba Realty. PWAR as distributed by MLS GRID
- $299,9003 bd3 ba2.2k sqft2193 Spring Dr, Bushkill, PA 18324For SaleMLS ID #PW260488, Dara Larsen, Iron Valley R E Tri-State. PWAR as distributed by MLS GRID
- $379,7373 bd3 ba2.3k sqft110 Stroud Ct, Dingmans Ferry, PA 18328For SaleMLS ID #PW263124, Beth N Schutte, Realtor, Realty Executives Exceptional Hawley. PWAR as distributed by MLS GRID
