Nestled on a beautifully landscaped lot overlooking the golf course, this custom contemporary home in Big Ridge community, offers an exceptional combination of space, quality craftsmanship, and peaceful surroundings. A winding paver walkway leads to an inviting covered entry framed by mature landscaping and impressive curb appeal.Step inside to a dramatic two-story living room featuring soaring vaulted ceilings, a stunning brick fireplace, and oversized Andersen windows that flood the home with natural light. The thoughtfully designed floor plan offers both formal and casual living spaces, making it ideal for everyday living and entertaining.The spacious kitchen is a chef's delight with 36 solid wood cabinets, abundant counter space, a centre island, double wall ovens, tile flooring, and a bright breakfast area that flows seamlessly into the spectacular sunroom. Surrounded by walls of windows and skylights, the sunroom captures breathtaking views of the backyard and golf course.The first-floor owner's suite is a private retreat featuring a spacious bedroom, oversized bath with skylight, and generous closet space. A formal dining room, comfortable family room, laundry room, foyer, and powder room complete the main level.The second floor offers two generously sized bedrooms connected by a Jack-and-Jill bath, along with a versatile loft overlooking the main living area. A unique spiral staircase leads to a bonus room that is perfect for a home office, studio, exercise room, or creative space.The finished lower level provides an expansive recreation room measuring approximately 14' x 41' offering endless possibilities for entertaining, a home theatre, game room, or fitness area. A cedar closet/workshop adds valuable storage.Outdoor living is equally impressive with a multi-level deck overlooking the beautifully landscaped yard and golf course. Whether enjoying morning coffee in the sunroom or relaxing on the deck, the peaceful setting offers year-round enjoyment.
For sale
Price cut: $35K (8/6)
$450,000
555 Eagle Dr, East Stroudsburg, PA 18302
3beds
3,143sqft
:
Get pre-qualified$3,148/mo
Single Family Residence
Built in 1993
0.34 Acres Lot
$443,400 Zestimate®
$143/sqft
$207/mo HOA
What's special
Stunning brick fireplaceThoughtfully designed floor planSpectacular sunroomUnique spiral staircaseSpacious bedroomImpressive curb appealLaundry room
- 10 days |
- 838 |
- 41 |
Likely to sell faster than
Zillow last checked:
Listing updated:
Listed by:
Preety Minhas 484-358-5688,
Saffron Real Estate 484-222-8698
Source: GLVR,MLS#: 781458 Originating MLS: Lehigh Valley MLS
Originating MLS: Lehigh Valley MLSFacts & features
Interior
Bedrooms & bathrooms
- Bedrooms: 3
- Bathrooms: 3
- Full bathrooms: 2
- 1/2 bathrooms: 1
Rooms
- Room types: Sunroom, Three Season
Primary bedroom
- Level: First
- Dimensions: 15.00 x 17.00
Bedroom
- Level: Second
- Dimensions: 12.00 x 13.00
Bedroom
- Level: Second
- Dimensions: 15.00 x 16.00
Primary bathroom
- Level: First
- Dimensions: 14.00 x 16.00
Breakfast room nook
- Level: First
- Dimensions: 12.00 x 8.00
Dining room
- Level: First
- Dimensions: 11.00 x 16.00
Family room
- Level: First
- Dimensions: 14.00 x 16.00
Family room
- Level: Basement
- Dimensions: 14.00 x 41.00
Foyer
- Level: First
- Dimensions: 6.00 x 10.00
Other
- Description: Jack and Jill
- Level: Second
- Dimensions: 13.00 x 6.00
Half bath
- Level: First
- Dimensions: 2.00 x 3.00
Kitchen
- Level: First
- Dimensions: 11.00 x 4.00
Laundry
- Level: First
- Dimensions: 7.00 x 6.00
Living room
- Level: First
- Dimensions: 15.00 x 16.00
Other
- Description: Garage
- Level: First
- Dimensions: 21.00 x 21.00
Other
- Level: Second
- Dimensions: 10.00 x 12.00
Other
- Description: Cedar closet
- Level: Basement
- Dimensions: 10.00 x 6.00
Sunroom
- Level: First
- Dimensions: 9.00 x 21.00
Heating
- Forced Air
Cooling
- Central Air
Appliances
- Included: Dishwasher, Electric Dryer, Electric Oven, Electric Range, Electric Water Heater, Washer
- Laundry: Electric Dryer Hookup, Main Level
Features
- Dining Area, Separate/Formal Dining Room, Entrance Foyer, In-Law Floorplan, Family Room Main Level, Skylights, Vaulted Ceiling(s), Walk-In Closet(s)
- Flooring: Carpet, Tile
- Windows: Skylight(s)
- Basement: Daylight,Exterior Entry,Other,Partially Finished,Walk-Out Access,Rec/Family Area
- Has fireplace: Yes
- Fireplace features: Family Room
Interior area
- Total interior livable area: 3,143 sqft
- Finished area above ground: 2,505
- Finished area below ground: 638
Property
Parking
- Total spaces: 2
- Parking features: Attached, Garage
- Attached garage spaces: 2
Features
- Stories: 2
- Patio & porch: Covered, Deck, Porch
- Exterior features: Deck, Porch
- Has view: Yes
- View description: Golf Course, Hills, Mountain(s), Valley
Lot
- Size: 0.34 Acres
Details
- Parcel number: 09733301091635
- Zoning: PRD- Residential / Planne
- Special conditions: None
Construction
Type & style
- Home type: SingleFamily
- Architectural style: Colonial,Ranch
- Property subtype: Single Family Residence
Materials
- Wood Siding
- Roof: Asphalt,Fiberglass
Condition
- Year built: 1993
Utilities & green energy
- Sewer: Public Sewer
- Water: Public
Community & HOA
Community
- Subdivision: Not in Development
HOA
- Has HOA: Yes
- HOA fee: $207 monthly
Location
- Region: East Stroudsburg
Financial & listing details
- Price per square foot: $143/sqft
- Tax assessed value: $177,730
- Annual tax amount: $7,107
- Date on market: 7/31/2026
- Ownership type: Fee Simple
Estimated market value
$443,400
$421,000 - $466,000
$2,737/mo
Price history
| Date | Event | Price |
|---|---|---|
| 8/6/2026 | Price change | $450,000-7.2%$143/sqft |
Source:  GLVR #781458 Report a problem GLVR #781458 Report a problem | ||
| 7/31/2026 | Listed for sale | $485,000+31.1%$154/sqft |
Source: GLVR #781458 Report a problem | ||
| 8/27/2004 | Sold | $370,000$118/sqft |
Source: Agent Provided Report a problem | ||
Public tax history
| Year | Property taxes | Tax assessment |
|---|---|---|
| 2025 | $6,996 +4.7% | $177,730 |
| 2024 | $6,683 +4.6% | $177,730 |
| 2023 | $6,387 -1.3% | $177,730 |
| 2022 | $6,472 | $177,730 |
| 2021 | $6,472 +1.5% | $177,730 |
| 2020 | $6,375 -38.6% | $177,730 +259.3% |
| 2019 | $10,374 | $49,470 |
| 2018 | $10,374 | $49,470 |
| 2017 | $10,374 +4.3% | $49,470 |
| 2016 | $9,948 | $49,470 |
| 2015 | -- | $49,470 |
| 2014 | -- | $49,470 |
| 2013 | -- | $49,470 |
| 2012 | -- | $49,470 |
| 2011 | -- | $49,470 |
| 2010 | -- | $49,470 |
| 2008 | -- | $49,470 |
| 2007 | -- | $49,470 |
| 2006 | -- | $49,470 |
| 2005 | -- | $49,470 |
| 2004 | -- | $49,470 |
| 2003 | -- | $49,470 |
Find assessor info on the county website
Monthly payment
Est. payment
Payment breakdown
Explore the cost of this home by adjusting the details. Changes won't be saved.Climate risks
Neighborhood: 18302
Nearby schools
GreatSchools rating
- 5/10Resica El SchoolGrades: K-5Distance: 0.6 mi
- 4/10Lehman Intermediate SchoolGrades: 6-8Distance: 13.7 mi
- 4/10East Stroudsburg Senior High School NorthGrades: 9-12Distance: 8.7 mi
Schools provided by the listing agent
- Elementary: Resica
- Middle: Lehman
- High: East Stroudsburg
- District: East Stroudsburg
Source: GLVR. This data may not be complete. We recommend contacting the local school district to confirm school assignments for this home.
- $345,3003 bd2 ba1.7k sqft551 Eagle Dr, East Stroudsburg, PA 18302Off Market
- $560,0004 bd3 ba3.3k sqft559 Eagle Dr, East Stroudsburg, PA 18302Sold
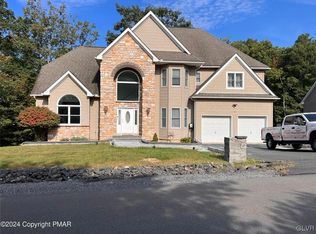
- $492,3003 bd3 ba2.7k sqft563 Eagle Dr, East Stroudsburg, PA 18302Off Market
- $385,0003 bd3 ba2.2k sqft552 Eagle Dr, East Stroudsburg, PA 18302Off Market
- $315,9003 bd2 ba1.7k sqft548 Eagle Dr, East Stroudsburg, PA 18302Off Market
- $379,8003 bd3 ba2.5k sqft556 Eagle Dr, East Stroudsburg, PA 18302Off Market
- $515,9005 bd5 ba5k sqft545 Eagle Dr, East Stroudsburg, PA 18302Off Market
- $335,8003 bd2 ba1.5k sqft558 Eagle Dr, East Stroudsburg, PA 18302Off Market
A local agent can set up tours, give advice and negotiate with sellers.
A local lender can help you make sure your offer is ready when you are.
Similar homes
- $450,0003 bd3 ba2.6k sqft706 Franklin Ct, East Stroudsburg, PA 18302For Sale
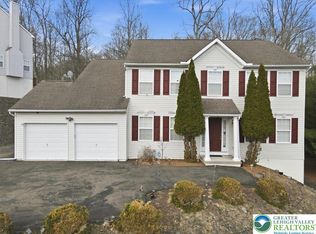 MLS ID #774366, Stephanie Troiani, RE/MAX of the Poconos. GLVR
 - $425,0005 bd3 ba2.3k sqft179 Shawnee Valley Dr, East Stroudsburg, PA 18302For Sale
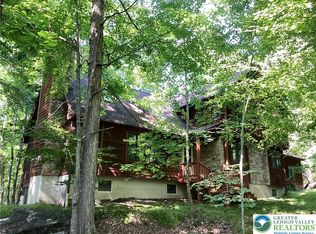 MLS ID #781419, Scott C. Harrington, BHGRE Valley Partners-Bethlehm. GLVR
 - $379,0003 bd3 ba3k sqft1702 Big Ridge Dr, East Stroudsburg, PA 18302Pending
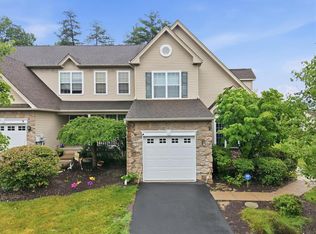 MLS ID #780018, Alex V. Camaerei, VRA Realty. GLVR
 - $365,9994 bd2 ba2.1k sqft321 Clubhouse Dr, East Stroudsburg, PA 18302For Sale
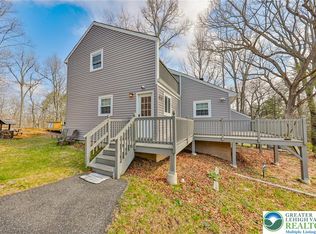 MLS ID #775113, Lisa G. Vukovic, Weichert Realtors. GLVR
 - $449,9004 bd3 ba2.6k sqft401 Pierce Ln, East Stroudsburg, PA 18301For SaleMLS ID #772095, Bobbi Bromley, BHHS Fox & Roach Bethlehem. GLVR
- $439,9004 bd3 ba2.3k sqft3120 Greenbriar Dr, East Stroudsburg, PA 18301For SaleMLS ID #781308, Alex V. Camaerei, VRA Realty. GLVR
- $489,9004 bd3 ba2.7k sqft195 Sunrise Loop, Henryville, PA 18332For SaleMLS ID #782335, Christian Rich, Realty One Group Supreme. GLVR
- $425,0005 bd3 ba2.3k sqft6486 Decker Rd, Bushkill, PA 18324For SaleMLS ID #772513, Joseph J. Salerno, Iron Valley R E - Mountainside. GLVR
- $459,9004 bd3 ba2.3k sqft191 Chatham Hill Rd, Stroudsburg, PA 18360For SaleMLS ID #782152, Nicole Mulhearn, Coldwell Banker Hearthside. GLVR
- $340,0003 bd3 ba2.4k sqft207 Bunsen Ct, East Stroudsburg, PA 18302For SaleMLS ID #776230, Vanessa M. Rivera, CENTURY 21 Keim. GLVR
- $399,9003 bd3 ba2.7k sqft3205 Ely Ct, Bushkill, PA 18324For SaleMLS ID #771408, Joseph J. Salerno, Iron Valley R E - Mountainside. GLVR
- $449,0006 bd3 ba3.8k sqft511 Mill Creek Rd, East Stroudsburg, PA 18301For Sale
 MLS ID #PW262120, Deanna M Mazzotta, Keller Williams RE Hawley. PWAR as distributed by MLS GRID
 - $239,0003 bd2 ba1.7k sqft5110 Yukon Dr, East Stroudsburg, PA 18302For SaleMLS ID #779980, Vinny Fattorusso, RE/MAX Real Estate. GLVR
- $415,0003 bd3 ba2.2k sqft814 Clearview Dr, Long Pond, PA 18334Auction
 MLS ID #PAMR2007130, Daniel Beirne, Open Door Brokerage, LLC. Bright MLS
 - $409,0004 bd3 ba1.8k sqft8226 Woodchuck Ct, East Stroudsburg, PA 18301For SaleMLS ID #PAMR2006698, Toni Brahimi, KW Empower. Bright MLS
- $450,0005 bd2 ba2.1k sqft163 Cambridge Ct, Bushkill, PA 18324For SaleMLS ID #767494, Joseph J. Salerno, Iron Valley R E - Mountainside. GLVR
- $379,9003 bd3 ba2.4k sqft2146 Bedford Dr, Bushkill, PA 18324For SaleMLS ID #763633, Elizabeth A. McNair, CENTURY 21 Keim Realtors. GLVR
- $389,0004 bd3 ba2.1k sqft111 Brewster Way, East Stroudsburg, PA 18301For SaleMLS ID #770205, Sian Bellows, EXP Realty LLC. GLVR
- $439,0003 bd3 ba2.3k sqft116 Beach Ln, Dingmans Ferry, PA 18328For SaleMLS ID #PW261529, Kassey Renna, Davis R. Chant - Milford. PWAR as distributed by MLS GRID
- $380,0003 bd3 ba2.7k sqft152 Inverhouse Rd, Henryville, PA 18332For SaleMLS ID #778317, Brianna M. Villani, Morganelli Properties LLC. GLVR
