Bright, stylish, and full of character, this 4-bedroom colonial has it all! The first-floor primary suite with private en suite offers convenient first-floor living, while the open, sun-drenched living spaces make entertaining effortless. The kitchen shines with granite countertops and stainless-steel appliances, flowing seamlessly into dining and living areas. Enjoy mornings or evenings on your private enclosed porch and pull into your spectacular circular driveway leading to a 2-car garage. Three additional bedrooms upstairs provide plenty of space for family or guests, with full access to Penn Estates’ amenities. This home is truly a place to live, relax, and entertain. Schedule your showing today!
For sale
Price cut: $100 (7/26)
$389,000
111 Brewster Way, East Stroudsburg, PA 18301
4beds
2,122sqft
:
Get pre-qualified$2,717/mo
Single Family Residence
Built in 1993
0.29 Acres Lot
$-- Zestimate®
$183/sqft
$122/mo HOA
What's special
Private enclosed porchOpen sun-drenched living spacesSpectacular circular drivewayThree additional bedrooms upstairsStainless-steel appliances
- 205 days |
- 1,159 |
- 75 |
Zillow last checked:
Listing updated:
Listed by:
Sian Bellows 484-350-5463,
EXP Realty LLC 888-397-7352
Source: GLVR,MLS#: 770205 Originating MLS: Lehigh Valley MLS
Originating MLS: Lehigh Valley MLSFacts & features
Interior
Bedrooms & bathrooms
- Bedrooms: 4
- Bathrooms: 3
- Full bathrooms: 2
- 1/2 bathrooms: 1
Primary bedroom
- Level: First
- Dimensions: 17.00 x 13.00
Bedroom
- Level: Second
- Dimensions: 15.00 x 12.00
Bedroom
- Level: Second
- Dimensions: 12.00 x 11.00
Bedroom
- Level: Second
- Dimensions: 15.00 x 14.00
Primary bathroom
- Level: First
- Dimensions: 13.00 x 7.00
Dining room
- Level: First
- Dimensions: 13.00 x 12.00
Other
- Level: Second
- Dimensions: 11.00 x 7.00
Half bath
- Level: First
- Dimensions: 6.00 x 4.00
Kitchen
- Level: First
- Dimensions: 20.00 x 11.00
Laundry
- Level: First
- Dimensions: 11.00 x 5.00
Living room
- Level: First
- Dimensions: 24.00 x 14.00
Other
- Description: Entry
- Level: First
- Dimensions: 5.00 x 5.00
Other
- Description: Walk in closet.
- Level: First
- Dimensions: 7.00 x 7.00
Other
- Description: Loft
- Level: Second
- Dimensions: 15.00 x 10.00
Other
- Description: Walk in closet.
- Level: Second
- Dimensions: 6.00 x 5.00
Sunroom
- Description: Sliding glass doors to screened porch.
- Level: First
- Dimensions: 17.00 x 12.00
Heating
- Baseboard, Electric
Cooling
- Ceiling Fan(s)
Appliances
- Included: Dishwasher, Electric Oven, Electric Range, Electric Water Heater, Refrigerator
- Laundry: Washer Hookup, Dryer Hookup, Main Level
Features
- Dining Area, Separate/Formal Dining Room, Kitchen Island, Loft, Mud Room, Family Room Main Level, Utility Room, Walk-In Closet(s), Window Treatments
- Flooring: Laminate, Resilient, Tile
- Windows: Drapes
- Basement: Crawl Space
- Has fireplace: Yes
- Fireplace features: Gas Log, Living Room
Interior area
- Total interior livable area: 2,122 sqft
- Finished area above ground: 2,122
- Finished area below ground: 0
Property
Parking
- Total spaces: 2
- Parking features: Attached, Driveway, Garage, Off Street, On Street
- Attached garage spaces: 2
- Has uncovered spaces: Yes
Features
- Stories: 2
- Patio & porch: Enclosed, Porch, Screened
- Exterior features: Porch
- Has view: Yes
- View description: Panoramic
Lot
- Size: 0.29 Acres
- Features: Flat
- Residential vegetation: Partially Wooded
Details
- Parcel number: 12 117324
- Zoning: R1
- Special conditions: None
Construction
Type & style
- Home type: SingleFamily
- Architectural style: Colonial
- Property subtype: Single Family Residence
Materials
- Vinyl Siding
- Roof: Asphalt,Fiberglass
Condition
- Year built: 1993
Utilities & green energy
- Electric: 200+ Amp Service, Circuit Breakers
- Sewer: Public Sewer
- Water: Public
Community & HOA
Community
- Subdivision: Penn Estates
HOA
- Has HOA: Yes
- HOA fee: $1,466 annually
Location
- Region: East Stroudsburg
Financial & listing details
- Price per square foot: $183/sqft
- Tax assessed value: $157,970
- Annual tax amount: $5,156
- Date on market: 1/8/2026
- Ownership type: Fee Simple
- Road surface type: Paved
Estimated market value
Not available
Estimated sales range
Not available
$2,828/mo
Price history
| Date | Event | Price |
|---|---|---|
| 7/26/2026 | Price change | $389,0000%$183/sqft |
Source: PMAR #PM-138273 Report a problem | ||
| 7/13/2026 | Price change | $389,100+0%$183/sqft |
Source:  GLVR #770205 Report a problem GLVR #770205 Report a problem | ||
| 6/26/2026 | Price change | $389,000-5.1%$183/sqft |
Source: GLVR #770205 Report a problem | ||
| 1/8/2026 | Listed for sale | $410,000$193/sqft |
Source: GLVR #770205 Report a problem | ||
| 11/27/2025 | Listing removed | $410,000$193/sqft |
Source: PMAR #PM-121922 Report a problem | ||
| 7/8/2025 | Price change | $410,000-4.7%$193/sqft |
Source: PMAR #PM-121922 Report a problem | ||
| 6/10/2025 | Price change | $430,000-4.4%$203/sqft |
Source: PMAR #PM-121922 Report a problem | ||
| 2/9/2025 | Listed for sale | $450,000+41.7%$212/sqft |
Source: PMAR #PM-121922 Report a problem | ||
| 10/20/2023 | Sold | $317,500+6.5%$150/sqft |
Source: PMAR #PM-107067 Report a problem | ||
| 7/11/2023 | Price change | $298,000-11%$140/sqft |
Source: PMAR #PM-107067 Report a problem | ||
| 6/19/2023 | Price change | $335,000-6.9%$158/sqft |
Source: PMAR #PM-107067 Report a problem | ||
| 5/25/2023 | Price change | $360,000-2.7%$170/sqft |
Source: PMAR #PM-103880 Report a problem | ||
| 5/22/2023 | Listed for sale | $370,000$174/sqft |
Source: PMAR #PM-103880 Report a problem | ||
| 2/22/2023 | Listing removed | -- |
Source: PMAR #PM-103880 Report a problem | ||
| 2/13/2023 | Listed for sale | $370,000+83.2%$174/sqft |
Source: PMAR #PM-103880 Report a problem | ||
| 4/24/2020 | Sold | $202,000-8.1%$95/sqft |
Source: GLVR #629540 Report a problem | ||
| 11/22/2019 | Listed for sale | $219,900+115.6%$104/sqft |
Source: Redstone Run Realty, LLC - Stroudsburg #PM-73996 Report a problem | ||
| 10/8/2019 | Sold | $102,000+52.1%$48/sqft |
Source: Public Record Report a problem | ||
| 11/9/2017 | Sold | $67,068-16.1%$32/sqft |
Source: Public Record Report a problem | ||
| 9/13/2017 | Listed for sale | $79,900+3454.3%$38/sqft |
Source: WEICHERT Realtors Acclaim - Tannersville #PM-50980 Report a problem | ||
| 6/23/2017 | Sold | $2,248-99.1%$1/sqft |
Source: Public Record Report a problem | ||
| 9/7/2006 | Sold | $246,900$116/sqft |
Source: Public Record Report a problem | ||
Public tax history
| Year | Property taxes | Tax assessment |
|---|---|---|
| 2025 | $4,999 +8.2% | $157,970 |
| 2024 | $4,618 +6.8% | $157,970 |
| 2023 | $4,325 +5.6% | $157,970 |
| 2022 | $4,096 +1% | $157,970 |
| 2021 | $4,054 +1% | $157,970 |
| 2020 | $4,014 -22.9% | $157,970 +427.3% |
| 2019 | $5,205 | $29,960 |
| 2018 | $5,205 | $29,960 |
| 2017 | $5,205 +351.9% | $29,960 |
| 2016 | $1,152 | $29,960 |
| 2015 | -- | $29,960 |
| 2014 | -- | $29,960 |
| 2013 | -- | $29,960 |
| 2012 | -- | $29,960 |
| 2011 | -- | $29,960 |
| 2010 | -- | $29,960 |
| 2008 | -- | $29,960 |
| 2007 | -- | $29,960 |
| 2006 | -- | $29,960 |
| 2005 | -- | $29,960 |
| 2004 | -- | $29,960 |
| 2003 | -- | $29,960 |
Find assessor info on the county website
Monthly payment
Est. payment
Payment breakdown
Explore the cost of this home by adjusting the details. Changes won't be saved.Climate risks
Neighborhood: 18301
Nearby schools
GreatSchools rating
- 5/10Swiftwater El CenterGrades: K-3Distance: 5.7 mi
- 5/10Pocono Mountain East Junior High SchoolGrades: 7-8Distance: 5.7 mi
- 8/10Pocono Mountain East High SchoolGrades: 9-12Distance: 5.7 mi
Schools provided by the listing agent
- Elementary: Swiftwater Elementary Center
- Middle: Pocono Mountain East Junior High School
- High: Pocono Mountain East High School
- District: Pocono Mountain
Source: GLVR. This data may not be complete. We recommend contacting the local school district to confirm school assignments for this home.
- $240,0005 bd3 ba2.2k sqft114 Brewster Way, East Stroudsburg, PA 18301Sold
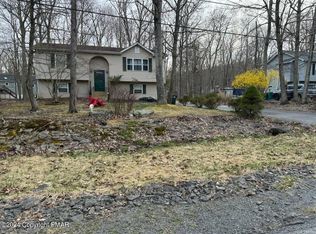
- $316,7003 bd2 ba2k sqft115 Brewster Way, East Stroudsburg, PA 18301Off Market
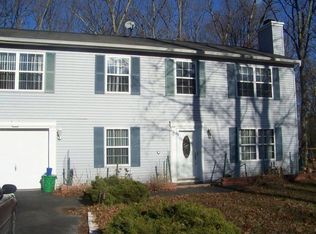
- $410,5004 bd3 ba2.4k sqft25 Elmwood Dr, East Stroudsburg, PA 18301Off Market
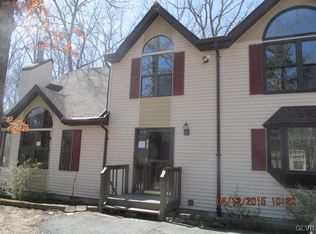
- $374,0005 bd3 ba2.2k sqft118 Brewster Way, East Stroudsburg, PA 18301Sold
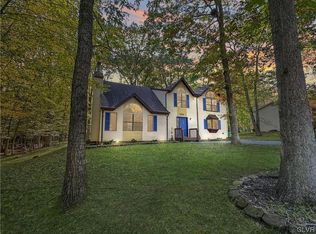
- $308,8004 bd2 ba970 sqft112 Brewster Way, East Stroudsburg, PA 18301Off Market
- $276,2004 bd2 ba872 sqft119 Brewster Way, East Stroudsburg, PA 18301Off Market
- $293,1003 bd2 ba1.5k sqft108 Brewster Way, East Stroudsburg, PA 18301Off Market
- $281,0004 bd2 ba948 sqft107 Brewster Way, East Stroudsburg, PA 18301Off Market
A local agent can set up tours, give advice and negotiate with sellers.
A local lender can help you make sure your offer is ready when you are.
Similar homes
- $439,9004 bd3 ba2.3k sqft3120 Greenbriar Dr, East Stroudsburg, PA 18301For Sale
 MLS ID #781308, Alex V. Camaerei, VRA Realty. GLVR
 - $399,0003 bd3 ba2.3k sqft221 Somerset Dr, East Stroudsburg, PA 18301For Sale
 MLS ID #779293, Xander Weidenbaum, Redstone Run Realty. GLVR
 - $389,9005 bd3 ba1.8k sqft506 Cornerstone Way, East Stroudsburg, PA 18301For Sale
 MLS ID #779983, Chris Hoffman, Lehigh Valley Just Listed LLC. GLVR
 - $400,0004 bd4 ba2k sqft531 Chancellor Rd, East Stroudsburg, PA 18302For Sale
 MLS ID #780542, Kristin A. Doerger, Keller Williams Real Estate. GLVR
 - $449,9004 bd3 ba2.6k sqft401 Pierce Ln, East Stroudsburg, PA 18301For SaleMLS ID #772095, Bobbi Bromley, BHHS Fox & Roach Bethlehem. GLVR
- $335,0004 bd1 ba2.1k sqft162 Independence Rd, East Stroudsburg, PA 18301For SaleMLS ID #770703, Michael Dorney, Weichert Realtors. GLVR
- $365,9994 bd2 ba2.1k sqft321 Clubhouse Dr, East Stroudsburg, PA 18302For SaleMLS ID #775113, Lisa G. Vukovic, Weichert Realtors. GLVR
- $369,0004 bd3 ba2.5k sqft113 Saint Regis Walk, Tobyhanna, PA 18466For SaleMLS ID #781572, Michael J Volpone, RE/MAX Real Estate. GLVR
- $392,0004 bd3 ba2.5k sqft27 Brunswick Dr, Mount Pocono, PA 18344For SaleMLS ID #778865, Joshua Schoenberger, Steel City Realty. GLVR
- $395,0003 bd2 ba1.8k sqft3103 Evergreen Cir, Tobyhanna, PA 18466For SaleMLS ID #781405, Nick Smith, Coldwell Banker Hearthside. GLVR
- $373,0003 bd3 ba1.9k sqft3257 Trafalgar Ave, East Stroudsburg, PA 18302For SaleMLS ID #776384, Xander Weidenbaum, Redstone Run Realty. GLVR
- $380,0003 bd3 ba2.7k sqft152 Inverhouse Rd, Henryville, PA 18332For SaleMLS ID #778317, Brianna M. Villani, Morganelli Properties LLC. GLVR
- $415,0003 bd3 ba2.5k sqft400 Cedar Dr, Long Pond, PA 18334For SaleMLS ID #781343, Alex V. Camaerei, VRA Realty. GLVR
- $399,9993 bd3 ba1.4k sqft112 High Mountain Ln, Tannersville, PA 18372For SaleMLS ID #PM-138164, Donna Nacarlo, The Collective Real Estate Agency. PMAR
- $359,0003 bd2 ba1.2k sqft502 San Marco Ct, Henryville, PA 18332For SaleMLS ID #778598, Xander Weidenbaum, Redstone Run Realty. GLVR
- $324,9003 bd2 ba1.2k sqft3 Oakland Ave, East Stroudsburg, PA 18301For SaleMLS ID #778507, Danny Hazim, Realty One Group Supreme. GLVR
- $360,0003 bd3 ba2.2k sqft2145 Sassafras Ln, Kunkletown, PA 18058For SaleMLS ID #PM-143526, Heather Rai Schierloh, Real of Pennsylvania-Brodheadsville. PMAR
- $369,9003 bd3 ba2.3k sqft117 Jennifer Ln, Effort, PA 18330For SaleMLS ID #779436, Xander Weidenbaum, Redstone Run Realty. GLVR
- $450,0003 bd3 ba2.6k sqft706 Franklin Ct, East Stroudsburg, PA 18302For SaleMLS ID #774366, Stephanie Troiani, RE/MAX of the Poconos. GLVR
- $395,0003 bd3 ba2.1k sqft2005 Palisades Dr, Blakeslee, PA 18610For SaleMLS ID #773474, Joseph J. Salerno, Iron Valley R E - Mountainside. GLVR
