Experience the pinnacle of style and luxury in this meticulously revitalized colonial. Elegantly appointed with exquisite furnishings, this home offers a seamless blend of comfort and sophistication. The open floor plan, a masterpiece of comfort, boasts abundant seating and a fireplace, setting the stage for unforgettable gatherings. At its heart, a chef's paradise in the fully equipped kitchen. Gleaming stainless steel appliances and granite countertops invite culinary creativity to flourish. Each of the five well proportioned bedrooms have unique charm and character. The master bedroom offers a king-sized haven of relaxation, complete with a walk-in closet and en suite bathroom adorned with intricate tiling and featuring an extravagant, luxurious shower. Perfect for a peaceful retreat or entertaining, this tranquil abode remains effortlessly connected to the world with numerous community amenities and local treasures such as ski resorts, hiking trails, and shopping destinations just a short drive away. Whether you're seeking a lucrative investment in the realm of rentals or simply yearning to luxuriate in comfort and style, this home has it all. Welcome to comfort and contentment.
Sold for $374,000
$374,000
118 Brewster Way, East Stroudsburg, PA 18301
5beds
2,272sqft
Single Family Residence
Built in 1991
0.43 Acres Lot
$409,500 Zestimate®
$165/sqft
$3,570 Estimated rent
Home value
$409,500
$389,000 - $430,000
$3,570/mo
Zestimate® history
Owner options
List your home for rent
$3,570/mo
Rent Zestimate®
Find your next renter with Zillow Rental Manager. Plus, with online applications, you can quickly screen prospective tenants – for free.
$3,570/mo
Rent Zestimate®
Refinance and save
$3,756/mo
Est. payment
Refinancing to a lower rate could help reduce your monthly payments and save thousands over the life of the loan.
$3,756/mo
Est. payment
Explore your selling options
Work with a Zillow partner agent
Leverage their expertise and Zillow's premium Showcase listings to get your home seen by more buyers.
Get startedList with your own agent
Get your home in front of millions of buyers by listing it on Zillow.
Learn how to do itSell it yourself
Take full control of how buyers see your home on Zillow by listing For Sale by Owner (FSBO).
List your homeWhat's special
Ski resortsMaster bedroomOpen floor planGleaming stainless steel appliancesExquisite furnishingsHiking trailsGranite countertops
Zillow last checked:
Listing updated:
Listed by:
J.D. Lepeta 610-554-3600,
Keller Williams Northampton
Bought with:
nonmember
Pocono Mtn. Assoc. of REALTORS
Source: GLVR,MLS#: 725258 Originating MLS: Lehigh Valley MLS
Originating MLS: Lehigh Valley MLSFacts & features
Interior
Bedrooms & bathrooms
- Bedrooms: 5
- Bathrooms: 3
- Full bathrooms: 2
- 1/2 bathrooms: 1
Rooms
- Room types: Den, Office
Primary bedroom
- Level: Second
- Dimensions: 17.90 x 15.60
Bedroom
- Level: Second
- Dimensions: 11.40 x 11.30
Bedroom
- Level: Second
- Dimensions: 10.20 x 11.30
Bedroom
- Level: Second
- Dimensions: 11.40 x 14.30
Bedroom
- Level: First
- Dimensions: 15.80 x 11.30
Primary bathroom
- Level: Second
- Dimensions: 6.10 x 11.10
Dining room
- Level: First
- Dimensions: 9.50 x 11.10
Family room
- Level: First
- Dimensions: 15.10 x 19.80
Other
- Level: Second
- Dimensions: 7.90 x 4.10
Half bath
- Level: First
- Dimensions: 4.10 x 5.70
Kitchen
- Level: First
- Dimensions: 10.60 x 19.60
Laundry
- Description: Laundry Closet
- Level: First
- Dimensions: 5.80 x 2.90
Living room
- Level: First
- Dimensions: 25.00 x 15.60
Other
- Description: Walk-in Closet
- Level: Second
- Dimensions: 6.11 x 3.10
Heating
- Baseboard, Electric
Cooling
- Ceiling Fan(s), Wall Unit(s)
Appliances
- Included: Dryer, Dishwasher, ENERGY STAR Qualified Appliances, Electric Cooktop, Electric Dryer, Electric Oven, Electric Water Heater, Microwave, Oven, Range, Refrigerator, Self Cleaning Oven, Washer
- Laundry: Electric Dryer Hookup, Main Level
Features
- Cathedral Ceiling(s), Dining Area, Separate/Formal Dining Room, Entrance Foyer, Eat-in Kitchen, High Ceilings, Home Office, Kitchen Island, Family Room Main Level, Vaulted Ceiling(s), Walk-In Closet(s)
- Flooring: Hardwood, Tile
- Basement: Crawl Space
- Has fireplace: Yes
- Fireplace features: Family Room
Interior area
- Total interior livable area: 2,272 sqft
- Finished area above ground: 2,272
- Finished area below ground: 0
Property
Parking
- Total spaces: 5
- Parking features: Driveway, Off Street
- Garage spaces: 5
- Has uncovered spaces: Yes
Features
- Stories: 2
- Patio & porch: Deck
- Exterior features: Deck, Shed
Lot
- Size: 0.43 Acres
- Residential vegetation: Partially Wooded
Details
- Additional structures: Shed(s)
- Parcel number: 12638202988527
- Zoning: R-1
- Special conditions: None
Construction
Type & style
- Home type: SingleFamily
- Architectural style: Colonial
- Property subtype: Single Family Residence
Materials
- Vinyl Siding
- Roof: Asphalt,Fiberglass
Condition
- Year built: 1991
Utilities & green energy
- Electric: 200+ Amp Service, Circuit Breakers
- Sewer: Community/Coop Sewer
- Water: Community/Coop
Green energy
- Energy efficient items: Appliances
Community & HOA
Community
- Security: Smoke Detector(s)
- Subdivision: Other
HOA
- Has HOA: Yes
- HOA fee: $1,300 annually
Location
- Region: East Stroudsburg
Financial & listing details
- Price per square foot: $165/sqft
- Tax assessed value: $140,780
- Annual tax amount: $4,007
- Date on market: 9/19/2025
- Cumulative days on market: 184 days
- Listing terms: Cash,Conventional,FHA,USDA Loan,VA Loan
- Ownership type: Fee Simple
- Road surface type: Paved
Price history
| Date | Event | Price |
|---|---|---|
| 12/15/2023 | Sold | $374,000-1.3%$165/sqft |
Source:  GLVR #725258 Report a problem GLVR #725258 Report a problem | ||
| 11/5/2023 | Pending sale | $379,000$167/sqft |
Source: GLVR #725258 Report a problem | ||
| 10/23/2023 | Price change | $379,000-1.6%$167/sqft |
Source: PMAR #PM-110032 Report a problem | ||
| 10/6/2023 | Listed for sale | $385,000-3.7%$169/sqft |
Source: GLVR #725258 Report a problem | ||
| 9/10/2023 | Listing removed | -- |
Source: PMAR #PM-105100 Report a problem | ||
| 7/10/2023 | Price change | $399,900-2.4%$176/sqft |
Source: PMAR #PM-105100 Report a problem | ||
| 5/22/2023 | Price change | $409,900-1.2%$180/sqft |
Source: PMAR #PM-105100 Report a problem | ||
| 4/8/2023 | Listed for sale | $414,900+3.7%$183/sqft |
Source: PMAR #PM-105100 Report a problem | ||
| 10/21/2022 | Listing removed | -- |
Source: PMAR #PM-96700 Report a problem | ||
| 9/2/2022 | Price change | $399,999-8.9%$176/sqft |
Source: PMAR #PM-96700 Report a problem | ||
| 7/5/2022 | Price change | $439,000-4.4%$193/sqft |
Source: PMAR #PM-96700 Report a problem | ||
| 5/13/2022 | Price change | $459,000-4.2%$202/sqft |
Source: PMAR #PM-96700 Report a problem | ||
| 5/3/2022 | Listed for sale | $479,000+190.3%$211/sqft |
Source: PMAR #PM-96700 Report a problem | ||
| 12/8/2021 | Sold | $165,000-11.2%$73/sqft |
Source: PMAR #PM-89610 Report a problem | ||
| 7/16/2021 | Listed for sale | $185,900+28.2%$82/sqft |
Source: PMAR #PM-89610 Report a problem | ||
| 1/9/2017 | Sold | $145,000$64/sqft |
Source: Public Record Report a problem | ||
| 6/10/2016 | Sold | $145,000$64/sqft |
Source: Agent Provided Report a problem | ||
| 4/7/2016 | Price change | $145,000-3.3%$64/sqft |
Source: Waring Bowman Realty #PM-33971 Report a problem | ||
| 2/11/2016 | Listed for sale | $149,900+149.8%$66/sqft |
Source: Owner Report a problem | ||
| 1/6/2016 | Sold | $60,000+4015.2%$26/sqft |
Source: Public Record Report a problem | ||
| 12/1/2014 | Sold | $1,458$1/sqft |
Source: Public Record Report a problem | ||
Public tax history
| Year | Property taxes | Tax assessment |
|---|---|---|
| 2025 | $4,455 +8.2% | $140,780 |
| 2024 | $4,115 +6.8% | $140,780 |
| 2023 | $3,854 +5.6% | $140,780 |
| 2022 | $3,651 +1% | $140,780 |
| 2021 | $3,613 +1% | $140,780 |
| 2020 | $3,577 -37.5% | $140,780 +327.4% |
| 2019 | $5,723 | $32,940 |
| 2018 | $5,723 | $32,940 |
| 2017 | $5,723 +351.9% | $32,940 |
| 2016 | $1,267 | $32,940 |
| 2015 | -- | $32,940 |
| 2014 | -- | $32,940 |
| 2013 | -- | $32,940 |
| 2012 | -- | $32,940 |
| 2011 | -- | $32,940 |
| 2010 | -- | $32,940 |
| 2008 | -- | $32,940 |
| 2007 | -- | $32,940 |
| 2006 | -- | $32,940 |
| 2005 | -- | $32,940 |
| 2004 | -- | $32,940 |
| 2003 | -- | $32,940 |
Find assessor info on the county website
Neighborhood: 18301
Nearby homes
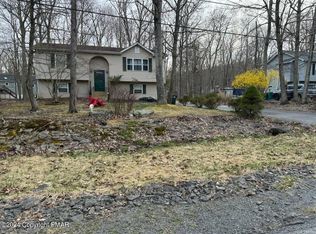
- $240,0005 bd3 ba2.2k sqft114 Brewster Way, East Stroudsburg, PA 18301Sold
- $320,2003 bd2 ba1.7k sqft124 Brewster Way, East Stroudsburg, PA 18301Off Market
- $389,0004 bd3 ba2.1k sqft111 Brewster Way, East Stroudsburg, PA 18301For Sale

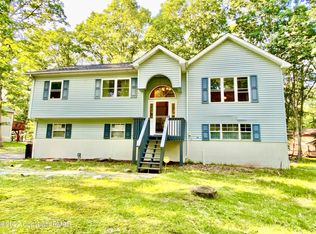
- $331,5004 bd2 ba1.8k sqft116 Glade Ter, East Stroudsburg, PA 18301Off Market
- $315,4005 bd2 ba1.3k sqft110 Glade Ter, East Stroudsburg, PA 18301Off Market
- $276,0004 bd2 ba872 sqft119 Brewster Way, East Stroudsburg, PA 18301Off Market
- $308,0004 bd2 ba970 sqft112 Brewster Way, East Stroudsburg, PA 18301Off Market
- $277,7003 bd2 ba1.2k sqft125 Brewster Way, East Stroudsburg, PA 18301Off Market
Nearby schools
GreatSchools rating
- 5/10Swiftwater El CenterGrades: K-3Distance: 5.8 mi
- 5/10Pocono Mountain East Junior High SchoolGrades: 7-8Distance: 5.7 mi
- 8/10Pocono Mountain East High SchoolGrades: 9-12Distance: 5.7 mi
Schools provided by the listing agent
- District: Pocono Mountain
Source: GLVR. This data may not be complete. We recommend contacting the local school district to confirm school assignments for this home.


Get pre-qualified for a loan
At Zillow Home Loans, we can pre-qualify you in as little as 5 minutes with no impact to your credit score.An equal housing lender. NMLS #10287.
Sell for more on Zillow
Get a Zillow Showcase℠ listing at no additional cost and you could sell for .
$409,500
2% more
+$8,190
With Zillow Showcase(estimated)
$417,690
- Pennsylvania
- Monroe County
- East Stroudsburg
- 18301
- 118 Brewster Way
Nearby cities
Nearby zip codes
Other East Stroudsburg Topics
- Apartments for Rent in 18301
- Houses for Sale in 18301
- Houses for Rent in 18301
- 18301 Real Estate
- East Stroudsburg Condos
- Houses for Sale in East Stroudsburg
- Newest Listings in East Stroudsburg
- East Stroudsburg Home Values
- East Stroudsburg Real Estate Agents
- East Stroudsburg Refinance
- East Stroudsburg Mortgage Rates
