**Airbnb Monster or Unlock Your Dream Vacation Home** This remarkable short-term rental opportunity comes with a transferable permit and a location that truly inspires. Just 300 feet from the ski slopes, you are surrounded by adventure—Enjoy the restaurant, an Outdoor pool, an Indoor pool, Indoor Hot Tub and a Fitness center right at your doorstep. This 5-bedroom home offers breathtaking mountain views and a plethora of amenities. With a newer roof installed in 2020, the property features an outdoor hot tub, a generous deck, shed storage, an outdoor cooking station, and a large screened porch. The efficient split AC/heating system, two kitchens, expansive family room, and game room area enhance every moment spent here. The Primary bedroom with its balcony invites relaxation, while the wood-burning fireplace and exposed beam ceilings add warmth and charm, complemented by stainless steel appliances. Located in a Gold Star Four Season Community! Enjoy an abundance of incredible amenities, including: - Indoor and outdoor swimming pools & Hot Tubs- Competitive tennis courts - Pickleball Courts, State-of-the-art fitness center - Two skiing trails with their own snow-making capabilities - Beautiful beach area and fishing dock - Enjoy leisurely days with pedal boats and rowboats - Racquetball and basketball courts for fitness and fun - Baseball field and playgrounds for family recreation - Ice skating in the winter months - Full restaurant and bar for your dining pleasure. Schedule your private tour today!"
For sale
Price cut: $19.9K (7/31)
$450,000
163 Cambridge Ct, Bushkill, PA 18324
5beds
2,112sqft
Single Family Residence
Built in 1983
0.34 Acres Lot
$-- Zestimate®
$213/sqft
$174/mo HOA
What's special
Wood-burning fireplaceGenerous deckLarge screened porchShed storageTwo kitchensOutdoor hot tubExposed beam ceilings
- 341 days
- 149
- 12
Zillow last checked:
Listing updated:
Listed by:
Joseph J. Salerno 570-243-1999,
Iron Valley R E - Mountainside 570-243-1999
Source: GLVR,MLS#: 767494 Originating MLS: Lehigh Valley MLS
Originating MLS: Lehigh Valley MLSFacts & features
Interior
Bedrooms & bathrooms
- Bedrooms: 5
- Bathrooms: 2
- Full bathrooms: 2
Primary bedroom
- Description: Access to Balcony
- Level: Second
- Dimensions: 15.00 x 15.00
Bedroom
- Level: Second
- Dimensions: 13.00 x 10.00
Bedroom
- Level: Second
- Dimensions: 12.00 x 12.00
Bedroom
- Level: First
- Dimensions: 12.00 x 11.00
Bedroom
- Level: Lower
- Dimensions: 12.00 x 11.00
Primary bathroom
- Level: Second
- Dimensions: 6.00 x 6.00
Dining room
- Description: Access to Screened Porch
- Level: First
- Dimensions: 11.00 x 11.00
Family room
- Level: Lower
- Dimensions: 16.00 x 12.00
Other
- Description: With Laundry Closet
- Level: First
- Dimensions: 8.00 x 7.00
Kitchen
- Description: Stainless Steel Appliances
- Level: First
- Dimensions: 11.00 x 9.00
Kitchen
- Level: Lower
- Dimensions: 11.00 x 9.00
Living room
- Description: Open Floor Plan, Fireplace, Access to Deck
- Level: First
- Dimensions: 16.00 x 12.00
Recreation
- Description: Access to Deck
- Level: Lower
- Dimensions: 18.00 x 15.00
Heating
- Baseboard, Ductless, Electric, Heat Pump
Cooling
- Ceiling Fan(s), Ductless
Appliances
- Included: Dishwasher, Electric Cooktop, Electric Dryer, Electric Oven, Electric Water Heater, Microwave, Refrigerator, Washer
- Laundry: Washer Hookup, Dryer Hookup, ElectricDryer Hookup, Main Level
Features
- Dining Area, Eat-in Kitchen, Family Room Lower Level, Game Room, Second Kitchen, Vaulted Ceiling(s)
- Flooring: Ceramic Tile, Hardwood
- Has fireplace: Yes
- Fireplace features: Living Room
Interior area
- Total interior livable area: 2,112 sqft
- Finished area above ground: 1,344
- Finished area below ground: 768
Property
Parking
- Total spaces: 6
- Parking features: Driveway, Off Street
- Garage spaces: 6
- Has uncovered spaces: Yes
Features
- Patio & porch: Balcony, Deck, Enclosed, Patio
- Exterior features: Balcony, Covered Patio, Deck, Hot Tub/Spa, Outdoor Kitchen, Shed
- Has spa: Yes
Lot
- Size: 0.34 Acres
- Features: Cul-De-Sac, Sloped
- Residential vegetation: Partially Wooded
Details
- Additional structures: Shed(s)
- Parcel number: 070064
- Zoning: R50
- Special conditions: None
Construction
Type & style
- Home type: SingleFamily
- Architectural style: Contemporary
- Property subtype: Single Family Residence
Materials
- Wood Siding
- Foundation: Block
- Roof: Asphalt,Fiberglass
Condition
- Year built: 1983
Utilities & green energy
- Sewer: Public Sewer
- Water: Public
Community & HOA
Community
- Subdivision: Saw Creek Estates
HOA
- Has HOA: Yes
- HOA fee: $2,083 annually
Location
- Region: Bushkill
Financial & listing details
- Price per square foot: $213/sqft
- Tax assessed value: $32,030
- Annual tax amount: $5,155
- Date on market: 11/3/2025
- Ownership type: Fee Simple
Estimated market value
Not available
Estimated sales range
Not available
Not available
Price history
| Date | Event | Price |
|---|---|---|
| 7/31/2026 | Price change | $2,500-10.4%$1/sqft |
Source: Bright MLS #PAPI2000866 Report a problem | ||
| 7/31/2026 | Price change | $450,000-4.2%$213/sqft |
Source: PMAR #PM-132152 Report a problem | ||
| 6/4/2026 | Listed for sale | $469,900-6%$222/sqft |
Source:  GLVR #767494 Report a problem GLVR #767494 Report a problem | ||
| 4/9/2026 | Listed for rent | $2,790$1/sqft |
Source: GLVR #774680 Report a problem | ||
| 11/3/2025 | Price change | $499,999+6.4%$237/sqft |
Source: GLVR #767494 Report a problem | ||
| 11/3/2025 | Price change | $469,900-6%$222/sqft |
Source: PMAR #PM-132152 Report a problem | ||
| 8/21/2025 | Price change | $499,999-12.4%$237/sqft |
Source: PMAR #PM-132152 Report a problem | ||
| 7/15/2025 | Price change | $570,900-3.4%$270/sqft |
Source: GLVR #757439 Report a problem | ||
| 5/14/2025 | Listed for sale | $590,900+12.6%$280/sqft |
Source: PMAR #PM-132152 Report a problem | ||
| 4/14/2022 | Sold | $525,000-4.4%$249/sqft |
Source: PMAR #PM-94189 Report a problem | ||
| 1/27/2022 | Listed for sale | $549,000+161.4%$260/sqft |
Source: PMAR #PM-94189 Report a problem | ||
| 7/15/2020 | Sold | $210,000$99/sqft |
Source: PMAR #PM-75104 Report a problem | ||
Public tax history
| Year | Property taxes | Tax assessment |
|---|---|---|
| 2025 | $5,254 +1.6% | $32,030 |
| 2024 | $5,173 +1.5% | $32,030 |
| 2023 | $5,095 +3.2% | $32,030 |
| 2022 | $4,937 +15.1% | $32,030 +14.1% |
| 2021 | $4,289 | $28,080 |
| 2020 | $4,289 +1.3% | $28,080 |
| 2019 | $4,233 +0.5% | $28,080 |
| 2018 | $4,212 | $28,080 |
| 2017 | -- | $28,080 |
| 2016 | -- | $28,080 |
| 2015 | -- | $28,080 |
| 2014 | -- | $28,080 |
| 2013 | -- | $28,080 |
| 2012 | -- | $28,080 |
| 2011 | -- | $28,080 |
| 2010 | -- | $28,080 |
Find assessor info on the county website
Monthly payment
Est. payment
Payment breakdown
Explore the cost of this home by adjusting the details. Changes won't be saved.Climate risks
Neighborhood: 18324
Nearby schools
Schools provided by the listing agent
- District: East Stroudsburg
Source: GLVR. This data may not be complete. We recommend contacting the local school district to confirm school assignments for this home.
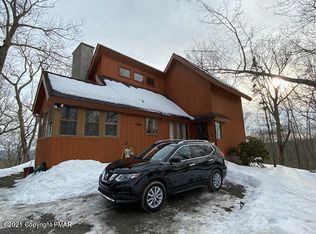
Similar homes
- $336,0003 bd2 ba1.6k sqft123 Banbury Dr, Bushkill, PA 18324For Sale

 MLS ID #SC265027, Melissa Gonzalez, PIKE/WAYNE ASSOCIATION. GSBR as distributed by MLS GRID
 - $335,0004 bd2 ba2.1k sqft6255 Decker Rd, Bushkill, PA 18324For Sale
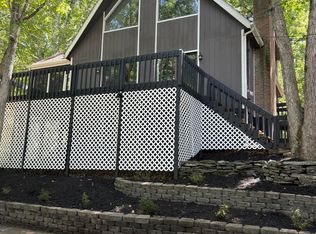 MLS ID #PM-142730, Alexis Dinger, USA Realty. PMAR
 - $399,9003 bd3 ba2.7k sqft3205 Ely Ct, Bushkill, PA 18324For Sale
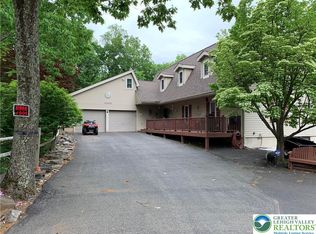 MLS ID #771408, Joseph J. Salerno, Iron Valley R E - Mountainside. GLVR
 - $262,9994 bd2 ba1.1k sqft198 Edinburgh Rd, Bushkill, PA 18324For Sale
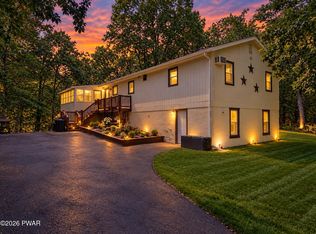
 MLS ID #PW262366, Kathy Conte, Berkshire Hathaway HomeServices Pocono Real Estate Milford. PWAR as distributed by MLS GRID
 - $289,0005 bd3 ba2.4k sqft158 Saunders Dr, Bushkill, PA 18324For SaleMLS ID #PW262260, Melissa Gonzalez, Berkshire Hathaway HomeServices Pocono Real Estate Milford. PWAR as distributed by MLS GRID
- $289,9993 bd2 ba1.9k sqft5231 Woodbridge Dr E, Bushkill, PA 18324For SaleMLS ID #PW263299, Timis Rosca, Keller Williams RE Hawley. PWAR as distributed by MLS GRID
- $239,5002 bd2 ba1.5k sqft2158 Southport Dr, Bushkill, PA 18324For SaleMLS ID #PW262273, Jessica Sheppard, Berkshire Hathaway HomeServices Pocono Real Estate Milford. PWAR as distributed by MLS GRID
- $289,9003 bd2 ba1.2k sqft214 Manchester Dr, Bushkill, PA 18324For SaleMLS ID #PW262499, Lisa Marie Perry Smith, CENTURY 21 Country Lake Homes - Lords Valley. PWAR as distributed by MLS GRID
- $415,0003 bd2 ba1.6k sqft1008 Long Lake Rd, Tamiment, PA 18371For SaleMLS ID #PW263206, Tamara Lee Chant, Davis R. Chant - Milford. PWAR as distributed by MLS GRID
