WELCOME TO THIS WELL-KEPT DETACHED COLONIAL HOME LOCATED IN THE HIGH AMENITY-FILLED SUBDIVISION OF SAW CREEK ESTATES. OFFERING 2,472 SQUARE FEET OF RELAXED LIVING SPACE, A NEW ROOF AND DECK - THIS 3-BEDROOM, 2 AND A HALF BATH HOME IS PERFECT FOR HOMEBUYERS LOOKING TO MAKE THEIR OWN. NICE SIZED FLAT YARD WITH FIREPIT, A NEW DECK, AND SITUATED IN THE FAR END OF CUL-DA-SAC FOR PRIVACY AND SAFETY FOR KIDS PLAYING. MODERN KITCHEN WITH STAINLESS STEEL APPLIANCES AND FAMILY ROOM EQUIPPED WITH WOODBURNING FIREPLACE. MASTER BEDROOM WITH EN-SUITE BATHROOM WITH HIS/HER SINKS. UNFINISHED BASEMENT IS AWAITING NEW OWNERS TO PUT FINISHING TOUCHES TO PROVIDE ADDITIONAL LIVING SPACE FOR LEISURE AND ENTERTAINMENT. 2 CAR GARAGE AND ADDITIONAL OFF AND ON STREET PARKING. COME SEE ALL THAT AWAITS YOU IN YOUR NEW HOME! NOT FAR FROM HIGHWAYS AND SHOPPING. MOTIVATED SELLER!
For sale
$379,900
2146 Bedford Dr, Bushkill, PA 18324
3beds
2,472sqft
Single Family Residence
Built in 2003
0.48 Acres Lot
$-- Zestimate®
$154/sqft
$180/mo HOA
What's special
New roofNew deck
- 408 days
- 283
- 27
Zillow last checked:
Listing updated:
Listed by:
Elizabeth A. McNair 610-395-0393,
CENTURY 21 Keim Realtors 610-395-0393,
Loren K. Keim Jr. 877-208-4158,
CENTURY 21 Keim Realtors
Source: GLVR,MLS#: 763633 Originating MLS: Lehigh Valley MLS
Originating MLS: Lehigh Valley MLSFacts & features
Interior
Bedrooms & bathrooms
- Bedrooms: 3
- Bathrooms: 3
- Full bathrooms: 2
- 1/2 bathrooms: 1
Rooms
- Room types: Den, Four Season, Office, Sunroom
Primary bedroom
- Level: Second
- Dimensions: 14.00 x 12.00
Bedroom
- Level: Second
- Dimensions: 10.00 x 11.00
Bedroom
- Level: Second
- Dimensions: 12.00 x 12.00
Primary bathroom
- Level: Second
- Dimensions: 9.00 x 8.00
Dining room
- Level: First
- Dimensions: 12.00 x 12.00
Family room
- Level: First
- Dimensions: 16.00 x 12.00
Other
- Level: Second
- Dimensions: 8.00 x 5.00
Half bath
- Description: estimated
- Level: First
- Dimensions: 7.00 x 3.00
Kitchen
- Level: First
- Dimensions: 18.00 x 10.00
Living room
- Level: First
- Dimensions: 12.00 x 12.00
Heating
- Heat Pump
Cooling
- Central Air, Ceiling Fan(s)
Appliances
- Included: Dishwasher, Electric Water Heater, Gas Oven, Gas Range, Microwave, Refrigerator
- Laundry: Washer Hookup, Dryer Hookup, Main Level
Features
- Attic, Dining Area, Separate/Formal Dining Room, Eat-in Kitchen, Home Office, Storage, Walk-In Closet(s)
- Flooring: Carpet, Hardwood, Laminate, Resilient
- Basement: Full
- Has fireplace: Yes
- Fireplace features: Family Room, Wood Burning
Interior area
- Total interior livable area: 2,472 sqft
- Finished area above ground: 2,472
- Finished area below ground: 0
Property
Parking
- Total spaces: 2
- Parking features: Attached, Driveway, Garage, Off Street, On Street, Garage Door Opener
- Attached garage spaces: 2
- Has uncovered spaces: Yes
Features
- Stories: 2
- Patio & porch: Deck
- Exterior features: Deck
Lot
- Size: 0.48 Acres
- Features: Cul-De-Sac, Flat
- Residential vegetation: Partially Wooded
Details
- Parcel number: 197.010364 110701
- Zoning: RESIDENTIAL (R00)
- Special conditions: None
Construction
Type & style
- Home type: SingleFamily
- Architectural style: Colonial
- Property subtype: Single Family Residence
Materials
- Stone, Vinyl Siding
- Roof: Asphalt,Fiberglass
Condition
- Year built: 2003
Utilities & green energy
- Electric: Circuit Breakers
- Sewer: Septic Tank
- Water: Public
Community & HOA
Community
- Features: Curbs
- Subdivision: Saw Creek Estates
HOA
- Has HOA: Yes
- HOA fee: $180 monthly
Location
- Region: Bushkill
Financial & listing details
- Price per square foot: $154/sqft
- Tax assessed value: $51,950
- Annual tax amount: $8,395
- Date on market: 8/29/2025
- Ownership type: Fee Simple
Estimated market value
Not available
Estimated sales range
Not available
$2,686/mo
Price history
| Date | Event | Price |
|---|---|---|
| 7/23/2026 | Listed for rent | $2,500$1/sqft |
Source: GLVR #781354 Report a problem | ||
| 6/4/2026 | Price change | $379,900-1.3%$154/sqft |
Source:  GLVR #763633 Report a problem GLVR #763633 Report a problem | ||
| 3/19/2026 | Price change | $385,000-3.7%$156/sqft |
Source: GLVR #763633 Report a problem | ||
| 10/3/2025 | Price change | $399,900-4.2%$162/sqft |
Source: GLVR #763633 Report a problem | ||
| 9/9/2025 | Listed for sale | $417,500+12.1%$169/sqft |
Source: GLVR #763633 Report a problem | ||
| 10/11/2022 | Sold | $372,500-0.6%$151/sqft |
Source: PMAR #PM-99989 Report a problem | ||
| 8/29/2022 | Price change | $374,800-2.6%$152/sqft |
Source: PMAR #PM-99989 Report a problem | ||
| 8/16/2022 | Listed for sale | $384,800+50.4%$156/sqft |
Source: PMAR #PM-99989 Report a problem | ||
| 6/16/2022 | Sold | $255,800-1.6%$103/sqft |
Source: PMAR #PM-96649 Report a problem | ||
| 5/3/2022 | Listed for sale | $259,900+19237.8%$105/sqft |
Source:  RE/MAX International #PM-96649 Report a problem RE/MAX International #PM-96649 Report a problem | ||
| 12/14/2021 | Sold | $1,344$1/sqft |
Source: Public Record Report a problem | ||
Public tax history
| Year | Property taxes | Tax assessment |
|---|---|---|
| 2025 | $8,522 +1.6% | $51,950 |
| 2024 | $8,390 +1.5% | $51,950 |
| 2023 | $8,264 +3.2% | $51,950 |
| 2022 | $8,007 +0.9% | $51,950 |
| 2021 | $7,934 | $51,950 |
| 2020 | $7,934 +1.3% | $51,950 |
| 2019 | $7,831 +0.5% | $51,950 |
| 2018 | $7,792 | $51,950 |
| 2017 | -- | $51,950 |
| 2016 | -- | $51,950 |
| 2015 | -- | $51,950 |
| 2014 | -- | $51,950 |
| 2013 | -- | $51,950 |
| 2012 | -- | $51,950 |
| 2011 | -- | $51,950 |
| 2010 | -- | $51,950 |
Find assessor info on the county website
Monthly payment
Est. payment
Payment breakdown
Explore the cost of this home by adjusting the details. Changes won't be saved.Climate risks
Neighborhood: 18324
Nearby schools
Schools provided by the listing agent
- District: East Stroudsburg
Source: GLVR. This data may not be complete. We recommend contacting the local school district to confirm school assignments for this home.
Similar homes
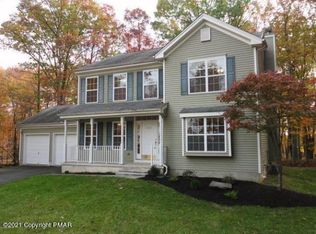
- $360,0004 bd3 ba1.6k sqft1152 Dorset Dr, Bushkill, PA 18324For Sale
 MLS ID #773150, Joseph J. Salerno, Iron Valley R E - Mountainside. GLVR
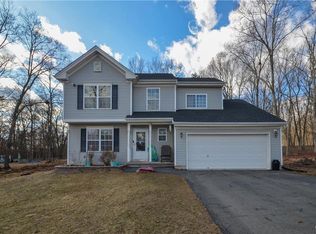
 - $399,9003 bd3 ba2.7k sqft3205 Ely Ct, Bushkill, PA 18324For Sale
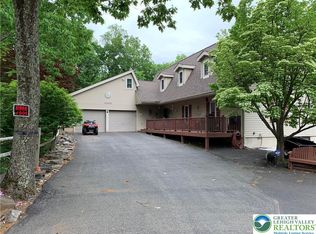 MLS ID #771408, Joseph J. Salerno, Iron Valley R E - Mountainside. GLVR
 - $425,0005 bd3 ba2.3k sqft6486 Decker Rd, Bushkill, PA 18324For Sale
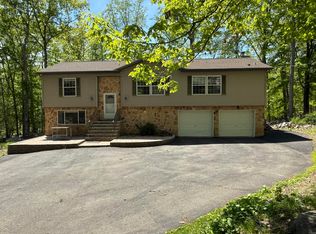 MLS ID #PM-139352, Joseph J Salerno, Iron Valley Real Estate - Mountainside. PMAR
 - $349,9004 bd3 ba2.4k sqft224 Kensington Dr, Lehman Township, PA 18324New Construction
 MLS ID #777069, Jackie Breidinger, BHHS Benjamin Real Estate. GLVR
 - $289,9993 bd2 ba1.9k sqft5231 Woodbridge Dr E, Bushkill, PA 18324For Sale
 MLS ID #PW263299, Timis Rosca, Keller Williams RE Hawley. PWAR as distributed by MLS GRID
 - $299,0003 bd3 ba1.8k sqft3132 Bear Rd, Bushkill, PA 18324For Sale
 MLS ID #SC265033, Melissa Gonzalez, PIKE/WAYNE ASSOCIATION. GSBR as distributed by MLS GRID
 - $284,0003 bd2 ba1.8k sqft128 Saint Andrews Dr, Bushkill, PA 18324For SaleMLS ID #PW262174, Tamara Lee Chant, Davis R. Chant - Milford. PWAR as distributed by MLS GRID
- $415,0003 bd2 ba1.6k sqft1008 Long Lake Rd, Tamiment, PA 18371For SaleMLS ID #PW263206, Tamara Lee Chant, Davis R. Chant - Milford. PWAR as distributed by MLS GRID
- $280,0004 bd3 ba1.6k sqft1107 Hampstead Ct, Bushkill, PA 18324For SaleMLS ID #PW262440, Eileen Stevens, Weichert Realtors - Ruffino Real Estate. PWAR as distributed by MLS GRID
- $379,7373 bd3 ba2.3k sqft110 Stroud Ct, Dingmans Ferry, PA 18328For SaleMLS ID #PW263124, Beth N Schutte, Realtor, Realty Executives Exceptional Hawley. PWAR as distributed by MLS GRID
- $299,9003 bd3 ba2.2k sqft2193 Spring Dr, Bushkill, PA 18324For SaleMLS ID #PW260488, Dara Larsen, Iron Valley R E Tri-State. PWAR as distributed by MLS GRID
