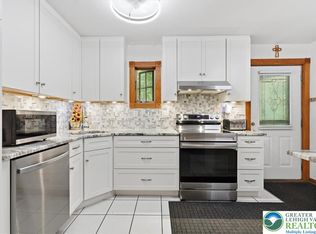
Whether you're looking for a full-time residence, weekend getaway, or investment property, this charming 3-bedroom, 2 bath chalet is the perfect fit! Nestled in a peaceful wooded setting, this home offers the ideal Pocono retreat. The lower level features a spacious recreation room with a cozy wood stove, utility closet, laundry/half bath, and a flexible room that can serve as a third bedroom, office, or hobby space. Upstairs, you'll love the vaulted ceilings and open-concept layout featuring a kitchen with a breakfast bar, dining area, and inviting living room with a wood-burning fireplace. Step onto the large deck from the living or dining area and enjoy views overlooking the front yard and surrounding woods. Two bedrooms and an updated full bath complete the upper level. Additional highlights include a new roof (2017), Nest smart thermostats, a wall A/C unit in the upstairs living room, electric baseboard heat, front patio, lean-to for firewood storage, power inlet for generator hookup and EV charging station, and a horseshoe driveway with plenty of parking for family and guests. Located in an amenity-filled community with a clubhouse, indoor and outdoor pools, and just minutes from the Pocono Mountains' year-round attractions, festivals, skiing, hiking, lakes, shopping, and dining, this home offers endless possibilities for living, vacationing, or generating rental income.
For sale
Price cut: $11K (7/27)
$239,000
5110 Yukon Dr, East Stroudsburg, PA 18302
3beds
1,792sqft
Single Family Residence
Built in 1975
0.91 Acres Lot
$-- Zestimate®
$133/sqft
$96/mo HOA
What's special
Wood-burning fireplaceLarge deckSpacious recreation roomElectric baseboard heatFront patioNest smart thermostatsOpen-concept layout
- 55 days |
- 1,516 |
- 84 |
Zillow last checked:
Listing updated:
Listed by:
Vinny Fattorusso 610-691-6100,
RE/MAX Real Estate 610-691-6100,
Kristina Fattorusso 610-730-5178,
RE/MAX Real Estate
Source: GLVR,MLS#: 779980 Originating MLS: Lehigh Valley MLS
Originating MLS: Lehigh Valley MLSFacts & features
Interior
Bedrooms & bathrooms
- Bedrooms: 3
- Bathrooms: 2
- Full bathrooms: 2
Rooms
- Room types: Den, Office
Primary bedroom
- Level: Second
- Dimensions: 14.00 x 10.00
Bedroom
- Level: Second
- Dimensions: 10.00 x 11.00
Bedroom
- Description: - Could be an additional bedroom, flexible room, office, or hobby space.
- Level: First
- Dimensions: 14.00 x 13.00
Breakfast room nook
- Level: Second
- Dimensions: 10.00 x 9.00
Other
- Level: Second
- Dimensions: 7.00 x 5.00
Other
- Description: Laundry/bathroom
- Level: First
- Dimensions: 10.00 x 14.00
Kitchen
- Level: Second
- Dimensions: 11.00 x 9.00
Living room
- Level: Second
- Dimensions: 13.00 x 18.00
Other
- Description: Utility Room
- Level: First
- Dimensions: 4.00 x 7.00
Recreation
- Level: First
- Dimensions: 20.00 x 25.00
Heating
- Baseboard, Electric, Wood Stove
Cooling
- Ceiling Fan(s), Wall Unit(s)
Appliances
- Included: Dishwasher, Electric Dryer, Electric Oven, Electric Range, Electric Water Heater, Microwave, Refrigerator
- Laundry: Electric Dryer Hookup, Lower Level
Features
- Dining Area, Game Room, Home Office, Kitchen Island, Skylights, Vaulted Ceiling(s)
- Flooring: Carpet, Laminate, Resilient, Tile
- Windows: Skylight(s)
- Basement: Full,Finished
- Has fireplace: Yes
- Fireplace features: Lower Level, Living Room, Wood Burning
Interior area
- Total interior livable area: 1,792 sqft
- Finished area above ground: 942
- Finished area below ground: 850
Property
Parking
- Parking features: Driveway, Off Street
- Has uncovered spaces: Yes
Features
- Stories: 2
- Patio & porch: Balcony, Covered, Patio
- Exterior features: Balcony, Fire Pit, Patio, Shed
Lot
- Size: 0.91 Acres
- Residential vegetation: Partially Wooded
Details
- Additional structures: Shed(s)
- Parcel number: 09/6D/1/47
- Zoning: R3
- Special conditions: None
Construction
Type & style
- Home type: SingleFamily
- Architectural style: Chalet/Alpine
- Property subtype: Single Family Residence
Materials
- Vinyl Siding
- Roof: Asphalt,Fiberglass
Condition
- Year built: 1975
Utilities & green energy
- Electric: Circuit Breakers, Generator Hookup
- Sewer: Septic Tank
- Water: Well
Community & HOA
Community
- Subdivision: Winona Lakes
HOA
- Has HOA: Yes
- HOA fee: $1,149 annually
Location
- Region: East Stroudsburg
Financial & listing details
- Price per square foot: $133/sqft
- Tax assessed value: $109,500
- Annual tax amount: $4,378
- Date on market: 7/1/2026
- Ownership type: Fee Simple
Estimated market value
Not available
Estimated sales range
Not available
Not available
Price history
| Date | Event | Price |
|---|---|---|
| 7/27/2026 | Price change | $239,000-4.4%$133/sqft |
Source:  GLVR #779980 Report a problem GLVR #779980 Report a problem | ||
| 7/1/2026 | Listed for sale | $250,000+400%$140/sqft |
Source: GLVR #779980 Report a problem | ||
| 3/19/2012 | Sold | $50,000-63%$28/sqft |
Source: Public Record Report a problem | ||
| 8/5/2005 | Sold | $135,000$75/sqft |
Source: Public Record Report a problem | ||
Public tax history
| Year | Property taxes | Tax assessment |
|---|---|---|
| 2025 | $4,310 +4.7% | $109,500 |
| 2024 | $4,118 +4.6% | $109,500 |
| 2023 | $3,935 -1.3% | $109,500 |
| 2022 | $3,988 | $109,500 |
| 2021 | $3,988 +1.5% | $109,500 |
| 2020 | $3,927 -3% | $109,500 +467.4% |
| 2019 | $4,047 | $19,300 |
| 2018 | $4,047 | $19,300 |
| 2017 | $4,047 0% | $19,300 |
| 2016 | $4,047 | $19,300 |
| 2015 | -- | $19,300 |
| 2014 | -- | $19,300 |
| 2013 | -- | $19,300 |
| 2012 | -- | $19,300 |
| 2011 | -- | $19,300 |
| 2010 | -- | $19,300 |
| 2008 | -- | $19,300 |
| 2007 | -- | $19,300 |
| 2006 | -- | $19,300 |
| 2005 | -- | $19,300 |
| 2004 | -- | $19,300 +0.5% |
| 2003 | -- | $19,200 |
Find assessor info on the county website
Monthly payment
Est. payment
Payment breakdown
Explore the cost of this home by adjusting the details. Changes won't be saved.Climate risks
Neighborhood: 18302
Nearby schools
GreatSchools rating
- 5/10Resica El SchoolGrades: K-5Distance: 1.7 mi
- 4/10Lehman Intermediate SchoolGrades: 6-8Distance: 11.7 mi
- 4/10East Stroudsburg Senior High School NorthGrades: 9-12Distance: 6.7 mi
Schools provided by the listing agent
- Elementary: Resica Elementary
- Middle: Lehman Intermediate
- High: East Stroudsburg High School North
- District: Stroudsburg
Source: GLVR. This data may not be complete. We recommend contacting the local school district to confirm school assignments for this home.
- $246,4003 bd2 ba1.1k sqft5112 Yukon Dr, East Stroudsburg, PA 18302Off Market
- $279,1004 bd2 ba1.1k sqft5114 Yukon Dr, East Stroudsburg, PA 18302Off Market
- $271,4003 bd2 ba1.2k sqft5116 Yukon Dr, East Stroudsburg, PA 18302Off Market
- $2,4003 bd2 ba1.3k sqft5109 Yukon Dr, East Stroudsburg, PA 18302For Rent

- $12,000-- bd-- ba-- sqftYukon Dr, East Stroudsburg, PA 18302For Sale
- $276,0003 bd2 ba1.7k sqft5104 Yukon Dr, East Stroudsburg, PA 18302Sold
- $322,3003 bd3 ba2k sqft3511 Polar Ct, East Stroudsburg, PA 18302Off Market
- $291,5003 bd2 ba1.5k sqft5118 Yukon Dr, East Stroudsburg, PA 18302Off Market
A local agent can set up tours, give advice and negotiate with sellers.
A local lender can help you make sure your offer is ready when you are.
Similar homes
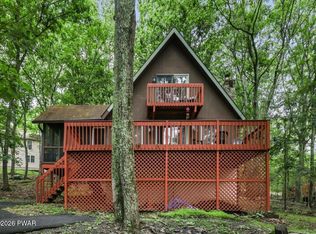
- $275,0003 bd2 ba1.4k sqft677 Clubhouse Dr, East Stroudsburg, PA 18302For Sale
 MLS ID #780209, Mercedes Ortega-Bonser, Smart Way America Realty. GLVR
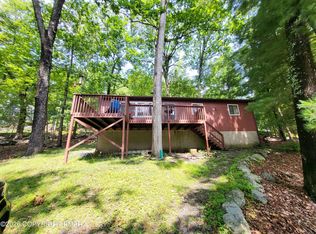
 - $249,9002 bd2 ba1.5k sqft2158 Southport Dr, Bushkill, PA 18324For Sale
 MLS ID #PW262273, Jessica Sheppard, Berkshire Hathaway HomeServices Pocono Real Estate Milford. PWAR as distributed by MLS GRID
 - $217,0003 bd1 ba1k sqft257 Saunders Dr, Bushkill, PA 18324For Sale
 MLS ID #PM-143462, Steven Smaracko, Saw Creek Real Estate. PMAR
 - $285,0003 bd2 ba1.8k sqft128 Saint Andrews Dr, Bushkill, PA 18324For Sale
 MLS ID #PW262174, Tamara Lee Chant, Davis R. Chant - Milford. PWAR as distributed by MLS GRID
 - $254,0003 bd2 ba1.1k sqft127 Dorchester Dr, Bushkill, PA 18324For SaleMLS ID #PM-140225, Diana Salerno, Iron Valley Real Estate - Mountainside. PMAR
- $275,0002 bd2 ba1.1k sqft5218 Woodbridge Dr E, Bushkill, PA 18324For SaleMLS ID #781457, Kelly L. Houston, Keller Williams Northampton. GLVR
- $229,9003 bd2 ba1.3k sqft1119 Cranberry Dr, Bushkill, PA 18324For Sale
 MLS ID #PAPI2000896, Marion Gaeta, The Real Estate Group, LLC. Bright MLS
 - $225,0002 bd3 ba1.1k sqft312 Hollow Rd Unit 36, East Stroudsburg, PA 18302For SaleMLS ID #772342, Dieter H. Metzger, C.S. Equestrian & Country Prop. GLVR
- $284,5003 bd2 ba1.7k sqft229 Pocono Blvd, Bushkill, PA 18324For SaleMLS ID #781424, Jon Campbell, Real of Pennsylvania. GLVR
- $280,0004 bd3 ba1.6k sqft1107 Hampstead Ct, Bushkill, PA 18324For SaleMLS ID #PW262440, Eileen Stevens, Weichert Realtors - Ruffino Real Estate. PWAR as distributed by MLS GRID
- $299,0004 bd3 ba2k sqft4271 Winchester Way, Bushkill, PA 18324For SaleMLS ID #778871, Joseph J. Salerno, Iron Valley R E - Mountainside. GLVR
- $230,0002 bd1 ba1.1k sqft1107 Grouse Ct, Bushkill, PA 18324For SaleMLS ID #PW262670, Jessica Sheppard, Berkshire Hathaway HomeServices Pocono Real Estate Milford. PWAR as distributed by MLS GRID
- $225,0003 bd2 ba1.1k sqft802 Burning Tree Ct, Lords Valley, PA 18428For SaleMLS ID #PW261266, Megan Vennie, Davis R. Chant - Lords Valley. PWAR as distributed by MLS GRID
- $245,0002 bd1 ba1k sqft432 Birch St, East Stroudsburg, PA 18301For SaleMLS ID #782818, Franco Grisafi, LPT Realty LLC. GLVR
- $324,9004 bd2 ba1.6k sqft117 Clifton Dr, Bushkill, PA 18324For SaleMLS ID #779265, Joseph J. Salerno, Iron Valley R E - Mountainside. GLVR
- $244,9993 bd2 ba1.4k sqft116 Heron Bay Rd, Hawley, PA 18428For SaleMLS ID #PW261913, Jessica A Black, Davis R. Chant - Lake Wallenpaupack. PWAR as distributed by MLS GRID
- $299,5003 bd2 ba1.2k sqft138 Dover Dr, Bushkill, PA 18324For SaleMLS ID #PW261283, Deanna M Mazzotta, Keller Williams RE Hawley. PWAR as distributed by MLS GRID
- $299,0004 bd3 ba1.9k sqft5695 Decker Rd, Bushkill, PA 18324For SaleMLS ID #PAPI2000792, Kacey Conaty, Wilkins and Associates Real Estate INC. Bright MLS
- $229,0003 bd2 ba1.2k sqft192 N Forrest Dr, Milford, PA 18337For SaleMLS ID #PW262676, Sandra Soesman, Realty Executives Exceptional Milford. PWAR as distributed by MLS GRID
- $234,9003 bd1 ba1.5k sqft107 Fawn Lake Dr, Dingmans Ferry, PA 18328For SaleMLS ID #PW261576, Valerie S. Robinson, Pike County Real Estate. PWAR as distributed by MLS GRID
