This Bavarian-Style two story view-home is being offered by its original family owners after 56 years of care. A rare renovation opportunity, set on 1.3 wooded acres on a cul de sac, the property offers a peaceful country setting and a true sense of retreat.Inside you will find warm rustic character with rich wood paneling, hardwood floors under carpet, and wood ceilings. A galley kitchen is open to the dining area with large windows. Ready for your personal touch, this home is ideal as a weekend getaway, or year round living for a small family. Take advantage of Hemlock Farms' lakes, pools, clubhouse and outdoor recreation. Set up your appointment today!
Pending
$225,000
802 Burning Tree Ct, Lords Valley, PA 18428
3beds
1,152sqft
Single Family Residence
Built in 1970
1.3 Acres Lot
$221,300 Zestimate®
$195/sqft
$250/mo HOA
What's special
Bavarian-style two story view-homeCul de sacLarge windowsHardwood floorsRich wood panelingWood ceilingsWarm rustic character
- 163 days
- 141
- 0
Zillow last checked:
Listing updated:
Listed by:
Megan Vennie 570-470-0678,
Davis R. Chant - Lords Valley 570-775-7337,
Patty Magie 570-228-1715,
Davis R. Chant - Lords Valley
Source: PWAR as distributed by MLS GRID,MLS#: PW261266
Facts & features
Interior
Bedrooms & bathrooms
- Bedrooms: 3
- Bathrooms: 2
- Full bathrooms: 1
- 1/2 bathrooms: 1
Primary bedroom
- Description: HW under carpet
- Area: 132.25
- Dimensions: 11.5 x 11.5
Bedroom 1
- Description: tile
- Area: 95
- Dimensions: 9.5 x 10
Bedroom 2
- Description: tile
- Area: 97.38
- Dimensions: 9.5 x 10.25
Bathroom 1
- Description: tub and shower
- Area: 48
- Dimensions: 6 x 8
Bathroom 2
- Description: half bath
- Area: 31.25
- Dimensions: 5 x 6.25
Dining room
- Area: 120
- Dimensions: 10 x 12
Family room
- Area: 195
- Dimensions: 13 x 15
Kitchen
- Description: Back door
- Area: 104
- Dimensions: 13 x 8
Laundry
- Description: washer and dryer
- Area: 40
- Dimensions: 5 x 8
Living room
- Description: ceiling fan
- Area: 168
- Dimensions: 14 x 12
Heating
- Electric
Cooling
- Ceiling Fan(s)
Appliances
- Included: Dryer, Range, Washer, Refrigerator
- Laundry: Laundry Room
Features
- Beamed Ceilings, Vaulted Ceiling(s), Ceiling Fan(s), Cathedral Ceiling(s)
- Flooring: Hardwood, Tile
- Basement: None
- Has fireplace: No
Interior area
- Total structure area: 1,152
- Total interior livable area: 1,152 sqft
- Finished area above ground: 1,152
- Finished area below ground: 0
Property
Parking
- Parking features: Driveway
- Has uncovered spaces: Yes
Features
- Levels: Two
- Stories: 2
- Patio & porch: Deck
- Pool features: Community, Indoor, Association
- Spa features: Association
- Has view: Yes
- View description: Trees/Woods
- Body of water: Hemlock Lake
Lot
- Size: 1.3 Acres
- Features: Level, Wooded, Private, Many Trees
Details
- Parcel number: 133.010327 035869
- Zoning: Residential
- Zoning description: Residential
Construction
Type & style
- Home type: SingleFamily
- Architectural style: See Remarks
- Property subtype: Single Family Residence
Condition
- New construction: No
- Year built: 1970
- Major remodel year: 1970
Utilities & green energy
- Electric: 200+ Amp Service
- Sewer: Septic Tank
- Water: Comm Central, Water Fees
Community & HOA
Community
- Features: Clubhouse, Tennis Court(s), Pool, Playground, Park, Lake, Gated, Golf, Fitness Center, Fishing
- Security: 24 Hour Security, Security Gate, Security Guard, Gated with Guard
- Subdivision: Hemlock Farms
HOA
- Has HOA: Yes
- Amenities included: Basketball Court, Trail(s), Trash, Recreation Facilities, Tennis Court(s), Teen Center, Spa/Hot Tub, Snow Removal, Senior Center, Security, Pool, Party Room, Playground, Picnic Area, Meeting Room, Park, Golf Course, Indoor Pool, Game Room, Gated, Fitness Center, Dog Park, Exercise Course, Clubhouse, Billiard Room, Beach Rights, Beach Access
- Services included: Trash, Snow Removal
- HOA fee: $2,995 annually
Location
- Region: Lords Valley
Financial & listing details
- Price per square foot: $195/sqft
- Tax assessed value: $18,190
- Annual tax amount: $2,242
- Date on market: 5/6/2026
- Cumulative days on market: 162 days
- Road surface type: Paved
Estimated market value
$221,300
$210,000 - $232,000
$2,329/mo
Price history
| Date | Event | Price |
|---|---|---|
| 9/20/2026 | Pending sale | $225,000$195/sqft |
Source:  PWAR as distributed by MLS GRID #PW261266 Report a problem PWAR as distributed by MLS GRID #PW261266 Report a problem | ||
| 5/6/2026 | Listed for sale | $225,000$195/sqft |
Source: PWAR as distributed by MLS GRID #PW261266 Report a problem | ||
Public tax history
| Year | Property taxes | Tax assessment |
|---|---|---|
| 2025 | $2,176 +6.7% | $18,190 |
| 2024 | $2,039 +3.9% | $18,190 |
| 2023 | $1,962 +3.9% | $18,190 |
| 2022 | $1,889 +1.5% | $18,190 |
| 2021 | $1,862 | $18,190 |
| 2020 | $1,862 +3.3% | $18,190 |
| 2019 | $1,802 +1.7% | $18,190 |
| 2018 | $1,772 | $18,190 |
| 2017 | -- | $18,190 |
| 2016 | -- | $18,190 |
| 2015 | -- | $18,190 |
| 2014 | -- | $18,190 |
| 2013 | -- | $18,190 |
| 2012 | -- | $18,190 |
| 2011 | -- | $18,190 |
| 2010 | -- | $18,190 |
Find assessor info on the county website
Monthly payment
Est. payment
Payment breakdown
Explore the cost of this home by adjusting the details. Changes won't be saved.Climate risks
Neighborhood: 18428
Similar homes
- $225,0003 bd2 ba1.5k sqft216 Mountain View Dr, Hawley, PA 18428For Sale
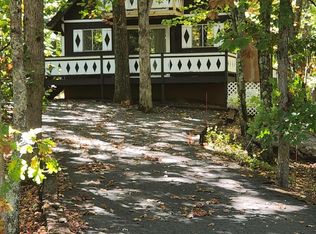
 MLS ID #PW263491, Barbara Mae St. Denis, Davis R. Chant - Lords Valley. PWAR as distributed by MLS GRID
 - $250,0003 bd3 ba1.1k sqft100 Long Ridge Dr, Hawley, PA 18428For Sale
 MLS ID #PW263119, Ashlie Eckert, Berkshire Hathaway HomeServices Pocono Real Estate Hawley. PWAR as distributed by MLS GRID
 - $275,0003 bd2 ba1k sqft132 Pommel Dr, Lords Valley, PA 18428For Sale
 MLS ID #PW263027, Niki Santelli-Wolff, Berkshire Hathaway HomeServices Pocono Real Estate Milford. PWAR as distributed by MLS GRID
 - $189,9993 bd1 ba896 sqft211 Hillside Dr, Lords Valley, PA 18428For Sale
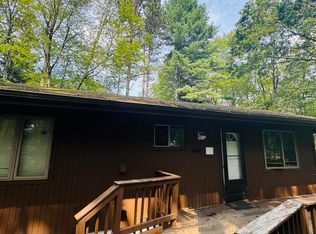 MLS ID #PW252512, Ashlie Eckert, Berkshire Hathaway HomeServices Pocono Real Estate Hawley. PWAR as distributed by MLS GRID
 - $289,0003 bd2 ba915 sqft140 Hillside Dr, Hawley, PA 18428For SaleMLS ID #PW262900, David Calabrese, Berkshire Hathaway HomeServices Pocono Real Estate Hawley. PWAR as distributed by MLS GRID
- $270,0003 bd2 ba1k sqft107 Fetlock Dr, Hawley, PA 18428For SaleMLS ID #PW261748, Jennifer Dwan, Payne Team Real Estate. PWAR as distributed by MLS GRID
- $269,9003 bd2 ba1.2k sqft129 Surrey Ln, Hawley, PA 18428For SaleMLS ID #PW263117, Kassey Renna, Davis R. Chant - Milford. PWAR as distributed by MLS GRID
- $275,0003 bd2 ba1.2k sqft232 Basswood Dr, Hawley, PA 18428For SaleMLS ID #PW261540, Scott P. Bouwmans, Davis R. Chant - Lords Valley. PWAR as distributed by MLS GRID
- $335,0003 bd2 ba1.7k sqft105 Orchard Dr, Hawley, PA 18428For SaleMLS ID #PW261433, Tina Jago, Davis R. Chant - Lords Valley. PWAR as distributed by MLS GRID
- $239,0003 bd1 ba1k sqft243 Sunrise Dr, Milford, PA 18337For SaleMLS ID #PW263543, Rebecca Repecki, Realty Executives Exceptional Milford. PWAR as distributed by MLS GRID
- $299,0003 bd2 ba1.6k sqft127 Fetlock Dr, Hawley, PA 18428For SaleMLS ID #PW260044, Scott P. Bouwmans, Davis R. Chant - Lords Valley. PWAR as distributed by MLS GRID
- $285,0003 bd2 ba1.2k sqft328 Maple Ridge Dr, Lords Valley, PA 18428For SaleMLS ID #PW261344, Josephine Contrastano, Associate Broker, CENTURY 21 Country Lake Homes - Lords Valley. PWAR as distributed by MLS GRID
- $235,0003 bd2 ba1.1k sqft126 Laurel Cir, Hawley, PA 18428For SaleMLS ID #PW261953, William Clauss, Davis R. Chant - Lake Wallenpaupack. PWAR as distributed by MLS GRID
- $290,0002 bd1 ba1.2k sqft215 Stirrup Ln, Hawley, PA 18428For SaleMLS ID #PW263074, Patty Magie, Davis R. Chant - Lords Valley. PWAR as distributed by MLS GRID
- $239,5803 bd2 ba1.3k sqft133 Cobblestone Dr, Milford, PA 18337For SaleMLS ID #PW263403, Bonnie La Fe', Realty Executives Exceptional Milford. PWAR as distributed by MLS GRID
- $172,9003 bd2 ba1.4k sqft101 Bluestone Dr, Lords Valley, PA 18428For SaleMLS ID #PW261580, Megan Vennie, Davis R. Chant - Lords Valley. PWAR as distributed by MLS GRID
- $328,0003 bd2 ba1.6k sqft300 Forest Dr, Hawley, PA 18428For SaleMLS ID #PW260910, Michele Talbot, Iron Valley RE Innovate - Lords Valley. PWAR as distributed by MLS GRID
- $249,9004 bd2 ba1.4k sqft105 Floyd Ct, Milford, PA 18337For SaleMLS ID #PW260048, Dawn J Curreri, Eagle Valley Realty. PWAR as distributed by MLS GRID
- $249,0003 bd2 ba1.5k sqft803 Buckhorn Ct, Hawley, PA 18428For SaleMLS ID #PW261767, William Clauss, Davis R. Chant - Lake Wallenpaupack. PWAR as distributed by MLS GRID
