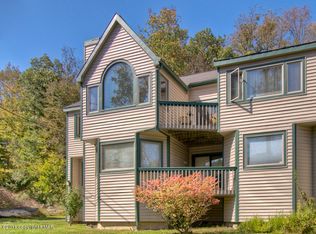
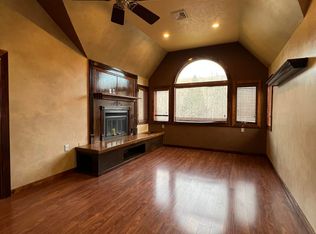
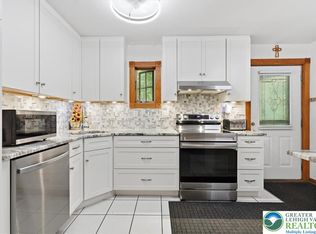
$10,000 PRICE ADJUSTMENT! This lovely, affordable, 2-bedroom, 3-bath end-unit condo is just outside the quaint historic village of Shawnee, PA, directly across from the Shawnee ski area and minutes from the Delaware River and the Shawnee Inn and golf course. Ideal primary residence, vacation home or rental property, this spacious apartment has lots of storage (including two outside storage closets), solid hardwood floors, granite countertops, woodburning fireplace, outside deck, renovated master bathroom. Water heater, some windows and the sliding glass door have been replaced. Snow clearing, trash removal and property maintenance are all included in the HOA fees. The apartment has been very well maintained and has three separate entrances and three full bathrooms to allow for seasonal rentals and extra income. Murphy bed in living room provides additional rental options or room for guests. Cabinets below kitchen counter can be removed for additional counter seating. Seasonal and long-term rentals are allowed, but no AirBnB.
For sale
$225,000
312 Hollow Rd Unit 36, East Stroudsburg, PA 18302
2beds
1,186sqft
Condominium, Apartment
Built in 1986
-- sqft lot
$223,900 Zestimate®
$190/sqft
$300/mo HOA
What's special
Woodburning fireplaceSpacious apartmentOutside deckSolid hardwood floorsRenovated master bathroomGranite countertopsThree separate entrances
- 178 days |
- 312 |
- 18 |
Zillow last checked:
Listing updated:
Listed by:
Dieter H. Metzger 917-913-7873,
C.S. Equestrian & Country Prop 570-992-5938
Source: GLVR,MLS#: 772342 Originating MLS: Lehigh Valley MLS
Originating MLS: Lehigh Valley MLSFacts & features
Interior
Bedrooms & bathrooms
- Bedrooms: 2
- Bathrooms: 3
- Full bathrooms: 3
Primary bedroom
- Description: Carpeted, double closets
- Level: First
- Dimensions: 14.00 x 11.00
Bedroom
- Description: Carpeted, double closets
- Level: First
- Dimensions: 14.00 x 11.00
Primary bathroom
- Description: Individual radiant heat
- Level: First
- Dimensions: 8.00 x 5.00
Dining room
- Description: Dining area, storage cabinets
- Level: First
- Dimensions: 11.00 x 8.00
Other
- Description: Individual radiant heat
- Level: First
- Dimensions: 8.00 x 5.00
Other
- Description: Individual radiant heat
- Level: First
- Dimensions: 8.00 x 5.00
Kitchen
- Description: Granite countertops
- Level: First
- Dimensions: 8.00 x 8.00
Living room
- Description: Hardwood floors, fireplace, murphy bed
- Level: First
- Dimensions: 18.00 x 12.00
Heating
- Electric, Heat Pump
Cooling
- Central Air
Appliances
- Included: Dishwasher, Electric Dryer, Electric Oven, Electric Range, Electric Water Heater, Refrigerator, Washer
- Laundry: Electric Dryer Hookup
Features
- Dining Area
- Flooring: Carpet, Ceramic Tile, Hardwood
- Basement: Crawl Space,Exterior Entry
Interior area
- Total interior livable area: 1,186 sqft
- Finished area above ground: 1,186
- Finished area below ground: 0
Property
Parking
- Parking features: No Garage, Off Street, Parking Lot
Features
- Has view: Yes
- View description: Mountain(s)
Lot
- Size: 871 Square Feet
Details
- Parcel number: 09733304601745
- Zoning: R3
- Special conditions: None
Construction
Type & style
- Home type: Condo
- Architectural style: Other
- Property subtype: Condominium, Apartment
- Attached to another structure: Yes
Materials
- Vinyl Siding
- Roof: Asphalt,Fiberglass
Condition
- Year built: 1986
Utilities & green energy
- Sewer: Public Sewer
- Water: Public
Community & HOA
Community
- Subdivision: Northslope
HOA
- Has HOA: Yes
- HOA fee: $300 monthly
Location
- Region: East Stroudsburg
Financial & listing details
- Price per square foot: $190/sqft
- Tax assessed value: $44,890
- Annual tax amount: $1,795
- Date on market: 2/25/2026
- Ownership type: Common
- Road surface type: Paved
Estimated market value
$223,900
$213,000 - $235,000
$2,090/mo
Price history
| Date | Event | Price |
|---|---|---|
| 8/7/2026 | Listed for sale | $225,000$190/sqft |
Source:  GLVR #772342 Report a problem GLVR #772342 Report a problem | ||
| 7/26/2026 | Pending sale | $225,000$190/sqft |
Source: PMAR #PM-139009 Report a problem | ||
| 4/22/2026 | Price change | $225,000-4.3%$190/sqft |
Source: PMAR #PM-139009 Report a problem | ||
| 3/11/2026 | Price change | $235,000-4.1%$198/sqft |
Source: GLVR #772342 Report a problem | ||
| 2/22/2026 | Listed for sale | $245,000+112.1%$207/sqft |
Source: PMAR #PM-139009 Report a problem | ||
| 11/12/2020 | Sold | $115,500+0.9%$97/sqft |
Source: GLVR #636268 Report a problem | ||
| 10/6/2020 | Listed for sale | $114,500$97/sqft |
Source: EXP Realty LLC #636268 Report a problem | ||
| 6/14/2020 | Listing removed | $114,500$97/sqft |
Source: EXP Realty LLC #636268 Report a problem | ||
| 5/7/2020 | Price change | $114,500-0.4%$97/sqft |
Source: EXP Realty LLC #636268 Report a problem | ||
| 3/3/2020 | Listed for sale | $115,000$97/sqft |
Source: Keller Williams Real Estate #625988 Report a problem | ||
Public tax history
Tax history is unavailable.
Monthly payment
Est. payment
Payment breakdown
Explore the cost of this home by adjusting the details. Changes won't be saved.Climate risks
Neighborhood: 18302
Nearby schools
GreatSchools rating
- 4/10Middle Smithfield El SchoolGrades: K-5Distance: 1.1 mi
- 4/10Lehman Intermediate SchoolGrades: 6-8Distance: 14.4 mi
- 4/10East Stroudsburg Senior High School NorthGrades: 9-12Distance: 9.8 mi
Schools provided by the listing agent
- District: East Stroudsburg
Source: GLVR. This data may not be complete. We recommend contacting the local school district to confirm school assignments for this home.
- $224,9002 bd3 ba1.4k sqft461 Hollow Rd, Shawnee On Delaware, PA 18356Off Market
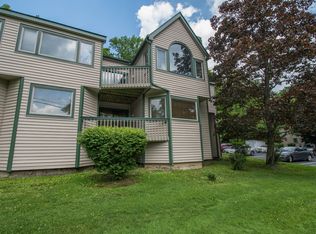
- $207,6003 bd3 ba1.4k sqft312 Hollow Rd #9, East Stroudsburg, PA 18302Off Market
- $199,9002 bd3 ba1.1k sqft312 Hollow Rd, East Stroudsburg, PA 18302Off Market
- $214,2003 bd3 ba1.4k sqft312 Hollow Rd, East Stroudsburg, PA 18302Off Market
- $181,0003 bd3 ba1.1k sqft312 Hollow Rd, East Stroudsburg, PA 18302Sold
- $--2 bd3 ba1.4k sqft312 Hollow Rd UNIT 33, East Stroudsburg, PA 18302Off Market
- $181,0002 bd3 ba1.1k sqft312 Hollow Rd #34, East Stroudsburg, PA 18302Sold
- $--2 bd3 ba1.5k sqft316 Hollow Rd UNIT 31, East Stroudsburg, PA 18302Off Market
A local agent can set up tours, give advice and negotiate with sellers.
A local lender can help you make sure your offer is ready when you are.
Similar homes
- $260,0002 bd3 ba1.4k sqft204 Northslope Ii Rd, East Stroudsburg, PA 18302For Sale

 MLS ID #PW262068, Justine Eichner, Iron Valley R E Tri-State. PWAR as distributed by MLS GRID
 - $247,5002 bd3 ba1.3k sqft283 Northslope Ii Rd, East Stroudsburg, PA 18302For Sale
 MLS ID #PM-143674, Annette 'Dot' Ifill, Wilkins & Associates Real Estate, Inc.. PMAR
 - $259,5003 bd3 ba1.4k sqft316 Hollow Rd, East Stroudsburg, PA 18302For Sale
 MLS ID #PM-143288, Yarrow A. Wilkins, RE/MAX Crossroads. PMAR
 - $275,0003 bd2 ba1.4k sqft677 Clubhouse Dr, East Stroudsburg, PA 18302For Sale
 MLS ID #780209, Mercedes Ortega-Bonser, Smart Way America Realty. GLVR
 - $299,9993 bd2 ba1.6k sqft451 Wooddale Rd, East Stroudsburg, PA 18302For SaleMLS ID #PM-144026, PENNY SOTO, CENTURY 21 Keim - E. Stroudsburg. PMAR
- $245,0002 bd1 ba1k sqft432 Birch St, East Stroudsburg, PA 18301For SaleMLS ID #782818, Franco Grisafi, LPT Realty LLC. GLVR
- $228,0002 bd2 ba1k sqft159 Stream Ct, Bushkill, PA 18324For SaleMLS ID #PW262590, Dara Larsen, Iron Valley R E Tri-State. PWAR as distributed by MLS GRID
- $239,9003 bd2 ba1.4k sqft387 Canterbury Rd, Bushkill, PA 18324For SaleMLS ID #PM-143872, Mark Wlodarczyk, Keller Williams Main Line. PMAR
- $207,0002 bd1 ba1.1k sqft109 Stuart Pl, Bushkill, PA 18324For SaleMLS ID #PM-143763, Kimberly A Gay, E-Realty Services - Pocono Summit. PMAR
- $275,0002 bd2 ba1.1k sqft5218 Woodbridge Dr E, Bushkill, PA 18324For SaleMLS ID #781457, Kelly L. Houston, Keller Williams Northampton. GLVR
- $149,9993 bd2 ba1k sqft7546 Rocky Ridge Rd, East Stroudsburg, PA 18302For SaleMLS ID #781491, Russ Beatty Jr, Miklas Realty. GLVR
- $199,5002 bd2 ba1.1k sqft227 Sedburgh Ct, Bushkill, PA 18324For SaleMLS ID #777114, Danielle Holmes, Keller Williams Real Estate. GLVR
- $220,0002 bd3 ba1.4k sqft3326 Windermere Dr, Bushkill, PA 18324For SaleMLS ID #777589, Marlene I. Davila, Century 21 Ramos Realty. GLVR
- $230,0002 bd1 ba1.1k sqft1107 Grouse Ct, Bushkill, PA 18324For SaleMLS ID #PW262670, Jessica Sheppard, Berkshire Hathaway HomeServices Pocono Real Estate Milford. PWAR as distributed by MLS GRID
- $200,0002 bd3 ba1.3k sqft104 Condor Dr Unit 2, Tamiment, PA 18371For SaleMLS ID #PM-143170, Yvette Foster, Keller Williams Real Estate - Stroudsburg. PMAR
- $249,9002 bd2 ba1.5k sqft2158 Southport Dr, Bushkill, PA 18324For SaleMLS ID #PW262273, Jessica Sheppard, Berkshire Hathaway HomeServices Pocono Real Estate Milford. PWAR as distributed by MLS GRID
- $229,9003 bd2 ba1.3k sqft1119 Cranberry Dr, Bushkill, PA 18324For Sale
 MLS ID #PAPI2000896, Marion Gaeta, The Real Estate Group, LLC. Bright MLS
 - $210,0003 bd2 ba1.2k sqft217 Bindale Rd, Tamiment, PA 18371For SaleMLS ID #772643, Becky Freeman, RE/MAX Unlimited Real Estate. GLVR
- $205,0003 bd2 ba1.5k sqft3301 Windermere Dr, Bushkill, PA 18324For SaleMLS ID #771904, Josh Mrozinski, EXP Realty LLC. GLVR
- $249,9003 bd2 ba1.3k sqft114 Oxford St, Bushkill, PA 18324For SaleMLS ID #PM-142256, Donna G DiBernard, Wilkins & Associates Real Estate, Inc.. PMAR
