Space, flexibility and meaningful updates come together at 55 Dewey Street, a substantial 5 bedroom, 3 bath Colonial in Roseto Borough offering approximately 2,458 square feet of living space, an in-law suite, a 2 car garage and multiple living areas that can adapt to a variety of needs. Recent renovation work includes a new roof, new baseboards and new flooring, adding important improvements while maintaining the character and generous proportions that make this home distinctive. From the covered front porch, the home opens to spacious rooms with abundant natural light, wood-look flooring and warm wood details throughout. Several main-level spaces feature eye-catching rustic plank wall treatments that add texture and personality, while the wide openings between rooms create a comfortable flow for daily living and entertaining. The kitchen offers extensive cabinetry, generous counter space, a dishwasher, range, double-bowl sink and plenty of room to work, with an adjoining area that can function as dining or additional gathering space. With five bedrooms and three bathrooms, there is no shortage of room to spread out, and the flexible floor plan is enhanced by an in-law suite that creates valuable additional living space for extended living arrangements, guests or a more private area within the home. A separate living area with its own cabinetry and kitchenette-style setup further expands the home's versatility without taking away from the primary living areas. The bathrooms offer practical layouts, including a full bath with both a tub and a separate corner shower, while large windows throughout help bring natural light into the interior. Storage and usable space continue beyond the finished rooms, with a lower-level utility and storage area that offers room for organization, projects and future possibilities. Outside, the classic brick Colonial exterior gives the home a strong presence on its corner setting, complemented by a large covered front porch that provides a welcoming place to sit and unwind. At the rear, an expansive elevated deck creates a generous outdoor area for seating, dining or entertaining and overlooks the paved parking area below. The 2 car garage provides valuable covered parking and storage, while the broad paved area offers additional off-street parking and everyday convenience. Wall air-conditioning units provide cooling in select areas of the home. Set on a 7,105 square foot lot, this property combines substantial interior square footage with multiple living areas, an in-law suite, garage parking and outdoor spaces that are increasingly difficult to find together in one home. Its Roseto Borough location also provides convenient access to nearby Bangor and Pen Argyl, Route 33 and other Northampton County destinations. For buyers searching for a larger Colonial with five bedrooms, three baths, an in-law suite, recent updates, multiple gathering spaces, a 2 car garage, covered porch and oversized rear deck, 55 Dewey Street offers an appealing combination of space, character, functionality and flexibility.
For sale
Price cut: $16K (9/19)
$339,000
55 Dewey St, Bangor, PA 18013
5beds
2,458sqft
Single Family Residence
Built in 1900
7,100 Square Feet Lot
$335,100 Zestimate®
$138/sqft
$-- HOA
What's special
In-law suiteWarm wood details throughoutClassic brick colonial exteriorCovered front porchGenerous counter spaceWood-look flooringDouble-bowl sink
- 42 days
- 516
- 38
Zillow last checked:
Listing updated:
Listed by:
Christopher Stager 570-242-9072,
CENTURY 21 Pinnacle 610-691-0535
Source: GLVR,MLS#: 783561 Originating MLS: Lehigh Valley MLS
Originating MLS: Lehigh Valley MLSFacts & features
Interior
Bedrooms & bathrooms
- Bedrooms: 5
- Bathrooms: 3
- Full bathrooms: 3
Primary bedroom
- Description: Bedroom in the In-law extension
- Level: First
- Dimensions: 13.00 x 12.00
Bedroom
- Level: Second
- Dimensions: 13.00 x 12.00
Bedroom
- Level: Second
- Dimensions: 13.00 x 12.00
Bedroom
- Level: Second
- Dimensions: 12.00 x 12.00
Bedroom
- Level: Second
- Dimensions: 13.00 x 12.00
Dining room
- Level: First
- Dimensions: 13.00 x 12.00
Other
- Description: Bathroom in the In-law extension
- Level: First
- Dimensions: 10.00 x 8.00
Other
- Level: Second
- Dimensions: 6.00 x 5.00
Other
- Level: Lower
- Dimensions: 4.00 x 4.00
Kitchen
- Level: First
- Dimensions: 13.00 x 12.00
Laundry
- Description: Basement/Utility Mud Room/Laundry
- Level: Lower
- Dimensions: 23.00 x 19.00
Living room
- Level: First
- Dimensions: 25.00 x 13.00
Living room
- Description: In-Law Suite Living Room
- Level: First
- Dimensions: 26.00 x 15.00
Other
- Description: Utility Room
- Level: Lower
- Dimensions: 10.00 x 9.00
Other
- Level: Lower
- Dimensions: 12.00 x 12.00
Other
- Description: Attic (unfinished)
- Level: Third
- Dimensions: 32.00 x 24.00
Heating
- Electric, Oil
Cooling
- Ceiling Fan(s), Wall Unit(s)
Appliances
- Included: Dishwasher, Electric Oven, Electric Range, Disposal, Oil Water Heater
- Laundry: Washer Hookup, Dryer Hookup, Lower Level
Features
- Attic, Dining Area, Separate/Formal Dining Room, Eat-in Kitchen, In-Law Floorplan, Mud Room, Family Room Main Level, Storage, Utility Room
- Flooring: Carpet, Hardwood, Laminate, Linoleum, Resilient
- Windows: Screens
- Basement: Exterior Entry,Full,Other,Partially Finished
Interior area
- Total interior livable area: 2,458 sqft
- Finished area above ground: 2,224
- Finished area below ground: 234
Property
Parking
- Total spaces: 2
- Parking features: Attached, Garage, Garage Door Opener
- Attached garage spaces: 2
Features
- Stories: 2
- Patio & porch: Covered, Deck, Porch
- Exterior features: Deck, Porch
- Has view: Yes
- View description: City Lights, Panoramic
Lot
- Size: 7,100 Square Feet
- Features: Corner Lot, Flat, Not In Subdivision, Views
Details
- Parcel number: D9SE4A 8 1 0128
- Zoning: R-1-Low Density Residenti
- Special conditions: None
Construction
Type & style
- Home type: SingleFamily
- Architectural style: Colonial,Other
- Property subtype: Single Family Residence
Materials
- Brick, Vinyl Siding
- Roof: Asphalt,Fiberglass
Condition
- Unknown
- Year built: 1900
Utilities & green energy
- Electric: 200+ Amp Service, Circuit Breakers
- Sewer: Public Sewer
- Water: Public
- Utilities for property: Cable Available
Community & HOA
Community
- Features: Sidewalks
- Security: Smoke Detector(s)
- Subdivision: Not in Development
Location
- Region: Bangor
Financial & listing details
- Price per square foot: $138/sqft
- Tax assessed value: $52,400
- Annual tax amount: $4,307
- Date on market: 8/28/2026
- Ownership type: Fee Simple
Estimated market value
$335,100
$318,000 - $352,000
$2,646/mo
Price history
| Date | Event | Price |
|---|---|---|
| 9/19/2026 | Price change | $339,000-4.5%$138/sqft |
Source:  GLVR #783561 Report a problem GLVR #783561 Report a problem | ||
| 8/28/2026 | Listed for sale | $355,000-5.3%$144/sqft |
Source: GLVR #783561 Report a problem | ||
| 7/16/2023 | Listing removed | -- |
Source: Owner Report a problem | ||
| 6/11/2023 | Listed for sale | $375,000+43.1%$153/sqft |
Source: Owner Report a problem | ||
| 4/20/2023 | Sold | $262,000-3.7%$107/sqft |
Source: GLVR #711720 Report a problem | ||
| 3/13/2023 | Pending sale | $272,000$111/sqft |
Source: GLVR #711720 Report a problem | ||
| 3/3/2023 | Listed for sale | $272,000$111/sqft |
Source: GLVR #711720 Report a problem | ||
Public tax history
| Year | Property taxes | Tax assessment |
|---|---|---|
| 2026 | $4,307 +0.7% | $52,400 |
| 2025 | $4,278 +1.2% | $52,400 |
| 2024 | $4,226 +0.6% | $52,400 |
| 2023 | $4,200 | $52,400 |
| 2022 | $4,200 +579.3% | $52,400 |
| 2021 | $618 | $52,400 |
| 2020 | $618 | $52,400 |
| 2018 | $618 | $52,400 |
| 2017 | -- | $52,400 |
| 2016 | -- | $52,400 |
| 2015 | -- | $52,400 |
| 2014 | -- | $52,400 |
| 2013 | -- | $52,400 |
| 2012 | -- | $52,400 |
| 2011 | -- | $52,400 |
| 2010 | -- | $52,400 |
| 2004 | -- | $52,400 |
| 2003 | -- | $52,400 |
| 2002 | -- | $52,400 |
| 2000 | -- | $52,400 |
Find assessor info on the county website
Monthly payment
Est. payment
Payment breakdown
Explore the cost of this home by adjusting the details. Changes won't be saved.Climate risks
Neighborhood: 18013
Nearby schools
Schools provided by the listing agent
- Elementary: Five Points / Washington
- Middle: DeFranco / Middle
- High: Bangor
- District: Bangor
Source: GLVR. This data may not be complete. We recommend contacting the local school district to confirm school assignments for this home.
Similar homes
- $333,9955 bd3 ba2.3k sqft2215 Pennsylvania Ave, Bangor, PA 18013For Sale
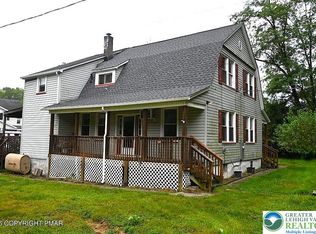 MLS ID #763206, Kurt Homza, BetterHomes&GardensRE/Cassidon. GLVR
 - $349,9002 bd2 ba1.8k sqft2311 Woodhaven Dr, Saylorsburg, PA 18353For Sale
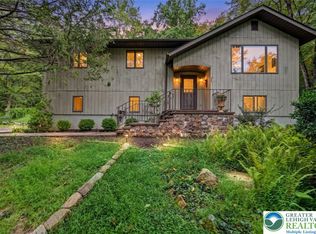 MLS ID #784745, Jess Keller, Keller Williams Real Estate. GLVR
 - $--3 bd2 ba2.5k sqft1277 Woodstock Dr, Saylorsburg, PA 18353AuctionXome
- $495,0004 bd3 ba3.2k sqft412 Pennsylvania Ave, Bangor, PA 18013For Sale
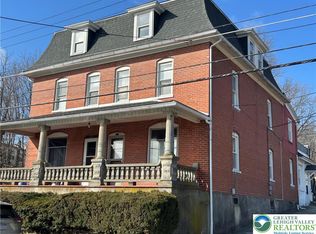 MLS ID #770603, Terry L. Teel, Teel Realty. GLVR
