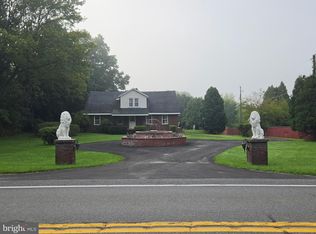
Set on an expansive over 1-acre lot with breathtaking mountain views, this charming 3-bedroom, 2-bath Cape Cod offers the perfect blend of space, warmth, and natural beauty. Hardwood floors flow throughout the open-concept living and dining rooms, where a cozy pellet stove with a brick surround is framed by floor-to-ceiling built-in shelving, creating an inviting centerpiece for everyday living and entertaining. The bright kitchen features tiled countertops, a tiled backsplash, stainless steel double sink, and a sun-filled breakfast nook. A main-level bedroom with hardwood floors and a full bath with tile flooring and a walk-in shower complete the first floor. Upstairs, two additional bedrooms boast hardwood floors and vaulted ceilings, along with a full bath featuring tiled floors and walls and a tub/shower combo. An extra-long driveway wraps around to a built-in rear 1-car garage, while the walk-out wooden deck overlooks the expansive, level backyard—ideal for relaxing, entertaining, or simply enjoying the serene mountain views. *PLEASE NOTE: PROPERTY IS BEING SOLD IN AS-IS CONDITION. SELLERS WILL NOT DO ANY REPAIRS*
For sale
$329,000
2127 W Main St, Stroudsburg, PA 18360
3beds
1,238sqft
Single Family Residence
Built in 1957
1.06 Acres Lot
$321,800 Zestimate®
$266/sqft
$-- HOA
What's special
Sun-filled breakfast nookExtra-long drivewayBreathtaking mountain viewsTiled backsplashFloor-to-ceiling built-in shelvingBright kitchenStainless steel double sink
- 200 days
- 157
- 3
Zillow last checked:
Listing updated:
Listed by:
Shabana Pathan 484-893-1204,
Keller Williams Northampton 610-867-8888,
Ghizlane Khrichef 610-867-8888,
Keller Williams Northampton
Source: GLVR,MLS#: 772448 Originating MLS: Lehigh Valley MLS
Originating MLS: Lehigh Valley MLSFacts & features
Interior
Bedrooms & bathrooms
- Bedrooms: 3
- Bathrooms: 2
- Full bathrooms: 2
Bedroom
- Level: First
- Dimensions: 12.00 x 11.00
Bedroom
- Level: Second
- Dimensions: 12.00 x 11.00
Bedroom
- Level: Second
- Dimensions: 12.00 x 11.00
Dining room
- Level: First
- Dimensions: 9.00 x 11.00
Family room
- Level: First
- Dimensions: 13.00 x 14.00
Other
- Level: First
- Dimensions: 4.00 x 8.00
Other
- Level: Second
- Dimensions: 5.00 x 7.00
Kitchen
- Level: First
- Dimensions: 8.00 x 21.00
Heating
- Baseboard, Oil
Cooling
- Ceiling Fan(s)
Appliances
- Included: Dishwasher, Electric Cooktop, Electric Oven, Electric Range, Gas Dryer, Oil Water Heater, Refrigerator, Washer
- Laundry: Washer Hookup, Dryer Hookup, GasDryer Hookup
Features
- Breakfast Area, Dining Area, Separate/Formal Dining Room, Eat-in Kitchen, Family Room Main Level, Traditional Floorplan, Vaulted Ceiling(s)
- Flooring: Ceramic Tile, Hardwood
- Basement: Partial
- Has fireplace: Yes
- Fireplace features: Family Room
Interior area
- Total interior livable area: 1,238 sqft
- Finished area above ground: 1,238
- Finished area below ground: 0
Property
Parking
- Total spaces: 1
- Parking features: Attached, Driveway, Garage, Off Street
- Attached garage spaces: 1
- Has uncovered spaces: Yes
Features
- Levels: One and One Half
- Stories: 1.5
- Patio & porch: Deck
- Exterior features: Deck
- Has view: Yes
- View description: Panoramic
Lot
- Size: 1.06 Acres
- Features: Not In Subdivision, Sloped
Details
- Parcel number: 17639001356199
- Zoning: C-2- Commercial / General
- Special conditions: None
Construction
Type & style
- Home type: SingleFamily
- Architectural style: Cape Cod
- Property subtype: Single Family Residence
Materials
- Vinyl Siding
- Roof: Asphalt,Fiberglass
Condition
- Unknown
- Year built: 1957
Utilities & green energy
- Sewer: Cesspool
- Water: Well
Community & HOA
Community
- Subdivision: Not in Development
Location
- Region: Stroudsburg
Financial & listing details
- Price per square foot: $266/sqft
- Tax assessed value: $135,220
- Annual tax amount: $4,819
- Date on market: 2/28/2026
- Ownership type: Fee Simple
- Road surface type: Paved
Estimated market value
$321,800
$306,000 - $338,000
$2,343/mo
Price history
| Date | Event | Price |
|---|---|---|
| 9/14/2026 | Listed for sale | $329,000$266/sqft |
Source:  GLVR #772448 Report a problem GLVR #772448 Report a problem | ||
| 7/20/2026 | Pending sale | $329,000$266/sqft |
Source: GLVR #772448 Report a problem | ||
| 3/30/2026 | Price change | $329,000-6%$266/sqft |
Source: GLVR #772448 Report a problem | ||
| 2/28/2026 | Listed for sale | $350,000+180%$283/sqft |
Source: GLVR #772448 Report a problem | ||
| 6/24/2010 | Sold | $125,000+144.5%$101/sqft |
Source: Public Record Report a problem | ||
| 12/30/2009 | Sold | $51,128$41/sqft |
Source: Public Record Report a problem | ||
Public tax history
| Year | Property taxes | Tax assessment |
|---|---|---|
| 2026 | $4,819 0% | $135,220 |
| 2025 | $4,820 +4.4% | $135,220 |
| 2024 | $4,618 +2.3% | $135,220 |
| 2023 | $4,514 +2.4% | $135,220 |
| 2022 | $4,406 | $135,220 |
| 2021 | $4,406 +3.3% | $135,220 |
| 2020 | $4,264 +3.7% | $135,220 +561.2% |
| 2019 | $4,114 | $20,450 |
| 2018 | $4,114 | $20,450 |
| 2017 | $4,114 +431.4% | $20,450 |
| 2016 | $774 | $20,450 |
| 2015 | -- | $20,450 |
| 2014 | -- | $20,450 |
| 2013 | -- | $20,450 |
| 2012 | -- | $20,450 |
| 2011 | -- | $20,450 |
| 2010 | -- | $20,450 |
| 2008 | -- | $20,450 |
| 2007 | -- | $20,450 |
| 2006 | -- | $20,450 |
| 2005 | -- | $20,450 |
| 2004 | -- | $20,450 |
| 2003 | -- | $20,450 |
Find assessor info on the county website
Monthly payment
Est. payment
Payment breakdown
Explore the cost of this home by adjusting the details. Changes won't be saved.Climate risks
Neighborhood: 18360
Nearby schools
Schools provided by the listing agent
- Elementary: Arlington Heights Elementary School
- Middle: Stroudsburg Middle School
- High: Stroudsburg High School
- District: Stroudsburg
Source: GLVR. This data may not be complete. We recommend contacting the local school district to confirm school assignments for this home.

Similar homes
- $315,0003 bd2 ba1.5k sqft149 McMichaels Ct, Stroudsburg, PA 18360For Sale
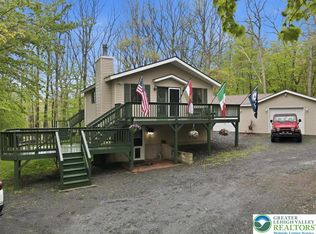 MLS ID #775908, Christopher C. George, Coldwell Banker Hearthside. GLVR
 - $319,9003 bd2 ba1.2k sqft494 Broad St, Pen Argyl, PA 18072For Sale
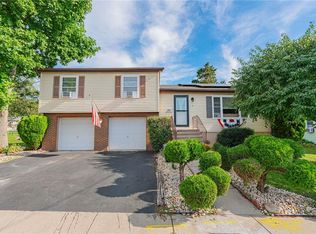 MLS ID #784281, Laura Gibki, RE/MAX Real Estate. GLVR
 - $325,0004 bd2 ba1.4k sqft174 Pasquin Dr, East Stroudsburg, PA 18301For Sale
 MLS ID #PM-143543, Dwana Woodley, CENTURY 21 Keim - E. Stroudsburg. PMAR
 - $459,9004 bd3 ba1.7k sqft5693 Neola Rd, Stroudsburg, PA 18360For Sale
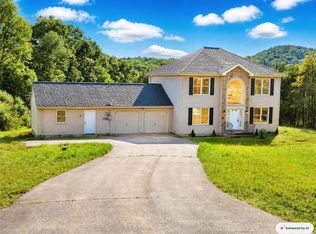 MLS ID #783130, Danny Hazim, Real of Pennsylvania. GLVR
 - $355,0003 bd2 ba1.7k sqft2522 Jonathan Ct, East Stroudsburg, PA 18302For Sale
 MLS ID #PAMR2007044, Savannah Vasquez, RE/MAX Centre Realtors. Bright MLS
